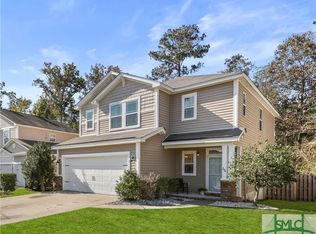
Located in Chapel Lake of Berwick Plantation, this well-appointed 3-bedroom, 2.5-bath home offers 2,108 square feet of comfortable living space. The open floor plan connects the living room, kitchen, breakfast bar, and breakfast area, while a separate dining room or flex space provides added versatility. LVP flooring runs throughout the home, complemented by tons of storage for everyday organization. Enjoy outdoor living from the screened-in porch overlooking a generously sized backyard with wooded views and a garden area. A nearby path leads to a pond, adding an inviting connection to nature. Residents of Berwick Plantation enjoy community amenities including a swimming pool, fitness center, and Playground. Conveniently located near Hunter Army Airfield, Fort Stewart, I-95, I-16, and Historic Downtown Savannah, this Chapel Lake home combines flexible living spaces, neighborhood amenities, and easy access to work, recreation, and coastal Georgia attractions.
For sale
$389,000
42 Chapel Lake N, Savannah, GA 31419
3beds
2,108sqft
Single Family Residence
Built in 2009
5,009 Square Feet Lot
$381,900 Zestimate®
$185/sqft
$88/mo HOA
What's special
Flexible living spaces
- 25 days
- 915
- 37
Likely to sell faster than
Zillow last checked:
Listing updated:
Listed by:
Jesse Valentine 209-417-9319,
Corcoran Austin Hill Realty
Source: Hive MLS,MLS#: SA364997 Originating MLS: Savannah Multi-List Corporation
Originating MLS: Savannah Multi-List CorporationFacts & features
Interior
Bedrooms & bathrooms
- Bedrooms: 3
- Bathrooms: 3
- Full bathrooms: 2
- 1/2 bathrooms: 1
- Main level bathrooms: 1
Heating
- Central, Electric
Cooling
- Central Air, Electric
Appliances
- Included: Dishwasher, Electric Water Heater, Disposal, Microwave, Oven, Range, Refrigerator
- Laundry: Washer Hookup, Dryer Hookup
Features
- Breakfast Bar, Breakfast Area, Ceiling Fan(s), Double Vanity, High Ceilings, Primary Suite, Pantry, Pull Down Attic Stairs, Separate Shower
- Windows: Double Pane Windows
- Attic: Pull Down Stairs
- Number of fireplaces: 1
- Fireplace features: Electric, Living Room
Interior area
- Total interior livable area: 2,108 sqft
Property
Parking
- Total spaces: 2
- Parking features: Attached, Garage Door Opener
- Garage spaces: 2
Features
- Patio & porch: Covered, Patio, Porch, Deck, Screened
- Exterior features: Deck
- Pool features: Community
- Fencing: Picket,Wood,Privacy,Yard Fenced
- Has view: Yes
- View description: Pond, Trees/Woods
- Has water view: Yes
- Water view: Pond
Lot
- Size: 5,009 Square Feet
- Features: Interior Lot, Sloped, Sprinkler System, Wooded
- Topography: Sloping
Details
- Parcel number: 11008K01042
- Zoning description: Single Family
- Special conditions: Standard
Construction
Type & style
- Home type: SingleFamily
- Architectural style: Traditional
- Property subtype: Single Family Residence
Materials
- Vinyl Siding
- Foundation: Slab
- Roof: Composition
Condition
- Year built: 2009
Utilities & green energy
- Sewer: Public Sewer
- Water: Public
- Utilities for property: Cable Available, Underground Utilities
Green energy
- Energy efficient items: Windows
Community & HOA
Community
- Features: Clubhouse, Pool, Park, Street Lights, Sidewalks, Trails/Paths
HOA
- Has HOA: Yes
- HOA fee: $263 quarterly
Location
- Region: Savannah
Financial & listing details
- Price per square foot: $185/sqft
- Tax assessed value: $360,400
- Annual tax amount: $5,278
- Date on market: 9/23/2026
- Cumulative days on market: 25 days
- Listing agreement: Exclusive Right To Sell
- Listing terms: Cash,Conventional,FHA,VA Loan
- Inclusions: Alarm-Smoke/Fire, Ceiling Fans, Refrigerator
- Ownership type: Homeowner/Owner
- Road surface type: Asphalt
Estimated market value
$381,900
$363,000 - $401,000
$2,329/mo
Price history
| Date | Event | Price |
|---|---|---|
| 9/23/2026 | Listed for sale | $389,000+9.6%$185/sqft |
Source:  Hive MLS #SA364997 Report a problem Hive MLS #SA364997 Report a problem | ||
| 11/28/2023 | Sold | $355,000+1.5%$168/sqft |
Source: Hive MLS #SA298384 Report a problem | ||
| 10/18/2023 | Listed for sale | $349,900+22.8%$166/sqft |
Source:  Hive MLS #298384 Report a problem Hive MLS #298384 Report a problem | ||
| 8/5/2021 | Sold | $285,000+1.8%$135/sqft |
Source: Hive MLS #SA251117 Report a problem | ||
| 6/30/2021 | Listed for sale | $280,000+36%$133/sqft |
Source: Hive MLS #251117 Report a problem | ||
| 4/4/2017 | Listing removed | $1,550$1/sqft |
Source: C.E. Hall Real Estate, LLC #167826 Report a problem | ||
| 2/15/2017 | Listed for rent | $1,550+3.3%$1/sqft |
Source: C.E. Hall Real Estate, LLC #167826 Report a problem | ||
| 6/9/2015 | Listing removed | $1,500$1/sqft |
Source: C.E. Hall Real Estate, LLC #136644 Report a problem | ||
| 6/6/2015 | Price change | $1,500+3.4%$1/sqft |
Source: C.E. Hall Real Estate, LLC #136644 Report a problem | ||
| 5/27/2015 | Listed for rent | $1,450-3.3%$1/sqft |
Source: C.E. Hall Real Estate, LLC #136644 Report a problem | ||
| 7/10/2014 | Listing removed | $1,500$1/sqft |
Source: C.E. Hall Real Estate, LLC #122410 Report a problem | ||
| 5/2/2014 | Listed for rent | $1,500+3.4%$1/sqft |
Source: C.E. Hall Real Estate, LLC #122410 Report a problem | ||
| 6/14/2012 | Listing removed | $1,450$1/sqft |
Source: C.E. Hall Real Estate, LLC #96574 Report a problem | ||
| 3/30/2012 | Listed for rent | $1,450$1/sqft |
Source: C.E. Hall Real Estate, LLC #96574 Report a problem | ||
| 10/28/2009 | Sold | $205,815$98/sqft |
Source: Public Record Report a problem | ||
Public tax history
| Year | Property taxes | Tax assessment |
|---|---|---|
| 2025 | $5,278 +15.3% | $144,160 +9.3% |
| 2024 | $4,576 +7.2% | $131,880 +7.9% |
| 2023 | $4,269 +13.4% | $122,200 +13.9% |
| 2022 | $3,766 +8.7% | $107,280 +15.3% |
| 2021 | $3,466 +15.6% | $93,080 +18.9% |
| 2020 | $2,997 -7% | $78,280 -7.1% |
| 2019 | $3,224 | $84,240 +3.5% |
| 2018 | $3,224 +6% | $81,400 -0.7% |
| 2017 | $3,041 +12.7% | $81,960 +1.2% |
| 2016 | $2,698 -4.7% | $81,000 +14% |
| 2015 | $2,830 -21.1% | $71,040 -1.3% |
| 2014 | $3,587 | $71,960 +1.5% |
| 2013 | -- | $70,880 +0.2% |
| 2012 | -- | $70,760 -8.4% |
| 2011 | -- | $77,280 -11.8% |
| 2010 | -- | $87,640 +517.2% |
| 2009 | -- | $14,200 |
| 2008 | -- | $14,200 |
| 2007 | -- | $14,200 |
Find assessor info on the county website
Monthly payment
Est. payment
Payment breakdown
Explore the cost of this home by adjusting the details. Changes won't be saved.Climate risks
Neighborhood: 31419

Similar homes
- $380,0004 bd3 ba2.2k sqft740 Canyon Drive, Savannah, GA 31419For Sale

 MLS ID #SA366036, David L. Saba, Keller Williams Coastal Area P. Hive MLS
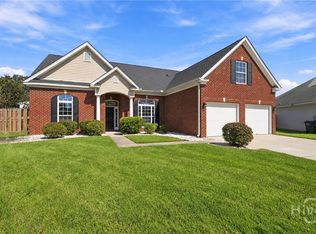
 - $420,0003 bd2 ba2.3k sqft109 Shale Court, Savannah, GA 31419For Sale
 MLS ID #SA366340, Rachael Wade, Wade & Walkden Real Estate, LLC. Hive MLS
 - $445,0004 bd3 ba2.4k sqft24 Harvest Moon Drive, Savannah, GA 31419For Sale
 MLS ID #SA365970, Staci M. Donegan, Seabolt Real Estate. Hive MLS
 - $399,0003 bd3 ba2.4k sqft23 Misty Marsh Dr, Savannah, GA 31419Active

 MLS ID #10815135, Nate Watson, Momentum Realty. GAMLS
 - $420,0004 bd3 ba3k sqft26 Chapel Lake Drive N, Savannah, GA 31419For SaleMLS ID #SA360168, Linda Gail Hawk, Ballast Real Estate, LLC. Hive MLS
- $310,0003 bd2 ba1.3k sqft198 Chapel Lake S, Savannah, GA 31419ActiveMLS ID #10868481, Christopher Cerisier, Keller Williams Realty Coastal. GAMLS
- $327,0003 bd3 ba1.6k sqft209 Chapel Lake S, Savannah, GA 31419For SaleMLS ID #SA362752, Sarah Poulos, Keller Williams Coastal Area P. Hive MLS
- $323,0003 bd3 ba1.7k sqft6 Belladona Way, Savannah, GA 31419For SaleMLS ID #SA357028, David Shimp, BHHS Bay Street Realty Group. Hive MLS
- $309,0003 bd3 ba1.9k sqft160 CHAPEL Lake S, Savannah, GA 31419For SaleMLS ID #SA363870, Heather Murphy, Keller Williams Coastal Area P. Hive MLS
- $325,0003 bd2 ba1.6k sqft3 Chapel Pointe Circle, Savannah, GA 31419For SaleMLS ID #SA358611, Cole Rossiter, Seaport Real Estate Group. Hive MLS
- $349,9004 bd3 ba2.5k sqft220 Laurelwood Drive, Savannah, GA 31419For SaleMLS ID #SA365153, Randi Rhine, McIntosh Realty Team LLC. Hive MLS
- $390,9004 bd3 ba2.8k sqft7 Legacy Boulevard, Savannah, GA 31419For SaleMLS ID #SA350405, Teresa H. Cowart, RE/MAX Accent. Hive MLS
- $374,9004 bd3 ba2.3k sqft21 Castle Hill Road, Savannah, GA 31419For SaleMLS ID #SA351331, Ronald W. Futch, Next Move Real Estate LLC. Hive MLS
- $479,0004 bd3 ba2.7k sqft6 Whispering Oaks Trail, Savannah, GA 31419For SaleMLS ID #SA363442, Macey M. Fordham, Weichert, REALTORS - RE Profes. Hive MLS
- $419,5003 bd3 ba2.8k sqft4 Cord Grass Lane, Savannah, GA 31405For SaleMLS ID #SA362975, Brandi H. Simpson, Realty One Group Inclusion. Hive MLS
- $339,9003 bd2 ba2.4k sqft136 Heritage Way, Savannah, GA 31419For SaleMLS ID #SA356614, Amy Schuman, Schuman Signature Realty LLC. Hive MLS
- $442,5005 bd3 ba2.7k sqft105 Heritage Way, Savannah, GA 31419For SaleMLS ID #SA354511, Katie Garcia, TriCounty Real Estate LLC. Hive MLS
- $450,0005 bd4 ba2.7k sqft456 Stonebridge Circle, Savannah, GA 31419For SaleMLS ID #SA353541, Monica Martinez, Rawls Realty. Hive MLS
- $510,0004 bd4 ba2.9k sqftBouy Brothers, Savannah, GA 31419For SaleMLS ID #SA362968, Susan C. Dailey, Realty One Group Inclusion. Hive MLS
