Charming Cottage & Endless Curb Appeal! Welcome to the Village at Autumn Lake, one of Savannah’s most charming and desirable cottage communities! This adorable home sits on a beautiful quarter-acre homesite overlooking the neighborhood park and offers so much more space than its storybook exterior suggests. Inside, natural light fills the open and inviting living spaces. The main level features a gracious formal dining room, a private study with French doors, and a spacious great room flowing seamlessly into a bright, white kitchen complete with double ovens, center island, and stainless-steel appliances. The lovely primary suite offers a large ensuite bath with a walk-in closet, separate shower, garden tub, and direct access to the screened porch—perfect for starting or ending the day in comfort. Also on the main floor is a generously sized secondary bedroom with its own full bath, laundry room and half bath. Upstairs, you’ll find two additional spacious bedrooms, a versatile loft area, and another full bath, providing plenty of room for family, guests, or hobbies. Relax on the large screened porch, fire up the grill on the patio, or enjoy the fenced backyard. Abundant storage includes generous closets, walk-in storage, a pull-down attic, and a two-car garage. Best of all, enjoy the wonderful lifestyle that comes with Village at Autumn Lake, including a sparkling community pool, playground, and beautiful lake with a scenic walking trail. Charming, spacious, beautifully maintained, and ideally situated—this is cottage living at its best!
For sale
$510,000
15 Oakhaven Lane, Savannah, GA 31419
4beds
2,950sqft
Single Family Residence
Built in 2015
10,454 Square Feet Lot
$-- Zestimate®
$173/sqft
$111/mo HOA
What's special
Fenced backyardTwo-car garageCenter islandStainless-steel appliancesGenerous closetsSeparate showerLarge screened porch
- 64 days
- 518
- 33
Zillow last checked:
Listing updated:
Listed by:
Susan C. Dailey 912-441-6397,
Realty One Group Inclusion
Source: Hive MLS,MLS#: SA362968 Originating MLS: Savannah Multi-List Corporation
Originating MLS: Savannah Multi-List CorporationFacts & features
Interior
Bedrooms & bathrooms
- Bedrooms: 4
- Bathrooms: 4
- Full bathrooms: 3
- 1/2 bathrooms: 1
Primary bedroom
- Level: Main
- Dimensions: 0 x 0
Bedroom 2
- Level: Main
- Dimensions: 0 x 0
Bedroom 3
- Level: Upper
- Dimensions: 0 x 0
Bedroom 4
- Level: Upper
- Dimensions: 0 x 0
Dining room
- Level: Main
- Dimensions: 0 x 0
Great room
- Level: Main
- Dimensions: 0 x 0
Study
- Level: Main
- Dimensions: 0 x 0
Heating
- Central, Electric, Zoned
Cooling
- Central Air, Electric, Heat Pump, Zoned
Appliances
- Included: Some Electric Appliances, Double Oven, Dishwasher, Electric Water Heater, Disposal, Microwave, Oven, Range, Refrigerator
- Laundry: Washer Hookup, Dryer Hookup, Laundry Room
Features
- Attic, Breakfast Bar, Breakfast Area, Ceiling Fan(s), Double Vanity, Entrance Foyer, Garden Tub/Roman Tub, High Ceilings, Kitchen Island, Main Level Primary, Primary Suite, Pull Down Attic Stairs, Recessed Lighting, Split Bedrooms, Separate Shower, Programmable Thermostat
- Windows: Double Pane Windows
- Basement: None
- Attic: Pull Down Stairs,Walk-In
Interior area
- Total interior livable area: 2,950 sqft
Video & virtual tour
Property
Parking
- Total spaces: 2
- Parking features: Attached, Garage, Garage Door Opener, Off Street, Rear/Side/Off Street
- Garage spaces: 2
Features
- Patio & porch: Porch, Patio, Front Porch, Screened
- Pool features: Community
- Fencing: Split Rail,Wire,Yard Fenced
- Has view: Yes
- View description: Panoramic
Lot
- Size: 10,454 Square Feet
- Features: Interior Lot, Level, Sprinkler System
Details
- Parcel number: 11008H12002
- Zoning: PUD
- Zoning description: Single Family
- Special conditions: Standard
Construction
Type & style
- Home type: SingleFamily
- Architectural style: Bungalow,Cape Cod
- Property subtype: Single Family Residence
Materials
- Foundation: Raised, Slab
- Roof: Asphalt,Ridge Vents
Condition
- New construction: No
- Year built: 2015
Utilities & green energy
- Sewer: Public Sewer
- Water: Public
- Utilities for property: Cable Available, Underground Utilities
Green energy
- Energy efficient items: Windows
Community & HOA
Community
- Features: Pool, Lake, Playground, Park, Street Lights, Sidewalks, Trails/Paths, Curbs, Gutter(s)
- Subdivision: Village at Autumn Lake
HOA
- Has HOA: Yes
- HOA fee: $1,328 annually
- HOA name: Village of Aut Lake
- HOA phone: 678-407-6307
Location
- Region: Savannah
Financial & listing details
- Price per square foot: $173/sqft
- Tax assessed value: $540,100
- Annual tax amount: $5,699
- Date on market: 8/19/2026
- Cumulative days on market: 64 days
- Listing agreement: Exclusive Right To Sell
- Listing terms: Cash,Conventional,FHA,VA Loan
- Inclusions: Alarm-Smoke/Fire, Ceiling Fans, Refrigerator
- Ownership type: Homeowner/Owner
- Road surface type: Asphalt
Estimated market value
Not available
Estimated sales range
Not available
Not available
Price history
| Date | Event | Price |
|---|---|---|
| 8/19/2026 | Listed for sale | $510,000+56.4%$173/sqft |
Source:  Hive MLS #SA362968 Report a problem Hive MLS #SA362968 Report a problem | ||
| 5/21/2020 | Sold | $326,000-2.7%$111/sqft |
Source: Hive MLS #SA218558 Report a problem | ||
| 4/26/2020 | Pending sale | $335,000$114/sqft |
Source: Keller Williams Coastal Area Partners #218558 Report a problem | ||
| 3/24/2020 | Listed for sale | $335,000+4.9%$114/sqft |
Source: Keller Williams Coastal Area Partners #218558 Report a problem | ||
| 3/14/2016 | Sold | $319,300+565.2%$108/sqft |
Source: Public Record Report a problem | ||
| 8/7/2015 | Sold | $48,000$16/sqft |
Source: Public Record Report a problem | ||
Public tax history
| Year | Property taxes | Tax assessment |
|---|---|---|
| 2025 | $5,699 +7% | $216,040 +15.4% |
| 2024 | $5,326 +14.6% | $187,240 +8.4% |
| 2023 | $4,649 -15.2% | $172,800 +9.2% |
| 2022 | $5,484 +14.4% | $158,240 +21.3% |
| 2021 | $4,796 +7.6% | $130,400 -2.4% |
| 2020 | $4,457 +1% | $133,640 +0.7% |
| 2019 | $4,414 | $132,760 +4.4% |
| 2018 | $4,414 +2.4% | $127,160 -0.4% |
| 2017 | $4,313 +8% | $127,720 +6.6% |
| 2016 | $3,991 | $119,840 |
Find assessor info on the county website
Monthly payment
Est. payment
Payment breakdown
Explore the cost of this home by adjusting the details. Changes won't be saved.Climate risks
Neighborhood: 31419

Similar homes
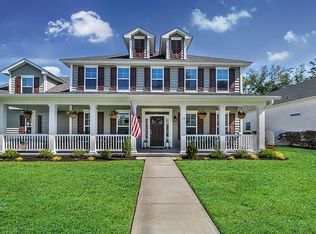
- $479,0004 bd3 ba2.7k sqft6 Whispering Oaks Trail, Savannah, GA 31419For Sale

 MLS ID #SA363442, Macey M. Fordham, Weichert, REALTORS - RE Profes. Hive MLS
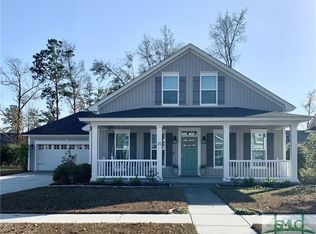
 - $445,0004 bd3 ba2.4k sqft24 Harvest Moon Drive, Savannah, GA 31419For Sale
 MLS ID #SA365970, Staci M. Donegan, Seabolt Real Estate. Hive MLS
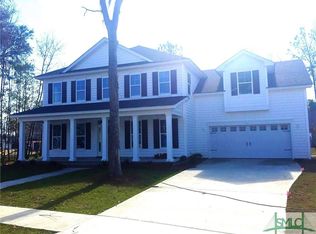
 - $479,9004 bd3 ba2.6k sqft6 Misty Marsh Court, Savannah, GA 31419For Sale
 MLS ID #SA360880, Sharon E. Black, Sharon Black Realty. Hive MLS
 - $418,0003 bd2 ba2.3k sqft109 Shale Court, Savannah, GA 31419For Sale
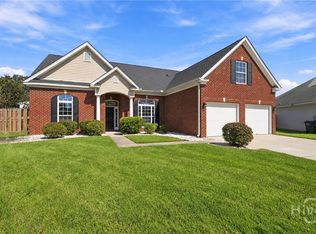 MLS ID #SA366340, Rachael Wade, Wade & Walkden Real Estate, LLC. Hive MLS
 - $469,9005 bd3 ba3.4k sqft6 Castle Hill Rd, Savannah, GA 31419Active
 MLS ID #10836158, Judith Dellert, Redfin Corporation. GAMLS
 - $525,0005 bd3 ba3k sqft17 Misty Marsh Drive, Savannah, GA 31419For SaleMLS ID #SA353968, Nicole Johnson, Seabolt Real Estate. Hive MLS
- $545,0004 bd3 ba3k sqft155 Moor Hen Lndg, Savannah, GA 31419ActiveMLS ID #10834364, Leslie Shinn, Wilder Realty SCGA Inc.. GAMLS
- $575,0004 bd4 ba3.1k sqft69 Misty Marsh Drive, Savannah, GA 31419For SaleMLS ID #SA362614, Trey Niver, Robin Lance Realty. Hive MLS
- $380,0004 bd3 ba2.2k sqft740 Canyon Drive, Savannah, GA 31419For SaleMLS ID #SA366036, David L. Saba, Keller Williams Coastal Area P. Hive MLS
- $450,0005 bd4 ba2.7k sqft456 Stonebridge Circle, Savannah, GA 31419For SaleMLS ID #SA353541, Monica Martinez, Rawls Realty. Hive MLS
- $420,0004 bd3 ba3k sqft26 Chapel Lake Drive N, Savannah, GA 31419For SaleMLS ID #SA360168, Linda Gail Hawk, Ballast Real Estate, LLC. Hive MLS
- $450,0005 bd3 ba3.5k sqft5 Capella Circle, Savannah, GA 31419For SaleMLS ID #SA364158, Sara L. Dipalermo, RE/MAX Accent. Hive MLS
- $600,0005 bd4 ba3k sqft18 Serenity Point, Savannah, GA 31419For SaleMLS ID #SA365320, Amy Schuman, Schuman Signature Realty LLC. Hive MLS
- $549,0004 bd3 ba2.8k sqft138 Trail Creek Lane, Savannah, GA 31405For SaleMLS ID #SA361524, Liza DiMarco, Compass Georgia LLC. Hive MLS
- $442,5005 bd3 ba2.7k sqft105 Heritage Way, Savannah, GA 31419For SaleMLS ID #SA354511, Katie Garcia, TriCounty Real Estate LLC. Hive MLS
- $589,0004 bd3 ba3.4k sqft14 Lazy Hammock Ct, Savannah, GA 31419ActiveMLS ID #10826938, Bradford Moody, Seabolt Real Estate. GAMLS
- $399,0003 bd3 ba2.4k sqft23 Misty Marsh Dr, Savannah, GA 31419ActiveMLS ID #10815135, Nate Watson, Momentum Realty. GAMLS
- $374,9004 bd3 ba2.3k sqft21 Castle Hill Road, Savannah, GA 31419For SaleMLS ID #SA351331, Ronald W. Futch, Next Move Real Estate LLC. Hive MLS
- $390,9004 bd3 ba2.8k sqft7 Legacy Boulevard, Savannah, GA 31419For SaleMLS ID #SA350405, Teresa H. Cowart, RE/MAX Accent. Hive MLS
