Located in The Enclave on over 1/2 acre in a cul-de-sac.This spacious 4-bedroom, 3-bath home offers an open layout, flexible living spaces, and a 2-car garage with an additional golf cart bay. A covered front porch welcomes you inside to a bright, open-concept main living area featuring a tray ceiling. The kitchen offers an island with bar seating, stainless steel appliances, a pantry, and an adjoining dining area. A separate laundry room adds everyday convenience. The spacious primary suite, located on the main floor, is filled with natural light and features a tray ceiling, walk-in closet, and private ensuite with dual vanities, a soaking tub, and a separate shower. Additional bedrooms provide plenty of flexibility, while the upstairs offers a secondary living space with a full bath. Out back, enjoy the screened porch and wooded views. The Enclave offers a convenient location with easy access to Downtown Savannah, Southside, Pooler, and Richmond Hill, along with community amenities including a resort-style pool, fitness center, basketball court, tennis courts, and pickleball courts.
For sale
$600,000
18 Serenity Point, Savannah, GA 31419
5beds
3,092sqft
Single Family Residence
Built in 2021
0.62 Acres Lot
$587,200 Zestimate®
$194/sqft
$225/mo HOA
What's special
Wooded viewsCovered front porchOpen layoutStainless steel appliancesWalk-in closetSeparate showerScreened porch
- 21 days
- 940
- 88
Likely to sell faster than
Zillow last checked:
Listing updated:
Listed by:
Amy Schuman 912-441-6551,
Schuman Signature Realty LLC
Source: Hive MLS,MLS#: SA365320 Originating MLS: Savannah Multi-List Corporation
Originating MLS: Savannah Multi-List CorporationFacts & features
Interior
Bedrooms & bathrooms
- Bedrooms: 5
- Bathrooms: 4
- Full bathrooms: 4
Primary bedroom
- Level: Main
- Dimensions: 0 x 0
Family room
- Level: Main
- Dimensions: 0 x 0
Heating
- Central, Electric, Heat Pump
Cooling
- Central Air, Electric, Heat Pump
Appliances
- Included: Some Electric Appliances, Dishwasher, Electric Water Heater, Disposal, Microwave, Oven, Plumbed For Ice Maker, Range, Self Cleaning Oven
- Laundry: Laundry Room, Washer Hookup, Dryer Hookup
Features
- Breakfast Area, Ceiling Fan(s), Double Vanity, Entrance Foyer, Garden Tub/Roman Tub, High Ceilings, Kitchen Island, Main Level Primary, Primary Suite, Pantry, Recessed Lighting, Separate Shower, Programmable Thermostat
- Windows: Double Pane Windows
- Attic: Scuttle
Interior area
- Total interior livable area: 3,092 sqft
Property
Parking
- Total spaces: 3
- Parking features: Attached, Garage Door Opener
- Garage spaces: 3
Features
- Patio & porch: Covered, Patio, Porch, Front Porch, Screened
- Pool features: Community
- Has view: Yes
- View description: Trees/Woods
Lot
- Size: 0.62 Acres
- Features: Back Yard, Private, Sprinkler System
Details
- Parcel number: 11008G01016
- Zoning description: Single Family
- Special conditions: Standard
Construction
Type & style
- Home type: SingleFamily
- Architectural style: Traditional
- Property subtype: Single Family Residence
Materials
- Frame, Concrete
- Foundation: Concrete Perimeter, Slab
- Roof: Asphalt
Condition
- New construction: No
- Year built: 2021
Utilities & green energy
- Electric: 220 Volts
- Sewer: Public Sewer
- Water: Public
- Utilities for property: Cable Available, Underground Utilities
Green energy
- Energy efficient items: Windows
Community & HOA
Community
- Features: Clubhouse, Pool, Fitness Center, Gated, Playground, Park, Street Lights, Sidewalks, Tennis Court(s), Trails/Paths, Curbs
- Security: Security Service
- Subdivision: The Enclave
HOA
- Has HOA: Yes
- HOA fee: $2,700 annually
Location
- Region: Savannah
Financial & listing details
- Price per square foot: $194/sqft
- Tax assessed value: $512,200
- Annual tax amount: $5,646
- Date on market: 9/25/2026
- Cumulative days on market: 21 days
- Listing agreement: Exclusive Right To Sell
- Listing terms: Cash,Conventional,FHA,VA Loan
- Inclusions: Alarm-Smoke/Fire, Ceiling Fans
- Ownership type: Homeowner/Owner
- Road surface type: Asphalt
Estimated market value
$587,200
$558,000 - $617,000
$3,508/mo
Price history
| Date | Event | Price |
|---|---|---|
| 9/25/2026 | Listed for sale | $600,000+48.1%$194/sqft |
Source:  Hive MLS #SA365320 Report a problem Hive MLS #SA365320 Report a problem | ||
| 9/7/2022 | Sold | $405,000+5.9%$131/sqft |
Source: Hive MLS #SA240845 Report a problem | ||
| 10/1/2021 | Pending sale | $382,265$124/sqft |
Source:  Hive MLS #240845 Report a problem Hive MLS #240845 Report a problem | ||
Public tax history
| Year | Property taxes | Tax assessment |
|---|---|---|
| 2025 | $5,646 +6.4% | $204,880 +0.9% |
| 2024 | $5,304 +14.7% | $203,040 +25.3% |
| 2023 | $4,626 +73.9% | $162,000 +105.3% |
| 2022 | $2,660 +646.7% | $78,920 +689.2% |
| 2021 | $356 -2.1% | $10,000 |
| 2020 | $364 -0.3% | $10,000 |
| 2019 | $365 | $10,000 |
| 2018 | $365 -0.2% | $10,000 -27.5% |
| 2017 | $366 +37.2% | $13,800 +72.5% |
| 2016 | $266 +100% | $8,000 |
| 2015 | $133 -84.1% | $8,000 -52.9% |
| 2014 | $836 | $17,000 |
| 2013 | -- | $17,000 |
| 2012 | -- | $17,000 +44.6% |
| 2011 | -- | $11,760 -65.4% |
| 2010 | -- | $34,000 -18.3% |
| 2009 | -- | $41,600 -11.1% |
| 2008 | -- | $46,800 |
| 2007 | -- | $46,800 +9.9% |
| 2006 | -- | $42,600 +6.5% |
| 2005 | -- | $40,000 |
Find assessor info on the county website
Monthly payment
Est. payment
Payment breakdown
Explore the cost of this home by adjusting the details. Changes won't be saved.Climate risks
Neighborhood: 31419


Similar homes
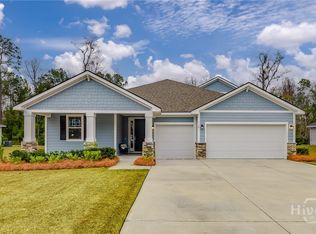
- $575,0004 bd4 ba3.1k sqft69 Misty Marsh Drive, Savannah, GA 31419For Sale

 MLS ID #SA362614, Trey Niver, Robin Lance Realty. Hive MLS
 - $685,0005 bd5 ba4.2k sqft134 Moor Hen Landing, Savannah, GA 31419For Sale
 MLS ID #SA366241, Stephanie Kirchner, Southbridge Greater Sav Realty. Hive MLS
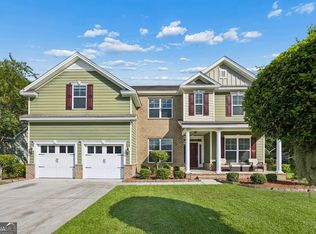
 - $675,0005 bd4 ba4k sqft166 Moor Hen Lndg, Savannah, GA 31419Active
 MLS ID #10847431, The Hutson Group, Century 21 Results. GAMLS
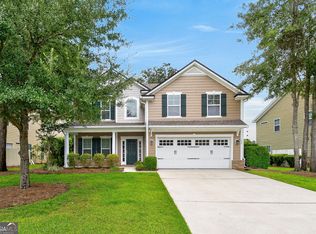
 - $545,0004 bd3 ba3k sqft155 Moor Hen Lndg, Savannah, GA 31419Active
 MLS ID #10834364, Leslie Shinn, Wilder Realty SCGA Inc.. GAMLS
 - $589,0004 bd3 ba3.4k sqft14 Lazy Hammock Ct, Savannah, GA 31419ActiveMLS ID #10826938, Bradford Moody, Seabolt Real Estate. GAMLS
- $525,0005 bd3 ba3k sqft17 Misty Marsh Drive, Savannah, GA 31419For SaleMLS ID #SA353968, Nicole Johnson, Seabolt Real Estate. Hive MLS
- $445,0004 bd3 ba2.4k sqft24 Harvest Moon Drive, Savannah, GA 31419For SaleMLS ID #SA365970, Staci M. Donegan, Seabolt Real Estate. Hive MLS
- $549,0004 bd3 ba2.8k sqft138 Trail Creek Lane, Savannah, GA 31405For SaleMLS ID #SA361524, Liza DiMarco, Compass Georgia LLC. Hive MLS
- $510,0004 bd4 ba2.9k sqftBouy Brothers, Savannah, GA 31419For SaleMLS ID #SA362968, Susan C. Dailey, Realty One Group Inclusion. Hive MLS
- $479,0004 bd3 ba2.7k sqft6 Whispering Oaks Trail, Savannah, GA 31419For SaleMLS ID #SA363442, Macey M. Fordham, Weichert, REALTORS - RE Profes. Hive MLS
- $450,0005 bd3 ba3.5k sqft5 Capella Circle, Savannah, GA 31419For SaleMLS ID #SA364158, Sara L. Dipalermo, RE/MAX Accent. Hive MLS
- $380,0004 bd3 ba2.2k sqft740 Canyon Drive, Savannah, GA 31419For SaleMLS ID #SA366036, David L. Saba, Keller Williams Coastal Area P. Hive MLS
- $709,9005 bd3 ba3.5k sqft115 Oakcrest Drive W, Savannah, GA 31419For SaleMLS ID #SA359774, Scottie R. Starling, Next Move Real Estate LLC. Hive MLS
- $420,0003 bd2 ba2.3k sqft109 Shale Court, Savannah, GA 31419For SaleMLS ID #SA366340, Rachael Wade, Wade & Walkden Real Estate, LLC. Hive MLS
- $420,0004 bd3 ba3k sqft26 Chapel Lake Drive N, Savannah, GA 31419For SaleMLS ID #SA360168, Linda Gail Hawk, Ballast Real Estate, LLC. Hive MLS
- $470,0005 bd3 ba3.4k sqft6 Castle Hill Rd, Savannah, GA 31419ActiveMLS ID #10836158, Judith Dellert, Redfin Corporation. GAMLS
- $450,0005 bd4 ba2.7k sqft456 Stonebridge Circle, Savannah, GA 31419For SaleMLS ID #SA353541, Monica Martinez, Rawls Realty. Hive MLS
- $399,0003 bd3 ba2.4k sqft23 Misty Marsh Dr, Savannah, GA 31419ActiveMLS ID #10815135, Nate Watson, Momentum Realty. GAMLS
- $750,0004 bd3 ba2.9k sqft9 Cord Grass Lane, Savannah, GA 31405For SaleMLS ID #SA366077, Susan H. Ayers, Clickit Realty. Hive MLS
- $442,5005 bd3 ba2.7k sqft105 Heritage Way, Savannah, GA 31419For SaleMLS ID #SA354511, Katie Garcia, TriCounty Real Estate LLC. Hive MLS
