Skip main navigation
Off market
  • Price Unknown

    12 Ontario St, Lambton Shores, ON N0N 1J0

    3beds
    2,070sqft
    SingleFamily
    Built in 1975
    -- sqft lot
    $-- Zestimate®
    C$--/sqft
    C$2,692 Estimated rent

    Home value

    Not available

    Estimated sales range

    Not available

    Not available

    Loading
    Loading...

    Owner options

    List your home for rent

    C$2,692/mo

    Rent Zestimate®

    Find your next renter with Zillow Rental Manager. Plus, with online applications, you can quickly screen prospective tenants – for free.

    Learn more

    C$2,692/mo

    Rent Zestimate®

    Refinance and save

    Refinancing to a lower rate could help reduce your monthly payments and save thousands over the life of the loan.

    See today's rates

    Explore your selling options

    Work with a Zillow partner agent

    Leverage their expertise and Zillow's premium Showcase listings to get your home seen by more buyers.

    Get started

    List with your own agent

    Get your home in front of millions of buyers by listing it on Zillow.

    Learn how to do it

    Sell it yourself

    Take full control of how buyers see your home on Zillow by listing For Sale by Owner (FSBO).

    List your home

    What's special

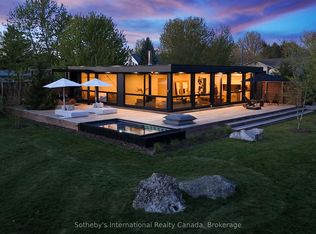
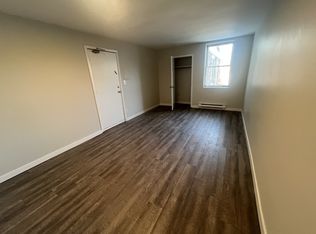
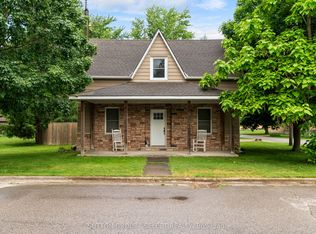
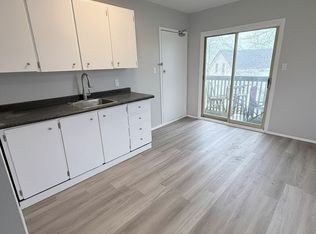
    Unleash your inner Joanna Gains! This absolutely stunning brick home has had no expense spared. Hexagon tile and wide plank wood flooring carry you up to the main floor living area where your eyes are immediately drawn to the custom kitchen of your dreams. Providing excellent contrast is the navy blue island and dark s/s appliances with gas stove. Set the ambiance with in-floor, under, and upper cabinet accent lighting, while enjoying a glass of wine and your favourite home-cooked meal. Composite decks can be enjoyed from both the main living area and also off the large master suite where you access your private hot tub (negotiable). The main floor is complete with an additional bedroom and bathroom that features a floating wood vanity and stone backsplash. The basement offers a large rec room with a double-sided gas fireplace, surround sound, and an additional bedroom and bathroom. The generous size office (with staircase to the garage) has plenty of room to add a fourth bedroom while still leaving additional space. Other notable features include an additional 20' x 12' (heated & insulated) garage and an 8' x 8' (insulated) shed in the rear of the yard. Notable extras include a backup generator, security camera system, steel roof, 24' x 60' (5" thick) concrete drive, and approx. $3,600/yr in solar income until 2030. Too many features to list! All furniture is negotiable. Save hundreds of thousands of dollars when compared to Strathroy or London! This one won't last long, book your showing today!

    This property is not currently displayed as for sale or rent on Zillow. This may be different from what's on other websites or public sources.
    Facts & features

    Interior

    Bedrooms & bathrooms
    • Bedrooms: 3
    • Bathrooms: 3
    • Full bathrooms: 2
    • 1/2 bathrooms: 1
    Features
    • Suspended Ceilings, Solar Owned
    • Fireplace features: Natural Gas, Living Room
    Interior area
    • Total interior livable area: 2,070 sqft

    Property

    Details
    • Additional structures: Shed

    Construction

    Type & style
    • Home type: SingleFamily
    • Architectural style: Bungalow Raised
    Condition
    • Year built: 1975

    Utilities & green energy

    • Sewer: Sewer (Municipal)
    Green energy
    • Energy efficient items: Incentives
    • Energy generation: Solar Power

    Community & HOA

    Location
    • Region: Lambton Shores

    Price history

    DateEventPrice
    3/2/2021Listed for saleC$459,900C$222/sqft
    Source: KELLER WILLIAMS LIFESTYLES #40072877 Report a problem

    Public tax history

    Tax history is unavailable.

    Neighborhood: N0N

    Nearby schools

    GreatSchools rating