Welcome to this charming and cozy 2-bedroom, 2-bath cottage nestled in the desirable Osprey Village community! Property backs up to Tenmile Channel (out the back gate) Offering a peaceful setting surrounded by nature, this property is perfect for a full-time residence, vacation getaway, or coastal retreat. The home features a unique spiral staircase leading to an additional loft bedroom, providing extra space for guests, hobbies, or relaxation. Enjoy the inviting sun porch and spacious wraparound deck, perfect for morning coffee, outdoor entertaining, or simply unwinding while watching the deer wander through your backyard. Outdoor enthusiasts will love the convenient location just minutes from the Oregon Dunes National Recreation Area, offering endless opportunities for ATV riding, hiking, and exploring. Prior to entry / access, all parties must sign a Hold Harmless Agreement, and the property may only be shown by appointment. Hold Harmeless attached in documents.
Pending
$187,250
12 Pond Ln, Lakeside, OR 97449
2beds
998sqft
Residential, Single Family Residence
Built in 2003
5,662 Square Feet Lot
$-- Zestimate®
$188/sqft
$100/mo HOA
What's special
Inviting sun porchUnique spiral staircaseSpacious wraparound deckAdditional loft bedroom
- 26 days
- 777
- 67
Zillow last checked:
Listing updated:
Listed by:
Trina Mattoon 541-217-6014,
Pacific Coast Real Estate & Development, LLC,
Olivia Santos-Krieger 541-260-4509,
Pacific Coast Real Estate & Development, LLC
Source: RMLS (OR),MLS#: 352672334
Facts & features
Interior
Bedrooms & bathrooms
- Bedrooms: 2
- Bathrooms: 2
- Full bathrooms: 2
- Main level bathrooms: 2
Rooms
- Room types: Laundry, Bedroom 2, Dining Room, Family Room, Kitchen, Living Room, Primary Bedroom
Primary bedroom
- Features: Bathroom, Shower
- Level: Main
Bedroom 2
- Features: Loft
- Level: Upper
Dining room
- Level: Main
Kitchen
- Features: Cook Island
- Level: Main
Living room
- Level: Main
Heating
- Heat Pump
Cooling
- Heat Pump
Appliances
- Included: Cooktop, Electric Water Heater
- Laundry: Laundry Room
Features
- High Ceilings, Loft, Cook Island, Bathroom, Shower, Kitchen Island
- Flooring: Laminate, Vinyl
- Windows: Double Pane Windows, Vinyl Frames
- Basement: Crawl Space
Interior area
- Total structure area: 998
- Total interior livable area: 998 sqft
Property
Parking
- Parking features: Driveway, RV Access/Parking
- Has uncovered spaces: Yes
Accessibility
- Accessibility features: Utility Room On Main, Walkin Shower, Accessibility
Features
- Stories: 2
- Has view: Yes
- View description: Lake, Territorial
- Has water view: Yes
- Water view: Lake
- Waterfront features: Lake
- Body of water: Ten Mile Lake
Lot
- Size: 5,662 Square Feet
- Features: Gentle Sloping, SqFt 5000 to 6999
Details
- Additional structures: RVParking, ToolShed
- Parcel number: 7779700
Construction
Type & style
- Home type: SingleFamily
- Architectural style: Cottage
- Property subtype: Residential, Single Family Residence
Materials
- Cement Siding
- Foundation: Block, Concrete Perimeter
- Roof: Composition
Condition
- Resale
- New construction: No
- Year built: 2003
Utilities & green energy
- Sewer: Public Sewer
- Water: Public
Community & HOA
Community
- Subdivision: Osprey Resort
HOA
- Has HOA: Yes
- HOA fee: $1,195 annually
Location
- Region: Lakeside
Financial & listing details
- Price per square foot: $188/sqft
- Tax assessed value: $310,130
- Annual tax amount: $1,304
- Date on market: 10/13/2026
- Cumulative days on market: 26 days
- Listing terms: Cash
- Road surface type: Paved
Estimated market value
Not available
Estimated sales range
Not available
Not available
Price history
| Date | Event | Price |
|---|---|---|
| 10/30/2026 | Pending sale | $187,250$188/sqft |
Source:  RMLS (OR) #352672334 Report a problem | ||
| 10/14/2026 | Listed for sale | $187,250-24.7%$188/sqft |
Source: RMLS (OR) #352672334 Report a problem | ||
| 12/15/2025 | Sold | $248,788-9.5%$249/sqft |
Source: Public Record Report a problem | ||
| 5/9/2022 | Sold | $275,000+2.2%$276/sqft |
Source: RMLS (OR) #22634925 Report a problem | ||
| 3/29/2022 | Pending sale | $269,000$270/sqft |
Source: RMLS (OR) #22634925 Report a problem | ||
| 3/25/2022 | Price change | $269,000-1.8%$270/sqft |
Source: RMLS (OR) #22634925 Report a problem | ||
| 3/21/2022 | Listed for sale | $274,000+26.3%$275/sqft |
Source: RMLS (OR) #22634925 Report a problem | ||
| 5/5/2020 | Sold | $216,900+0.9%$217/sqft |
Source: RMLS (OR) #20258370 Report a problem | ||
| 3/30/2020 | Pending sale | $214,900$215/sqft |
Source: Red Door Realty, LLC #20258370 Report a problem | ||
| 2/17/2020 | Price change | $214,900-2.3%$215/sqft |
Source: Red Door Realty, LLC #20258370 Report a problem | ||
| 11/12/2019 | Listed for sale | $220,000+16.4%$220/sqft |
Source: North Point, Inc. #19368781 Report a problem | ||
| 7/27/2018 | Sold | $189,000$189/sqft |
Source: RMLS (OR) #18421337 Report a problem | ||
| 6/21/2018 | Pending sale | $189,000$189/sqft |
Source: Pacific Properties #18421337 Report a problem | ||
| 5/25/2018 | Listed for sale | $189,000+2807.7%$189/sqft |
Source: Pacific Properties #18421337 Report a problem | ||
| 8/2/2012 | Sold | $6,500$7/sqft |
Source: Public Record Report a problem | ||
Public tax history
| Year | Property taxes | Tax assessment |
|---|---|---|
| 2025 | $1,305 +0.8% | $310,130 +3.2% |
| 2024 | $1,295 +3% | $300,530 -2.2% |
| 2023 | $1,257 +0.6% | $307,370 +10.8% |
| 2022 | $1,249 +21% | $277,380 +42% |
| 2021 | $1,032 +3.1% | $195,370 +11% |
| 2020 | $1,001 -18.3% | $176,010 +47.3% |
| 2019 | $1,226 +2.6% | $119,500 +3% |
| 2018 | $1,194 | $116,020 +3% |
| 2017 | $1,194 +6.3% | $112,650 +3% |
| 2016 | $1,123 | $109,370 +3% |
| 2015 | $1,123 | $106,190 -2.9% |
| 2014 | $1,123 | $109,370 +3% |
| 2013 | $1,123 +2.7% | $106,190 +3% |
| 2012 | $1,094 +3.8% | $103,100 +3.3% |
| 2011 | $1,054 -0.2% | $99,850 +3% |
| 2010 | $1,056 | $96,949 |
| 2009 | -- | $96,949 +11.6% |
| 2008 | -- | $86,843 +3% |
| 2007 | -- | $84,314 +3% |
| 2006 | -- | $81,859 +3% |
| 2005 | -- | $79,475 -14.2% |
| 2004 | -- | $92,659 +224.5% |
| 2003 | -- | $28,551 +3% |
| 2002 | -- | $27,720 |
Find assessor info on the county website
Monthly payment
Est. payment
Payment breakdown
Explore the cost of this home by adjusting the details. Changes won't be saved.Climate risks
Neighborhood: 97449
Nearby schools
Schools provided by the listing agent
- Elementary: Hillcrest
- Middle: North Bend
- High: North Bend
Source: RMLS (OR). This data may not be complete. We recommend contacting the local school district to confirm school assignments for this home.

Similar homes
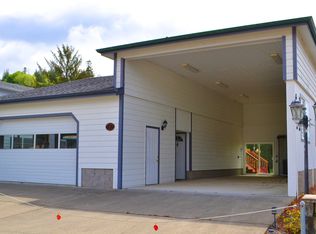
- $180,0002 bd2 ba728 sqft125 N 4th St, Lakeside, OR 97449Active

 MLS ID #538467312, Jonna Wagner, Cutting Edge Real Estate. RMLS (OR)
- $199,9003 bd1 ba1.3k sqft455 Rugh Ln, Lakeside, OR 97449Active
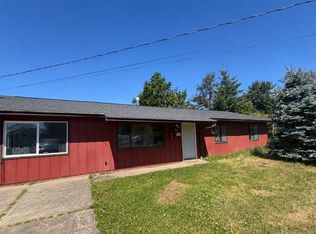 MLS ID #658933697, Sadena Abell, Pacific Coast Real Estate & Development, LLC. RMLS (OR)
- $167,9804 bd2 ba864 sqft96455 Blocks Shady Ln, Lakeside, OR 97449Active
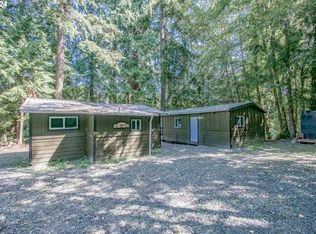 MLS ID #24666593, Corinne Painter, Coldwell Banker Professional Group. RMLS (OR)
- $180,0002 bd1 ba520 sqft2637 S Tenmile Lk, Lakeside, OR 97449Active
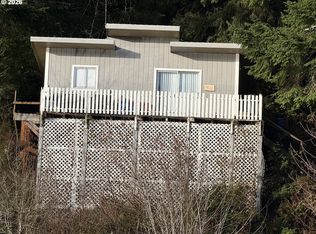 MLS ID #707702228, Don Downing, Keller Williams Southern Oregon Coastal Real Estate Group. RMLS (OR)
- $250,0002 bd1 ba1k sqft110 N 12th St, Lakeside, OR 97449ActiveMLS ID #577503888, Rebecca Kaufmann, Mast Realty Group. RMLS (OR)
- $239,0003 bd1 ba1.1k sqft1025 N Lake Rd, Lakeside, OR 97449ActiveMLS ID #392597745, Debbie Butler, RE/MAX South Coast. RMLS (OR)
- $248,0002 bd1 ba932 sqft145 S 8th St, Lakeside, OR 97449ActiveMLS ID #695833285, Sydney Shapiro, eXp Realty, LLC. RMLS (OR)
- $260,0002 bd1 ba715 sqft3747 S Ten Mile, Lakeside, OR 97449ActiveMLS ID #319216342, Michael Kosmicki, Stellar Realty Northwest. RMLS (OR)
- $267,0001 bd1 ba605 sqft1401 N Tenmile Lake, Lakeside, OR 97449ActiveMLS ID #392743603, Chris Woodruff, Keller Williams Southern Oregon-Umpqua Valley. RMLS (OR)
- $169,9003 bd2 ba1.1k sqft91788 Alderwood Ln, Coos Bay, OR 97420ActiveMLS ID #125329254, Stacie Rudolfs, Pacific Coast Real Estate & Development, LLC. RMLS (OR)
- $220,0002 bd2 ba1.1k sqft68814 W Fork Millicoma Rd, Coos Bay, OR 97420ActiveMLS ID #577661275, Shaughn Tupper, Premiere Property Group LLC. RMLS (OR)
- $225,0002 bd2 ba1k sqft795 Laurel Ave, Reedsport, OR 97467ActiveMLS ID #536189965, Diana Hunter, eXp Realty, LLC. RMLS (OR)
- $275,0002 bd2 ba938 sqft93639 Deerhaven Ln, North Bend, OR 97459ActiveMLS ID #618145825, Shari Stevens, Century 21 Northstar. RMLS (OR)
- $249,0002 bd1 ba1.2k sqftCarlson Rd, Reedsport, OR 97467ActiveMLS ID #550322877, Amanda Legaspino, eXp Realty, LLC. RMLS (OR)
- $185,0003 bd2 ba1.3k sqft3065 Knott Ter, Coos Bay, OR 97420ActiveMLS ID #473320339, Jenna Buckles, National Real Estate. RMLS (OR)
- $219,0002 bd1 ba1.1k sqft1023 Michigan Ave, Coos Bay, OR 97420ActiveMLS ID #372780934, Patty Otterbach, River Cities Realty Inc. RMLS (OR)
- $159,0002 bd1 ba1k sqft130 Riggs Hill Ln, Winchester Bay, OR 97467ActiveMLS ID #364661364, Kathy Clemens, Coastal Properties. RMLS (OR)
- $180,0003 bd2 ba1.3k sqft100 River Bend Rd Space 1, Reedsport, OR 97467ActiveMLS ID #329200196, Connie Roberts, Coastal Properties. RMLS (OR)
- $279,0002 bd1 ba1.1k sqft2600 Gardens Ave, Reedsport, OR 97467ActiveMLS ID #581156570, Christopher Gederos, Pacific Coast Real Estate & Development, LLC. RMLS (OR)
- $119,9002 bd1 ba780 sqft304 S Empire Blvd, Coos Bay, OR 97420ActiveMLS ID #532678854, Justin Hess, MORE Realty. RMLS (OR)
