Skip main navigation
Off market
  • Price Unknown

    12 Raymar Pl, Oakville, ON L6J 6M1

    4beds
    7,303sqft
    SingleFamily
    Built in 1989
    -- sqft lot
    $-- Zestimate®
    C$--/sqft
    C$7,281 Estimated rent

    Home value

    Not available

    Estimated sales range

    Not available

    Not available

    Loading
    Loading...

    Owner options

    List your home for rent

    C$7,281/mo

    Rent Zestimate®

    Find your next renter with Zillow Rental Manager. Plus, with online applications, you can quickly screen prospective tenants – for free.

    Learn more

    C$7,281/mo

    Rent Zestimate®

    Refinance and save

    Refinancing to a lower rate could help reduce your monthly payments and save thousands over the life of the loan.

    See today's rates

    Explore your selling options

    Work with a Zillow partner agent

    Leverage their expertise and Zillow's premium Showcase listings to get your home seen by more buyers.

    Get started

    List with your own agent

    Get your home in front of millions of buyers by listing it on Zillow.

    Learn how to do it

    Sell it yourself

    Take full control of how buyers see your home on Zillow by listing For Sale by Owner (FSBO).

    List your home

    What's special

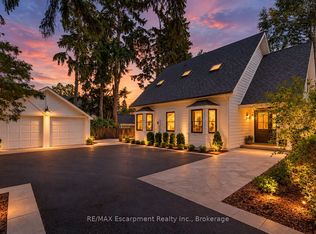
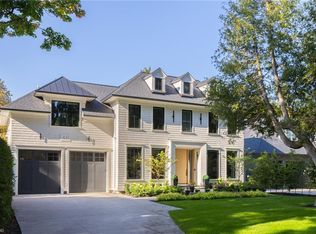
    RARE LAKEFRONT! Welcoming, warm and sophisticated, offering chic design & modern luxuries. Extensively renovated in 2013 and meticulously designed to maximize the lakefront views. A bright open foyer showcases the beautiful Gohera Limestone flooring. The sunken living room includes warm maple hardwood flooring, wood burning fireplace with Carrara marble hearth. An airy O/C kitchen includes Calacatta marble counters, Carrara marble backsplash, and top of the line B/I appliances - the details are endless as is the view from the kitchen overlooking the Lake. Open the double sliding patio doors in the family room to soak in sounds from the lake and enjoy California style living. A custom bar and B/I Savant sound system adjacent to the family room is perfect for entertaining. Retreat to the luxury master suite with private balcony and spa-like 5 pc ensuite and a closet sized for an extensive wardrobe. All bedrooms have private ensuites and heated floors. A 4th bedroom and ensuite has a private separate entry above the garage. Ask us about the ?Secret Harry Potter Staircase!? Fully finished lower level comes equipped with temperature controlled wine cellar, pool table, card table and fitness room with floor to ceiling mirror, full weight rack and infrared sauna. Beautifully designed landscaping & stonework with inground pool providing sweeping Lake views! Located in a prime school district & just a short stroll to downtown; this private lakefront oasis is ready to be enjoyed.

    This property is off market, which means it's not currently listed for sale or rent on Zillow. This may be different from what's available on other websites or public sources.

    Facts & features

    Interior

    Bedrooms & bathrooms
    • Bedrooms: 4
    • Bathrooms: 6
    • Full bathrooms: 5
    • 1/2 bathrooms: 1
    Appliances
    • Laundry: In-Suite, Main Level
    Features
    • Central Vacuum, Sump Pump, Sauna, Built-In Appliances, Bar Fridge, In-Law Suite, Wet Bar, Skylight, Auto Garage Door Remote(s)
    • Fireplace features: Natural Gas, Wood
    Interior area
    • Total interior livable area: 7,303 sqft

    Property

    Features
    • Pool features: Inground
    • Waterfront features: Waterfront-Deeded

    Construction

    Type & style
    • Home type: SingleFamily
    • Architectural style: 2 Storey
    Condition
    • Year built: 1989

    Utilities & green energy

    • Sewer: Sewer (Municipal)

    Community & HOA

    Community
    • Security: Alarm System
    Location
    • Region: Oakville

    Price history

    DateEventPrice
    1/14/2021Pending saleC$5,875,000C$804/sqft
    Source: RE/MAX Aboutowne Realty Corp., Brokerage #40051257 Report a problem
    1/12/2021Listed for saleC$5,875,000C$804/sqft
    Source: RE/MAX Aboutowne Realty Corp., Brokerage #40051257 Report a problem

    Public tax history

    Tax history is unavailable.

    Neighborhood: Old Oakville

    Nearby schools

    GreatSchools rating

    No schools nearby

    We couldn't find any schools near this home.

    Schools provided by the listing agent
    • Elementary: New Central/ Maple Grove/ St. Vincent
    • High: Oakville Trafalgar/ St. Thomas Aquinas

    Source: The MLS. This data may not be complete. We recommend contacting the local school district to confirm school assignments for this home.