- Welcome to 12 Riverview Place in Torbay. This fully developed split entry bungalow sits on an oversized lot at the end of a cul de sac. The main floor consists of a large living and dining room area. There is a large eat in kitchen with plenty of cabinets and lots of counterspace. Down the hallway you will find three bedrooms, two nice size in the front and the main bathroom at the end. The primary bedroom is just off to the left at the rear and comes with a large walk in closet. As you walk into the basement door you will find a large mudroom / porch area with a large closet. Inside the main area you will find a rec room and games area, a great spot to play a game of darts. As you walk down the hallway you will find a large bathroom and laundry room. There is also a large multi purpose room that can be used for many different uses. Outside you will find a 18x28ft detached garage. The property is fully landscaped with mature trees and a double paved driveway it has the space for four vehicles. the vendors are downsizing and this family home is waiting for its next family. Come take a look and you will want to move right on in. As per the seller's directions there will be no conveyance of offers until 2:00pm on Aug 25 and be left open until 7:00pm on the same day.
For sale
C$375,000
12 Riverview Place, Torbay, NL A1K1B4
3beds
2,922sqft
Single Family Residence
Built in 1990
0.25 Acres Lot
$-- Zestimate®
C$128/sqft
C$-- HOA
What's special
- 6 hours |
- 17 |
- 1 |
Zillow last checked:
Listing updated:
Listed by:
John Callahan,OTHER,
Hanlon Realty
Source: Newfoundland and Labrador AR,MLS®#: 1302036
Facts & features
Interior
Bedrooms & bathrooms
- Bedrooms: 3
- Bathrooms: 2
- Full bathrooms: 2
Bedroom
- Level: Main
- Area: 141.7 Square Feet
- Dimensions: 10.9x13.0
Bedroom
- Level: Main
- Area: 118.3 Square Feet
- Dimensions: 9.10x13.0
Bathroom
- Level: Main
- Area: 46.55 Square Feet
- Dimensions: 5.11x9.11
Bathroom
- Level: Basement
- Area: 100.21 Square Feet
- Dimensions: 9.11x11.0
Other
- Level: Main
- Area: 159.98 Square Feet
- Dimensions: 11.11x14.4
Dining room
- Level: Main
- Area: 145.65 Square Feet
- Dimensions: 11.11x13.11
Game room
- Level: Basement
- Area: 198.85 Square Feet
- Dimensions: 9.7x20.5
Kitchen
- Level: Main
- Area: 236.34 Square Feet
- Dimensions: 10.10x23.4
Laundry
- Level: Basement
- Area: 89.32 Square Feet
- Dimensions: 7.7x11.6
Living room
- Level: Main
- Area: 140.22 Square Feet
- Dimensions: 11.4x12.3
Other
- Level: Basement
- Area: 210.12 Square Feet
- Dimensions: 10.3x20.4
Recreation room
- Level: Basement
- Area: 224.22 Square Feet
- Dimensions: 10.10x22.2
Utility room
- Level: Basement
- Area: 91.8 Square Feet
- Dimensions: 8.5x10.8
Heating
- Baseboard, Electric
Cooling
- Electric
Appliances
- Included: Countertop Range, Dishwasher, Refrigerator, Stove, Washer, Dryer
Features
- Flooring: Ceramic/Marble, Hardwood, Laminate
Interior area
- Total structure area: 3,435
- Total interior livable area: 2,922 sqft
Property
Parking
- Parking features: Detached, Wired
- Has garage: Yes
- Has uncovered spaces: Yes
Features
- Levels: Split Entry
- Patio & porch: Deck/Patio, Patio
- Water view: Year Round Road Access
Lot
- Size: 0.25 Acres
- Dimensions: 108 x 101
- Features: Landscaped, Private, Wooded, Under 0.5 Acres
Details
- Zoning description: Res
- Other equipment: Air Exchanger
Construction
Type & style
- Home type: SingleFamily
- Architectural style: Bungalow
- Property subtype: Single Family Residence
Materials
- Brick Veneer, Vinyl Siding
- Foundation: Concrete, Fully Developed
- Roof: Fiberglass
Condition
- Year built: 1990
Utilities & green energy
- Sewer: Public Sewer
- Water: Public
- Utilities for property: Cable Connected, Electricity Connected, High Speed Internet, Phone Connected
Community & HOA
Location
- Region: Torbay
Financial & listing details
- Price per square foot: C$128/sqft
- Annual tax amount: C$2,550
- Date on market: 8/19/2026
Price history
Price history is unavailable.
Public tax history
Tax history is unavailable.
Climate risks
Neighborhood: A1K
Nearby schools
GreatSchools rating
No schools nearby
We couldn't find any schools near this home.
Schools provided by the listing agent
- District: East Extern
Source: Newfoundland and Labrador AR. This data may not be complete. We recommend contacting the local school district to confirm school assignments for this home.
- C$200,0000.69 acres3 Evenings Path, Torbay, NL A1K1J4Lot/Land

- C$479,0006 bd4 ba1.7k sqft1370 Torbay Rd #1368, Torbay, NL A1K1B3For Sale
- C$109,0000.34 acres2 Moores Valley Rd, Torbay, NL A1K1B3Lot/Land
- C$299,0005 bd2 ba1.9k sqft15 McEvoy Pl, Torbay, NL A1K1C2Pending

- C$1,380,0005 bd5 ba5.7k sqft41 Lower St, Torbay, NL A1K1B3For Sale
- C$299,9002 bd2 ba1.2k sqft43 Lower St, Torbay, NL A1K1B3Pending
- C$76,90010,118 sqft23 Gosses Ln, Torbay, NL A1K1J6Lot/Land
- C$199,9003 bd1 ba1.6k sqft7 Gosses Ln #5, Torbay, NL A1K1J6For Sale
Similar homes
- C$369,9004 bd2 ba2.3k sqft5 Coppertop Place, Torbay, NL A1K1A7For Sale
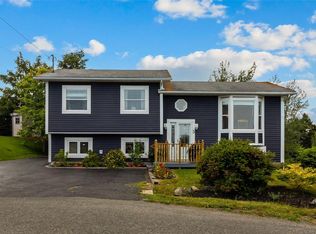 MLS ID #1302073, Liam Leonard, RE/MAX Infinity Realty Inc. - Sheraton Hotel. Newfoundland and Labrador AR
 - C$349,9003 bd1 ba2.1k sqft21 Dunlea Street, St. John's, NL A1A3B2For Sale
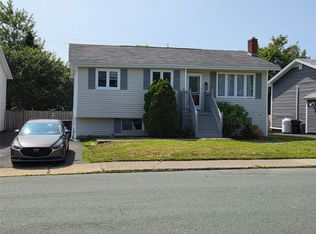 MLS ID #1302015, Dave O'reilly, Hanlon Realty. Newfoundland and Labrador AR
 - C$399,9003 bd2 ba2.2k sqft48 Jasper Street, St. John's, NL A1A4B9For Sale
 MLS ID #1301721, Erica Coultas, RE/MAX Infinity Realty Inc. - Sheraton Hotel. Newfoundland and Labrador AR
 - C$389,9004 bd2 ba2k sqft1035 Indian Meal Line, Portugal Cove-St. Philips, NL A1M3C4For Sale
 MLS ID #1301852, Krista Trask, Century 21 Seller`s Choice Inc.. Newfoundland and Labrador AR
 - C$430,0004 bd4 ba2.4k sqft6 Davalan Place, Torbay, NL A1K0B7For SaleMLS ID #1301843, Brittany Penney,OTHER, 3% Realty East Coast. Newfoundland and Labrador AR
- C$439,9004 bd2 ba2k sqft16 Hatcher Street, St. John's, NL A1B1Z2For SaleMLS ID #1301979, Bern Tobin, Royal LePage Atlantic Homestead. Newfoundland and Labrador AR
- C$399,9003 bd1 ba2k sqft85 Airport Road, St. John's, NL A1A4Y3For SaleMLS ID #1298334, Christopher Samuelson, eXp Realty. Newfoundland and Labrador AR
- C$349,9003 bd2 ba2k sqft4 Raleigh Street, St. John's, NL A1C5E3For SaleMLS ID #1302000, Chris Dunn, RE/MAX Infinity Realty Inc. - Sheraton Hotel. Newfoundland and Labrador AR
- C$399,9003 bd2 ba1.9k sqft48 Canada Drive, St.John’s, NL A1E4H4For SaleMLS ID #1302099, Nancy Jones, RE/MAX Infinity Realty Inc.. Newfoundland and Labrador AR
- C$345,0004 bd3 ba1.8k sqft13 Meeker Place, St. John's, NL A1B5C9For SaleMLS ID #1302035, Melissa Hynes, eXp Realty. Newfoundland and Labrador AR
- C$359,9003 bd2 ba2.4k sqft40 Quebec Street, St. John's, NL A1A2S3For SaleMLS ID #1301251, Gary Crewe,CRSS, Royal LePage Property Consultants Limited. Newfoundland and Labrador AR
- C$379,9004 bd2 ba2.2k sqft16 Dundas Street, St John's, NL A1B1X2For SaleMLS ID #1302039, Kandi Gannon, Century 21 Seller`s Choice Inc.. Newfoundland and Labrador AR
- C$399,9004 bd3 ba2.5k sqft40 Ranger Avenue, Paradise, NL A1L1J9For SaleMLS ID #1301975, Rod Pike,FRI, RE/MAX Realty Specialists. Newfoundland and Labrador AR
- C$374,9004 bd3 ba1.8k sqft81 Gower Street, St. John's, NL A1C1NCFor SaleMLS ID #1301782, Nick Vinicombe, Royal LePage Atlantic Homestead. Newfoundland and Labrador AR
- C$339,9003 bd2 ba1.8k sqft19 Knowling Street, St. John's, NL A1E2N8For SaleMLS ID #1302070, Adam Green, BlueKey Realty Inc.. Newfoundland and Labrador AR
- C$319,9003 bd2 ba1.6k sqft10 Ledum Place, St. John's, NL A1B5A4For SaleMLS ID #1301982, Sarah Morgan, BlueKey Realty Inc.. Newfoundland and Labrador AR
- C$349,9002 bd2 ba1.6k sqft10 Browne Crescent, St. John's, NL A1E4N4For SaleMLS ID #1302096, Christopher Samuelson, eXp Realty. Newfoundland and Labrador AR
- C$399,9005 bd3 ba2k sqft70 Winslow Street, St. John's, NL A1E6H5For SaleMLS ID #1302049, Mae Jia, Keller Williams Platinum Realty. Newfoundland and Labrador AR
- C$479,0006 bd4 ba1.7k sqft1368-1370 Torbay Road, Torbay, NL A1K1B3For SaleMLS ID #1301291, Lyndon Johnston, Century 21 Seller`s Choice Inc.. Newfoundland and Labrador AR
- C$424,9996 bd4 ba3.1k sqft283 Main Road, Pouch Cove, NL A0A3LOFor SaleMLS ID #1298749, Justin Abbott, Royal LePage Vision Realty. Newfoundland and Labrador AR
