Located in one of Cheshire's most desired communities, (Copper Hill)12 Saxon Woods Court offers 3160 sq feet in a premium location within the Copper Hill Community. Located at the very end of a cul de sac, this home is unique and special.The 3 bed 4 full bath home features luxury and a large open ranch style floor plan. The main level offers a large primary suite with walk in closet and sitting areas as well as a large en suite bath with a stand in shower, separate spa tub and his and her sinks. Custom cabinetry abounds as it has its own separate zoned heating and air conditioning and trey ceilings. The secondary bedroom offers two walk in closets and a full bath. it's located on the other side of the home offering privacy. The third bedroom which can also be an office sits to the front of the house and is spacious and has custom built bookshelves. The closet is next to the bedroom with a full laundry set up. A full bath is also adjacent to this bedroom/office. When entering from the front covered porch, you are greeted with an open floor plan. The formal dining room with a vaulted ceiling is centered to the home with a large window bringing in abundance of light. the dining room has two sets of French doors allowing access to the kitchen and main hallway. The living room is large with a propane fireplace and custom built in shelving and entertainment center. It is open to the large eat in kitchen with breakfast bar.Top end countertops and high quality cabinets offer much desired storage and space. Next is the large custom built sunroom.This room is warm and inviting. The four sky lights and wrap around windows bring in natural light as well as offering great views of your private back yard. This room has a separate zone for heat and a/c. The room also connects to the large 554 sq ft composite outside deck.The deck also opens to the living room. The lower level has a large family room, that includes a wood burning fireplace and full bath.A large room that is currently used as a work shop offers the owner great space to work within, shares the homes third furnace. A separate office area and a huge storage area all encompass the lower level.There is over 1100 square feet of finished space in the lower level. A walk out slider to the rear yard onto a blue stone patio which also includes a storage shed area under the sunroom and generator hook up, and even offers more storage. This home also features a two car garage with an epoxy floor, a blue stone patio, tons of storage and impeccable gardens. Its location has it all with privacy, and plenty of area for gardening, walking and enjoying this special community. Copper Hill also has a club house with a pool. This very large home has 3 zones for your heat and a/c, allowing you to utilize all or separate heating and cooling needs. The house is wired with a sound system as well, that is not currently in use. Added features include security system, irrigation system, 500 gallon propane tank, gutter guards, air purification system in lower level. generator hook up, and pocket doors. This is a very unique and rare find in the desirable town of Cheshire.
Sold for $665,000
$665,000
12 Saxon Woods Court, Cheshire, CT 06410
3beds
4,302sqft
Condominium
Built in 1980
-- sqft lot
$723,500 Zestimate®
$155/sqft
$4,479 Estimated rent
Home value
$723,500
$680,000 - $774,000
$4,479/mo
Zestimate® history
Owner options
List your home for rent
$4,479/mo
Rent Zestimate®
Find your next renter with Zillow Rental Manager. Plus, with online applications, you can quickly screen prospective tenants – for free.
$4,479/mo
Rent Zestimate®
Refinance and save
$4,457/mo
Est. payment
Refinancing to a lower rate could help reduce your monthly payments and save thousands over the life of the loan.
$4,457/mo
Est. payment
Explore your selling options
Work with a Zillow partner agent
Leverage their expertise and Zillow's premium Showcase listings to get your home seen by more buyers.
Get startedList with your own agent
Get your home in front of millions of buyers by listing it on Zillow.
Learn how to do itSell it yourself
Take full control of how buyers see your home on Zillow by listing For Sale by Owner (FSBO).
List your homeWhat's special
Zillow last checked:
Listing updated:
Listed by:
TEAM LEGEND OF COLDWELL BANKER REALTY,
Robert E. Vignola 203-537-7528,
Coldwell Banker Realty 203-272-1633
Bought with:
Robert E. Vignola, RES.0816787
Coldwell Banker Realty
Source: Smart MLS,MLS#: 24037321
Facts & features
Interior
Bedrooms & bathrooms
- Bedrooms: 3
- Bathrooms: 4
- Full bathrooms: 4
Rooms
- Room types: Laundry, Workshop
Primary bedroom
- Features: High Ceilings, Bedroom Suite, Stall Shower, Whirlpool Tub, Walk-In Closet(s), Tile Floor
- Level: Main
- Area: 545.22 Square Feet
- Dimensions: 23.4 x 23.3
Bedroom
- Features: Full Bath, Walk-In Closet(s), Wall/Wall Carpet
- Level: Main
Bedroom
- Features: Bookcases, Hardwood Floor
- Level: Main
- Area: 255.64 Square Feet
- Dimensions: 15.4 x 16.6
Bathroom
- Features: Remodeled, Full Bath, Tile Floor
- Level: Main
Bathroom
- Features: Full Bath
- Level: Lower
- Area: 52.08 Square Feet
- Dimensions: 6.2 x 8.4
Dining room
- Features: Bay/Bow Window, Vaulted Ceiling(s), French Doors, Hardwood Floor
- Level: Main
- Area: 258.94 Square Feet
- Dimensions: 12.1 x 21.4
Family room
- Features: Fireplace, Sliders
- Level: Lower
- Area: 240.09 Square Feet
- Dimensions: 15.1 x 15.9
Great room
- Level: Lower
- Area: 207.36 Square Feet
- Dimensions: 9.6 x 21.6
Kitchen
- Features: Breakfast Bar, Corian Counters, Eating Space, French Doors, Pantry
- Level: Main
- Area: 254.6 Square Feet
- Dimensions: 13.4 x 19
Living room
- Features: Bookcases, Built-in Features, Gas Log Fireplace, Sliders, Hardwood Floor
- Level: Main
- Area: 481.6 Square Feet
- Dimensions: 21.5 x 22.4
Other
- Level: Lower
- Area: 177.6 Square Feet
- Dimensions: 12 x 14.8
Other
- Features: Bookcases
- Level: Lower
- Area: 142.08 Square Feet
- Dimensions: 9.6 x 14.8
Other
- Features: Vinyl Floor
- Level: Lower
- Area: 156.96 Square Feet
- Dimensions: 10.9 x 14.4
Sun room
- Features: Skylight
- Level: Main
- Area: 368.63 Square Feet
- Dimensions: 19.3 x 19.1
Heating
- Baseboard, Forced Air, Electric, Propane
Cooling
- Central Air
Appliances
- Included: Electric Range, Microwave, Range Hood, Refrigerator, Ice Maker, Dishwasher, Washer, Dryer, Water Heater, Humidifier
- Laundry: Main Level
Features
- Sound System, Open Floorplan
- Basement: Full,Heated,Sump Pump,Storage Space,Cooled,Walk-Out Access,Liveable Space
- Attic: Access Via Hatch
- Number of fireplaces: 2
Interior area
- Total structure area: 4,302
- Total interior livable area: 4,302 sqft
- Finished area above ground: 3,160
- Finished area below ground: 1,142
Property
Parking
- Total spaces: 2
- Parking features: Attached, Garage Door Opener
- Attached garage spaces: 2
Features
- Stories: 2
- Patio & porch: Deck
- Exterior features: Garden
- Has private pool: Yes
- Pool features: In Ground
Lot
- Features: Secluded, Wooded, Level, Sloped, Cul-De-Sac
Details
- Additional structures: Pool House
- Parcel number: 1081759
- Zoning: R-40
Construction
Type & style
- Home type: Condo
- Architectural style: Ranch
- Property subtype: Condominium
Materials
- Vinyl Siding
Condition
- New construction: No
- Year built: 1980
Utilities & green energy
- Sewer: Public Sewer
- Water: Public
- Utilities for property: Cable Available
Community & HOA
Community
- Features: Library, Medical Facilities, Park, Private School(s), Pool, Public Rec Facilities, Shopping/Mall, Tennis Court(s)
- Security: Security System
HOA
- Has HOA: Yes
- Amenities included: Clubhouse, Pool, Management
- Services included: Maintenance Grounds, Snow Removal, Pool Service, Road Maintenance, Insurance
- HOA fee: $465 monthly
Location
- Region: Cheshire
Financial & listing details
- Price per square foot: $155/sqft
- Tax assessed value: $355,320
- Annual tax amount: $9,757
- Date on market: 8/29/2024
- Exclusions: Generator, see exclusions
Price history
| Date | Event | Price |
|---|---|---|
| 10/15/2024 | Sold | $665,000-3.6%$155/sqft |
Source:  Smart MLS #24037321 Report a problem Smart MLS #24037321 Report a problem | ||
| 8/29/2024 | Pending sale | $689,900$160/sqft |
Source: Smart MLS #24037321 Report a problem | ||
| 8/18/2024 | Listing removed | -- |
Source: Smart MLS #24037321 Report a problem | ||
| 8/7/2024 | Listed for sale | $689,900+77.1%$160/sqft |
Source: Smart MLS #24037321 Report a problem | ||
| 10/12/2001 | Sold | $389,500+38.1%$91/sqft |
Source: Public Record Report a problem | ||
| 4/15/1999 | Sold | $282,000+0.8%$66/sqft |
Source: Public Record Report a problem | ||
| 5/10/1994 | Sold | $279,900+40%$65/sqft |
Source: Public Record Report a problem | ||
| 1/23/1991 | Sold | $200,000$46/sqft |
Source: Public Record Report a problem | ||
Public tax history
| Year | Property taxes | Tax assessment |
|---|---|---|
| 2025 | $10,567 +8.3% | $355,320 |
| 2024 | $9,757 +1.4% | $355,320 +29.5% |
| 2023 | $9,626 +2.2% | $274,330 |
| 2022 | $9,415 +1.8% | $274,330 |
| 2021 | $9,250 +0.5% | $274,330 |
| 2020 | $9,200 +1% | $274,330 |
| 2019 | $9,113 +1% | $274,330 -0.9% |
| 2018 | $9,026 +2.1% | $276,700 |
| 2017 | $8,838 +3% | $276,700 |
| 2016 | $8,584 +1.1% | $276,700 |
| 2015 | $8,492 +1.5% | $276,700 |
| 2014 | $8,370 -4.8% | $276,700 -13.1% |
| 2013 | $8,789 +1.3% | $318,460 |
| 2012 | $8,672 +1.4% | $318,460 |
| 2011 | $8,551 +1.3% | $318,460 |
| 2010 | $8,439 +1.7% | $318,460 |
| 2009 | $8,296 +3.4% | $318,460 +11.3% |
| 2008 | $8,023 +1.6% | $286,010 |
| 2007 | $7,894 +1.7% | $286,010 |
| 2006 | $7,765 +1.9% | $286,010 |
| 2005 | $7,622 +10.3% | $286,010 +33.5% |
| 2002 | $6,911 +37.6% | $214,290 +18.7% |
| 1997 | $5,021 | $180,600 |
Find assessor info on the county website
Neighborhood: 06410
Nearby homes
- $734,3004 bd4 ba2.5k sqft940 Knollwood Cir, Cheshire, CT 06410Off Market
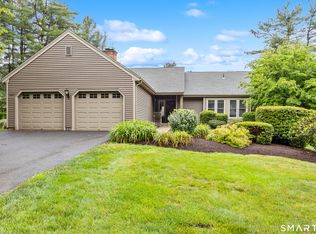
- $549,9003 bd2 ba2.4k sqft2 Saxon Woods Ct, Cheshire, CT 06410For Sale
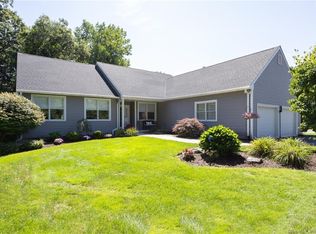
- $575,0003 bd3 ba2k sqft2 Turnberry Ct, Cheshire, CT 06410Sold
- $799,6005 bd5 ba3.7k sqft925 Knollwood Cir, Cheshire, CT 06410Off Market

- $612,6004 bd2 ba2.2k sqft970 Knollwood Cir, Cheshire, CT 06410Off Market
- $636,0003 bd3 ba2.6k sqft945 Knollwood Cir, Cheshire, CT 06410Sold
- $721,4003 bd3 ba3k sqft347 Redstone Dr, Cheshire, CT 06410Off Market
- $620,0003 bd3 ba2.6k sqft2 Tunxis Pl, Cheshire, CT 06410Sold
Nearby schools
GreatSchools rating
- 8/10Chapman SchoolGrades: K-6Distance: 0.8 mi
- 8/10Dodd Middle SchoolGrades: 7-8Distance: 1.4 mi
- 9/10Cheshire High SchoolGrades: 9-12Distance: 2.6 mi
Schools provided by the listing agent
- High: Cheshire
Source: Smart MLS. This data may not be complete. We recommend contacting the local school district to confirm school assignments for this home.


Get pre-qualified for a loan
At Zillow Home Loans, we can pre-qualify you in as little as 5 minutes with no impact to your credit score.An equal housing lender. NMLS #10287.
Sell for more on Zillow
Get a Zillow Showcase℠ listing at no additional cost and you could sell for .
$723,500
2% more
+$14,470
With Zillow Showcase(estimated)
$737,970
- Connecticut
- New Haven County
- Cheshire
- 06410
- 12 Saxon Woods Court
Nearby cities
Nearby neighborhoods
Nearby zip codes
Other Cheshire Topics
