Welcome to this exceptionally rare standalone condo in the highly desirable Copper Hill community of Cheshire. Perfectly situated in a premium location, this beautiful three bedroom, two full bath home offers the ease of one level living with an open, airy floor plan designed for today's lifestyle. The spacious living room features soaring vaulted ceilings that create a bright and inviting atmosphere, flowing seamlessly into the dining area and kitchen, ideal for everyday living and entertaining. The home has also been updated with newer windows and sliding doors (2023), Climatech A/C (2024) enhancing energy efficiency, comfort and natural light. The thoughtfully designed layout provides comfortable living spaces and generous natural light throughout. The finished lower level offers exceptional versatility, providing the perfect space for a family room, home office, fitness area or recreation room, along with a dedicated work area for hobbies, projects or additional storage. Whether you're looking to downsize without sacrificing space or simply enjoy the convenience of low maintenance living in one of Cheshire's most sought after communities, this rare Copper Hill ranch is an outstanding opportunity. Enjoy a peaceful setting, premium location and a floor plan that combines comfort, functionality and timeless appeal. Subject to probate approval
For sale
Price cut: $35K (7/22)
$549,900
2 Saxon Woods Court, Cheshire, CT 06410
3beds
2,459sqft
:
Get pre-qualified$4,292/mo
Condominium
Built in 1980
-- sqft lot
$542,500 Zestimate®
$224/sqft
$302/mo HOA
What's special
One level livingThoughtfully designed layoutSoaring vaulted ceilingsPeaceful settingGenerous natural light throughoutBright and inviting atmosphereComfortable living spaces
- 15 days |
- 1,741 |
- 66 |
Likely to sell faster than
Zillow last checked:
Listing updated:
Listed by:
Rose S. Zolnik (203)915-0574,
Coldwell Banker Realty 203-272-1633
Source: Smart MLS,MLS#: 24188005
Facts & features
Interior
Bedrooms & bathrooms
- Bedrooms: 3
- Bathrooms: 2
- Full bathrooms: 2
Primary bedroom
- Features: Bedroom Suite
- Level: Main
Bedroom
- Level: Main
Bedroom
- Level: Main
Dining room
- Features: Balcony/Deck, Sliders
- Level: Main
Family room
- Features: Balcony/Deck, Gas Log Fireplace, Sliders
- Level: Main
Kitchen
- Features: Granite Counters, Kitchen Island
- Level: Main
Living room
- Features: Vaulted Ceiling(s)
- Level: Main
Rec play room
- Features: Remodeled, Wet Bar, Gas Log Fireplace
- Level: Lower
Heating
- Heat Pump, Forced Air, Electric
Cooling
- Central Air
Appliances
- Included: Oven/Range, Microwave, Refrigerator, Dishwasher, Disposal, Washer, Dryer, Electric Water Heater, Water Heater
- Laundry: Lower Level
Features
- Open Floorplan
- Basement: Full,Heated,Sump Pump,Cooled,Partially Finished
- Attic: Storage,Pull Down Stairs
- Number of fireplaces: 2
- Common walls with other units/homes: End Unit
Interior area
- Total structure area: 2,459
- Total interior livable area: 2,459 sqft
- Finished area above ground: 1,837
- Finished area below ground: 622
Property
Parking
- Total spaces: 2
- Parking features: Attached, Garage Door Opener
- Attached garage spaces: 2
Features
- Stories: 1
- Patio & porch: Wrap Around, Covered
- Exterior features: Garden
- Has private pool: Yes
- Pool features: In Ground
Lot
- Features: Level
Details
- Parcel number: 1081767
- Zoning: R-40
- Other equipment: Generator
Construction
Type & style
- Home type: Condo
- Architectural style: Ranch
- Property subtype: Condominium
- Attached to another structure: Yes
Materials
- Vinyl Siding
Condition
- New construction: No
- Year built: 1980
Utilities & green energy
- Sewer: Public Sewer
- Water: Public
Community & HOA
Community
- Features: Basketball Court, Health Club, Library, Medical Facilities, Playground, Pool, Shopping/Mall
- Security: Security System
HOA
- Has HOA: Yes
- Amenities included: Clubhouse, Management
- Services included: Maintenance Grounds, Trash, Snow Removal, Pool Service, Road Maintenance, Insurance
- HOA fee: $302 monthly
Location
- Region: Cheshire
Financial & listing details
- Price per square foot: $224/sqft
- Tax assessed value: $324,590
- Annual tax amount: $9,653
- Date on market: 7/10/2026
Estimated market value
$542,500
$515,000 - $570,000
$3,293/mo
Price history
| Date | Event | Price |
|---|---|---|
| 7/22/2026 | Price change | $549,900-6%$224/sqft |
Source:  Smart MLS #24188005 Report a problem Smart MLS #24188005 Report a problem | ||
| 7/10/2026 | Listed for sale | $584,900+48.1%$238/sqft |
Source: Smart MLS #24188005 Report a problem | ||
| 5/24/2021 | Sold | $395,000+1.3%$161/sqft |
Source: Smart MLS #170381061 Report a problem | ||
| 3/17/2021 | Listed for sale | $389,900$159/sqft |
Source:  Keller Williams #170381061 Report a problem Keller Williams #170381061 Report a problem | ||
Public tax history
| Year | Property taxes | Tax assessment |
|---|---|---|
| 2025 | $9,653 +8.3% | $324,590 |
| 2024 | $8,913 +14.1% | $324,590 +45.9% |
| 2023 | $7,809 +2.3% | $222,530 |
| 2022 | $7,637 +1.8% | $222,530 |
| 2021 | $7,504 +0% | $222,530 |
| 2020 | $7,504 +1.5% | $222,530 |
| 2019 | $7,392 +0.6% | $222,530 -1.2% |
| 2018 | $7,349 +2.1% | $225,300 |
| 2017 | $7,196 +2.4% | $225,300 |
| 2016 | $7,027 +1.6% | $225,300 |
| 2015 | $6,914 +1.5% | $225,300 |
| 2014 | $6,815 +10% | $225,300 +0.4% |
| 2013 | $6,193 +1.4% | $224,390 |
| 2012 | $6,110 +1.4% | $224,390 |
| 2011 | $6,025 +1.3% | $224,390 |
| 2010 | $5,946 +1.7% | $224,390 |
| 2009 | $5,845 -2.5% | $224,390 +5% |
| 2008 | $5,992 +1.6% | $213,610 |
| 2007 | $5,896 +1.7% | $213,610 |
| 2006 | $5,800 +1.9% | $213,610 |
| 2005 | $5,693 -7.9% | $213,610 +11.4% |
| 2002 | $6,184 +26.1% | $191,740 +8.7% |
| 1997 | $4,904 | $176,400 |
Find assessor info on the county website
Monthly payment
Est. payment
Payment breakdown
Explore the cost of this home by adjusting the details. Changes won't be saved.Climate risks
Neighborhood: 06410
Nearby schools
GreatSchools rating
- 8/10Chapman SchoolGrades: K-6Distance: 0.7 mi
- 8/10Dodd Middle SchoolGrades: 7-8Distance: 1.4 mi
- 9/10Cheshire High SchoolGrades: 9-12Distance: 2.5 mi
Schools provided by the listing agent
- High: Cheshire
Source: Smart MLS. This data may not be complete. We recommend contacting the local school district to confirm school assignments for this home.
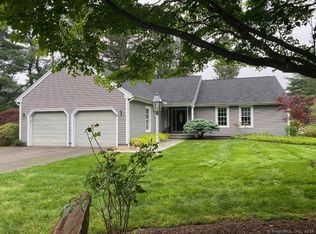
- $620,0003 bd3 ba2.6k sqft2 Tunxis Pl, Cheshire, CT 06410Sold
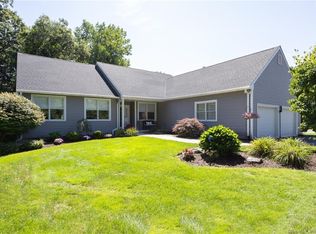
- $575,0003 bd3 ba2k sqft2 Turnberry Ct, Cheshire, CT 06410Sold
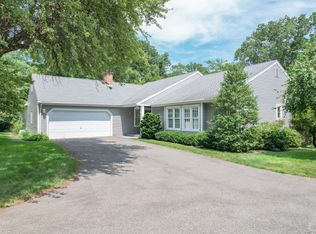
- $665,0003 bd4 ba4.3k sqft12 Saxon Woods Ct, Cheshire, CT 06410Sold
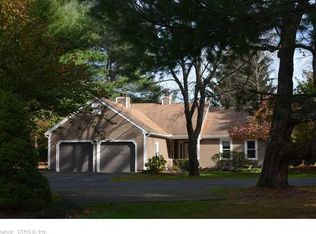
- $421,1002 bd2 ba2.1k sqft11 Burning Tree Pl #11, Cheshire, CT 06410Off Market
- $796,9005 bd5 ba3.7k sqft925 Knollwood Cir, Cheshire, CT 06410Off Market
- $708,6005 bd5 ba3.1k sqft5 Burning Tree Pl, Cheshire, CT 06410Off Market
- $503,8002 bd2 ba1.5k sqft4 Tunxis Pl, Cheshire, CT 06410Off Market
- $585,6003 bd3 ba2k sqft7 Burning Tree Pl, Cheshire, CT 06410Off Market
A local agent can set up tours, give advice and negotiate with sellers.
Similar homes
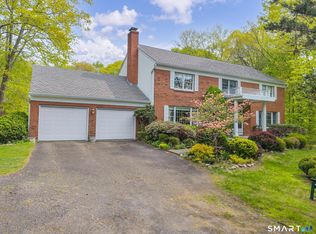
- $669,0004 bd3 ba2.9k sqft30 Philson Court, Cheshire, CT 06410For Sale
 MLS ID #24172675, Donna R. Myjak SRES, Berkshire Hathaway NE Prop.. Smart MLS
 - $635,0003 bd3 ba2.3k sqft65 Trotters Lane, Southington, CT 06479For Sale
 MLS ID #24193492, Lisa L. Olson, Berkshire Hathaway NE Prop.. Smart MLS
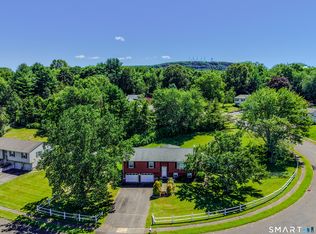
 - $475,0003 bd2 ba1.3k sqft55 Hacienda Circle, Southington, CT 06479For Sale
 MLS ID #24184634, Nora Porcelli, William Raveis Real Estate. Smart MLS
 - $550,0004 bd3 ba3.5k sqft89 Shweky Lane, Southington, CT 06489For Sale
 MLS ID #24176031, Colleen Mattatall, Century 21 Clemens Group. Smart MLS
 - $509,9993 bd3 ba2.7k sqft7 Williams Drive, Prospect, CT 06712For SaleMLS ID #24181079, Amanda Nemense, Showcase Realty, Inc.. Smart MLS
- $465,0006 bd4 ba2.1k sqft271 Berlin Avenue, Southington, CT 06489For SaleMLS ID #24192638, Donna R. Myjak SRES, Berkshire Hathaway NE Prop.. Smart MLS
- $475,0004 bd2 ba1.8k sqft160 Flanders Road, Southington, CT 06489For SaleMLS ID #24193263, Matthew Olander, KW Legacy Partners. Smart MLS
- $499,9003 bd2 ba2.5k sqft975 Main Street, Hamden, CT 06514For SaleMLS ID #24164220, John Izzo, William Raveis Real Estate. Smart MLS
- $525,0003 bd2 ba1.4k sqft123 Janeway Drive, Guilford, CT 06437For SaleMLS ID #24193513, Sean Krom, RE/MAX Alliance. Smart MLS
- $525,0005 bd3 ba2.3k sqft359 North Elm Street, Wallingford, CT 06492For SaleMLS ID #24189635, Nicole L. White, William Raveis Real Estate. Smart MLS
- $649,9003 bd3 ba2.6k sqft130 Fairhaven Drive, Middlebury, CT 06762For SaleMLS ID #24184080, Tommy Dorso, Mapleridge Realty. Smart MLS
- $589,0003 bd3 ba2.2k sqft16 Lake Street, Burlington, CT 06013For SaleMLS ID #24193620, Laurie Kane, Berkshire Hathaway NE Prop.. Smart MLS
- $539,9003 bd3 ba1.8k sqft81 Briarwood Drive, Guilford, CT 06437For SaleMLS ID #24189084, Teresa Peruzzi, Dan Combs Real Estate. Smart MLS
- $550,0004 bd4 ba2.5k sqft26 Vidich Lane, Naugatuck, CT 06770For SaleMLS ID #24151505, Madison Ouellet, K. Fortuna Realty. Smart MLS
- $635,0005 bd4 ba3.3k sqft100 Blue Trail, Hamden, CT 06518For SaleMLS ID #24188578, Sam E. Ratner, Keller Williams Realty Prtnrs.. Smart MLS
- $539,0002 bd3 ba1.9k sqftRegency At Prospect, Prospect, CT 06712For SaleMLS ID #24181908, Marybeth Hauser, West View Properties, LLC. Smart MLS
- $550,0004 bd3 ba2.4k sqft39 Old Farm Road, Plymouth, CT 06786For SaleMLS ID #24187935, David Aurigemma, Regency Real Estate, LLC. Smart MLS
- $625,0003 bd3 ba2.2k sqft107 South Colman Road, Wolcott, CT 06716For SaleMLS ID #24187634, Sharon Capaldo, Klemm Real Estate Inc. Smart MLS
- $580,0003 bd3 ba3.1k sqft15 Briarwood Drive, Seymour, CT 06483For SaleMLS ID #24185980, Heather Weber, Coldwell Banker Realty. Smart MLS
- $449,9003 bd2 ba1.8k sqft23 Leighton Court, North Haven, CT 06473For SaleMLS ID #24190264, Sergio Bedoya, William Raveis Real Estate. Smart MLS
