Highest & Best OFFER DEADLINE Sunday 6/7 at 7PM. Enter the front door of 12 School House Drive to a calming and rejuvenating oasis in the heart of a vibrant community. Bright and light interior, high ceilings, and well proportioned rooms with hard wood greet you on each floor of this 4 level, 4 bedroom, 3.5 bath Townhouse. 12 School House has all the extras as it was the Townhouse Model Unit during construction. Custom wall molding, private fourth bedroom on the top floor and finished basement with enlarged fire-code window for extra living space. New kitchen appliances, fresh paint throughout, new lighting, new flooring. The backyard and primary suite overlook Beachland Park, and the pond can be viewed seasonally through the foliage. Quaker Green is a lively condo community offering a pool, social room with full kitchen, billiard room, gym, sauna, and playground. Easy access to I84 and Route 9. Walkable to restaurants, shops, Beachland Park and the Troutbrook Trail. 4 HVAC zones, new AC system 2024 with 10 year warranty. Hot water heater 2019. No known upcoming special assessments. Exterior rear storm drain system installed. Garage includes water spigot for easy car wash and garden watering. Seller believes there is plumbing connection available on 4th floor through closet wall above existing bathrooms on the main bedroom level - Buyer to do their own due diligence. #12 School House is the 3rd garage on the right past the first stop sign. Visitor parking located directly across from unit and around the pool area.
Sold for $585,000
Zillow last checked:
Listing updated:
Bought with:
Kris Dyapa, RES.0811339
Tea Leaf Realty
Source: Smart MLS,MLS#: 24174014
Price history
| Date | Event | Price |
|---|---|---|
| 8/3/2026 | Sold | $585,000+6.4%$185/sqft |
Source:  Smart MLS #24174014 Report a problem Smart MLS #24174014 Report a problem | ||
| 6/8/2026 | Pending sale | $550,000$174/sqft |
Source: Smart MLS #24174014 Report a problem | ||
| 6/4/2026 | Listed for sale | $550,000+47.1%$174/sqft |
Source: Smart MLS #24174014 Report a problem | ||
| 10/6/2020 | Sold | $374,000$118/sqft |
Source: Smart MLS #170287774 Report a problem | ||
| 8/22/2020 | Pending sale | $374,000$118/sqft |
Source: The Greene Realty Group #170287774 Report a problem | ||
| 6/16/2020 | Price change | $374,000-1.3%$118/sqft |
Source: The Greene Realty Group #170287774 Report a problem | ||
| 6/8/2020 | Price change | $379,000-1.6%$120/sqft |
Source: The Greene Realty Group #170287774 Report a problem | ||
| 4/12/2020 | Listed for sale | $385,000+5.5%$122/sqft |
Source: The Greene Realty Group #170287774 Report a problem | ||
| 11/21/2014 | Sold | $365,000$116/sqft |
Source: Smart MLS #G693123 Report a problem | ||
Nearby homes
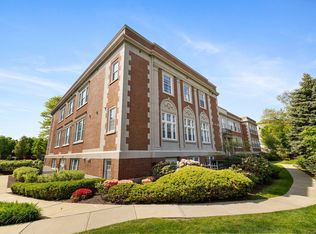
- $315,0002 bd2 ba1k sqft30 Schoolhouse Dr UNIT 202, West Hartford, CT 06110Sold
- $494,9002 bd3 ba1.7k sqft86 Park Place Cir, West Hartford, CT 06110For Sale

- $367,0002 bd2 ba1.3k sqft30 Schoolhouse Dr UNIT 306, West Hartford, CT 06110Off Market

- $300,0002 bd2 ba1k sqft30 Schoolhouse Dr UNIT 302, West Hartford, CT 06110Sold
Sell for more on Zillow
Get a Zillow Showcase℠ listing at no additional cost and you could sell for .
$585,600
2% more
+$11,712
With Zillow Showcase(estimated)
$597,312
