Charming 3BR/2BA home nestled in a quaint community offering desirable amenities and a peaceful wooded and lagoon view. The fenced backyard provides privacy and plenty of space for pets, play, or entertaining, while the spacious deck is the perfect spot to relax and enjoy the tranquil setting. You'll find numerous recent updates, including a new roof in 2025, a beautifully renovated primary bath, new carpet in the bedrooms, new kitchen flooring, granite countertops, new toilets, and skylights that fill the home with natural light. Several appliances have also been replaced within the last three years, including the dishwasher, stove, and dryer. The garage is equipped with a new HVAC unit for added comfort and efficiency. Ideally located just minutes from Old Town Bluffton, Tanger Outlets, restaurants, shopping, and everyday conveniences, this inviting home offers the perfect combination of comfort, charm, and Lowcountry living. Virtually staged photos are meant to provide spatial information and decor inspiration. No structural modifications have been made.
For sale
$374,000
12 Shelterwood Ln, Bluffton, SC 29910
3beds
1,325sqft
Manufactured Home, Single Family Residence
Built in 1997
6,969 Square Feet Lot
$-- Zestimate®
$282/sqft
$-- HOA
What's special
New toiletsNew kitchen flooringFenced backyard provides privacyBeautifully renovated primary bathGranite countertops
- 22 days |
- 643 |
- 56 |
Zillow last checked:
Listing updated:
Listed by:
Collins Group 843-341-6300,
Collins Group Realty
Source: REsides, Inc.,MLS#: 510653
Facts & features
Interior
Bedrooms & bathrooms
- Bedrooms: 3
- Bathrooms: 2
- Full bathrooms: 2
Heating
- Central, Electric
Cooling
- Central Air, Electric
Appliances
- Included: Dryer, Dishwasher, Disposal, Microwave, Range, Refrigerator, Washer
Features
- Ceiling Fan(s), Cathedral Ceiling(s), High Ceilings, Vaulted Ceiling(s), Pantry
- Flooring: Carpet, Engineered Hardwood, Vinyl
- Windows: Other
Interior area
- Total interior livable area: 1,325 sqft
Video & virtual tour
Property
Parking
- Parking features: Driveway, Detached, Garage, Unfinished Garage
- Has garage: Yes
Features
- Patio & porch: Deck
- Exterior features: Deck, Fence, Sprinkler/Irrigation, Paved Driveway, Rain Gutters
- Pool features: Community
- Has view: Yes
- View description: Lagoon, Trees/Woods
- Has water view: Yes
- Water view: Lagoon,Trees/Woods
Lot
- Size: 6,969 Square Feet
- Features: < 1/4 Acre
Details
- Parcel number: R60003200A00280000
- Special conditions: None
Construction
Type & style
- Home type: MobileManufactured
- Architectural style: Manufactured Home
- Property subtype: Manufactured Home, Single Family Residence
Materials
- Vinyl Siding
- Roof: Asphalt
Condition
- Year built: 1997
Details
- Builder model: Custom
Utilities & green energy
- Water: Public
Community & HOA
Community
- Security: Smoke Detector(s)
- Subdivision: Sawmill Forest
HOA
- Amenities included: Clubhouse, Playground, Pool
Location
- Region: Bluffton
Financial & listing details
- Price per square foot: $282/sqft
- Tax assessed value: $247,000
- Annual tax amount: $3,710
- Date on market: 7/17/2026
- Listing terms: Cash,Conventional
Estimated market value
Not available
Estimated sales range
Not available
Not available
Price history
| Date | Event | Price |
|---|---|---|
| 7/17/2026 | Listed for sale | $374,000+49.9%$282/sqft |
Source:  REsides, Inc. #510653 Report a problem REsides, Inc. #510653 Report a problem | ||
| 9/22/2021 | Sold | $249,500+9.5%$188/sqft |
Source:  Lowcountry Regional MLS #172583 Report a problem Lowcountry Regional MLS #172583 Report a problem | ||
| 8/24/2021 | Pending sale | $227,900$172/sqft |
Source: Lowcountry Regional MLS #172583 Report a problem | ||
| 8/19/2021 | Listed for sale | $227,900$172/sqft |
Source: Lowcountry Regional MLS #172583 Report a problem | ||
Public tax history
| Year | Property taxes | Tax assessment |
|---|---|---|
| 2024 | $3,710 0% | $14,820 |
| 2023 | $3,710 -4.9% | $14,820 -1% |
| 2022 | $3,899 +433.1% | $14,970 +200.6% |
| 2021 | $731 | $4,980 |
| 2020 | -- | $4,980 |
| 2019 | $711 +3.8% | $4,980 |
| 2018 | $685 +13.4% | $4,980 +15% |
| 2017 | $604 | $4,330 |
| 2016 | $604 | $4,330 |
| 2015 | $604 | $4,330 |
| 2014 | $604 | $4,330 |
| 2013 | $604 | $4,330 |
| 2010 | $604 +6.6% | -- |
| 2009 | $566 +1.3% | -- |
| 2008 | $559 -1.8% | $4,964 |
| 2007 | $569 0% | $4,964 |
| 2005 | $569 +7.7% | $4,964 |
| 2004 | $528 -27.5% | $4,964 +9.1% |
| 2003 | $729 | $4,552 |
| 2001 | -- | -- |
| 2000 | -- | $133,400 |
Find assessor info on the county website
Monthly payment
Climate risks
Neighborhood: 29910
Nearby schools
GreatSchools rating
- 8/10Red Cedar Elementary SchoolGrades: PK-5Distance: 1.6 mi
- 7/10Bluffton Middle SchoolGrades: 6-8Distance: 2.2 mi
- 9/10Bluffton High SchoolGrades: 9-12Distance: 3.4 mi
- $343,4003 bd2 ba1.5k sqft14 Shelterwood Ln, Bluffton, SC 29910Off Market

- $307,2001 bd1 ba1.5k sqft10 Shelterwood Ln, Bluffton, SC 29910Off Market
- $320,000-- bd2 ba1.3k sqft16 Shelterwood Ln, Bluffton, SC 29910Off Market
- $250,0001 bd-- ba1.5k sqft15 Shelterwood Ln, Bluffton, SC 29910Sold
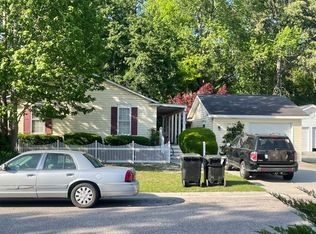
- $268,5001 bd1 ba1.1k sqft8 Shelterwood Ln, Bluffton, SC 29910Off Market
- $317,000-- bd2 ba1.3k sqft13 Shelterwood Ln, Bluffton, SC 29910Off Market
- $313,1003 bd2 ba1.3k sqft9 Shelterwood Ln, Bluffton, SC 29910Off Market
- $320,2003 bd2 ba1.3k sqft7 Shelterwood Ln, Bluffton, SC 29910Off Market
A local agent can set up tours, give advice and negotiate with sellers.
A local lender can help you make sure your offer is ready when you are.
Similar homes
- $359,7003 bd2 ba1.3k sqft11 Spar Pole Ln, Bluffton, SC 29910For Sale
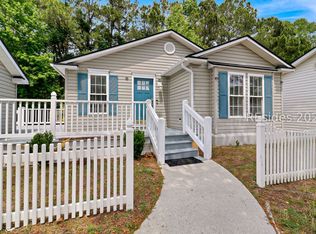 MLS ID #508046, Shannon Hess. REsides, Inc.
 - $350,0002 bd3 ba1.3k sqft34 Sugar Maple St, Bluffton, SC 29910For Sale
 MLS ID #511713, Christina Galbreath-Gonzalez. REsides, Inc.
 - $424,9003 bd2 ba1.3k sqft40 James O Ct, Bluffton, SC 29910For Sale
 MLS ID #511599, Patrick Madsen. REsides, Inc.
 - $334,0003 bd3 ba1.7k sqft8 Winterberry Ln, Bluffton, SC 29910For Sale
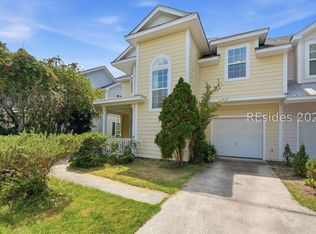 MLS ID #510224, Tanya Sjodin. REsides, Inc.
 - $299,9003 bd2 ba1.2k sqft50 Pebble Beach Cv APT L110, Bluffton, SC 29910For SaleMLS ID #511725, Lisa Sisko Team. REsides, Inc.
- $375,0004 bd3 ba1.6k sqft19 Pine Burr Rd E #16, Hilton Head Island, SC 29926For SaleMLS ID #511055, Drake Real Estate Team. REsides, Inc.
- $429,9003 bd3 ba1.7k sqft107 Holly Ridge Dr, Bluffton, SC 29910For SaleMLS ID #507873, The Cox Team. REsides, Inc.
- $275,0003 bd2 ba1.2k sqft50 Pebble Beach Cv APT J115, Bluffton, SC 29910For SaleMLS ID #511609, Tad Segars. REsides, Inc.
- $399,0003 bd2 ba1.6k sqft20 Heron Walk, Okatie, SC 29909For SaleMLS ID #509257, Nell Kleinhans. REsides, Inc.
- $385,0003 bd3 ba1.8k sqft15 Fawns Leap, Bluffton, SC 29910For SaleMLS ID #506999, Lisa Newton. REsides, Inc.
- $449,0004 bd3 ba1.8k sqft84 Crossings Blvd, Bluffton, SC 29910For SaleMLS ID #507535, Neil Castellane. REsides, Inc.
- $499,0002 bd3 ba1.8k sqft10 Johnston Way #11F, Bluffton, SC 29910For SaleMLS ID #511773, Jacqueline Lewisy. REsides, Inc.
- $250,0003 bd2 ba1.2k sqft100 Kensington Blvd APT 1602, Bluffton, SC 29910For SaleMLS ID #511015, Amy Aurelio & Associates. REsides, Inc.
- $425,0002 bd2 ba1.8k sqft65 Holly Ribbons Cir, Bluffton, SC 29909For SaleMLS ID #511983, The Elliott Team. REsides, Inc.
- $515,0003 bd3 ba1.9k sqft9 Haddon Ave, Bluffton, SC 29910For SaleMLS ID #511435, Jacob Weaver. REsides, Inc.
- $499,0003 bd3 ba1.8k sqft172 Sumter Sq, Bluffton, SC 29910For SaleMLS ID #509455, Marvin Hall. REsides, Inc.
- $249,9002 bd2 ba1k sqft897 Fording Island Rd APT 213, Bluffton, SC 29910For SaleMLS ID #508014, Daniel Anton. REsides, Inc.
- $395,0003 bd2 ba1.7k sqft33 Sand Live Oak Dr, Bluffton, SC 29910For SaleMLS ID #509059, TidalShores Team. REsides, Inc.
- $345,0004 bd3 ba1.9k sqft48 Salt Marsh Dr Unit 48, Hilton Head Island, SC 29926For SaleMLS ID #510211, Herman and Davis Properties. REsides, Inc.
- $374,9002 bd2 ba1.4k sqft115 Honesty Ln, Bluffton, SC 29909For SaleMLS ID #500838, Barbara Garrard. REsides, Inc.
