Expansive five bedroom home, built in 2018 and ideally located in New London’s desirable Westside neighborhood. Bright, sun filled living spaces include an open-concept kitchen and dining area with multiple seating options, plus a cozy living room featuring a fireplace and custom built ins. The first floor primary suite offers a spacious bath and direct access to a deck overlooking the private backyard. Upstairs, a second primary suite features an en suite bath and walk in closet, while two additional bedrooms share another full bath. A generous bonus room above the garage with an adjacent bath provides flexible space for a family room or private guest suite. The finished lower level includes an expansive media room, abundant storage and plenty of space for a home gym. Just minutes from New London’s town beaches, Mount Sunapee and I 89 for convenient commuting. Sellers have school-age children and need to occupy until June 2027. They are willing to close and rent back -or would agree to an extended closing next June.
Pending
Listed by: Four Seasons Sotheby's Int'l Realty • Pamela Perkins • 603-526-4050
$1,295,000
12 Snow Lane, New London, NH 03257
5beds
3,571sqft
Single Family Residence
Built in 2018
1.06 Acres Lot
$1,250,100 Zestimate®
$363/sqft
$-- HOA
What's special
Private backyardAbundant storageCustom built insMultiple seating optionsFirst floor primary suiteSpacious bath
- 64 days
- 269
- 7
Zillow last checked:
Listing updated:
Listed by:
Pamela Perkins,
Four Seasons Sotheby's Int'l Realty 603-526-4050
Source: PrimeMLS,MLS#: 5105677
Facts & features
Interior
Bedrooms & bathrooms
- Bedrooms: 5
- Bathrooms: 5
- 3/4 bathrooms: 4
- 1/2 bathrooms: 1
Heating
- Propane, Hot Water
Cooling
- None
Appliances
- Included: Gas Cooktop, Dishwasher, Dryer, Microwave, Double Oven, Refrigerator, Washer, Dual Fuel Range
- Laundry: 1st Floor Laundry
Features
- Kitchen Island, Kitchen/Dining, Kitchen/Family, Living/Dining, Primary BR w/ BA, Natural Light, Walk-In Closet(s)
- Flooring: Hardwood, Tile
- Basement: Full,Partially Finished,Interior Entry
- Number of fireplaces: 1
- Fireplace features: 1 Fireplace
Interior area
- Total structure area: 5,487
- Total interior livable area: 3,571 sqft
- Finished area above ground: 3,131
- Finished area below ground: 440
Property
Parking
- Total spaces: 2
- Parking features: Paved
- Garage spaces: 2
Features
- Levels: 2.5
- Stories: 2.5
- Patio & porch: Covered Porch
- Exterior features: Deck
- Frontage length: Road frontage: 300
Lot
- Size: 1.06 Acres
- Features: Corner Lot, Country Setting, Landscaped, Level, Near Country Club, Near Golf Course, Near Shopping, Near Hospital
Details
- Parcel number: NLDNM55L23S0
- Zoning description: Residential
- Special conditions: Standard
Construction
Type & style
- Home type: SingleFamily
- Architectural style: Contemporary
- Property subtype: Single Family Residence
Materials
- Wood Frame
- Foundation: Poured Concrete
- Roof: Asphalt Shingle
Condition
- New construction: No
- Year built: 2018
Utilities & green energy
- Electric: Circuit Breakers
- Sewer: Community
- Utilities for property: Cable
Community & HOA
Community
- Subdivision: Westside
Location
- Region: New London
Financial & listing details
- Price per square foot: $363/sqft
- Tax assessed value: $933,400
- Annual tax amount: $11,065
- Date on market: 8/19/2026
Estimated market value
$1,250,100
$1.19M - $1.31M
$5,075/mo
Price history
| Date | Event | Price |
|---|---|---|
| 10/17/2026 | Pending sale | $1,295,000$363/sqft |
Source:  PrimeMLS #5105677 Report a problem PrimeMLS #5105677 Report a problem | ||
| 8/22/2026 | Listed for sale | $1,295,000+87.7%$363/sqft |
Source: PrimeMLS #5105677 Report a problem | ||
| 8/26/2019 | Sold | $690,000-0.9%$193/sqft |
Source: PrimeMLS #4674863 Report a problem | ||
| 8/20/2019 | Pending sale | $696,000$195/sqft |
Source: Better Homes and Gardens Real Estate The Milestone Team #4674863 Report a problem | ||
| 6/21/2019 | Price change | $696,000-6.6%$195/sqft |
Source: Better Homes and Gardens Real Estate The Milestone Team #4674863 Report a problem | ||
| 3/8/2019 | Listed for sale | $745,000$209/sqft |
Source: Better Homes and Gardens Real Estate The Milestone Team #4674863 Report a problem | ||
Public tax history
| Year | Property taxes | Tax assessment |
|---|---|---|
| 2024 | $10,837 +7.4% | $933,400 |
| 2023 | $10,090 -3.3% | $933,400 +41.9% |
| 2022 | $10,430 +6.2% | $657,600 |
| 2020 | $9,825 +1.6% | $657,600 |
| 2019 | $9,673 +57% | $657,600 +67.7% |
| 2018 | $6,161 +191.7% | $392,200 +197.3% |
| 2017 | $2,112 +2.2% | $131,900 |
| 2016 | $2,067 +206600% | $131,900 +274691.7% |
| 2015 | $1 | $48 |
| 2014 | $1 | $48 |
Find assessor info on the county website
Monthly payment
Est. payment
Payment breakdown
Explore the cost of this home by adjusting the details. Changes won't be saved.Climate risks
Neighborhood: 03257
Nearby schools
Schools provided by the listing agent
- Elementary: Kearsarge Elem New London
- Middle: Kearsarge Regional Middle Sch
- High: Kearsarge Regional HS
- District: Kearsarge Sch Dst SAU #65
Source: PrimeMLS. This data may not be complete. We recommend contacting the local school district to confirm school assignments for this home.
Similar homes
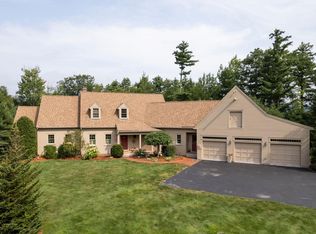
- $649,0003 bd3 ba2.8k sqft24 Mill Pond Lane, New London, NH 03257Active
 MLS ID #5115090, Jackson Wheeler. PrimeMLS
 - $789,0004 bd3 ba3.2k sqft26 Otterville Road, New London, NH 03257Active
 MLS ID #5107885, Andy Clouse. PrimeMLS
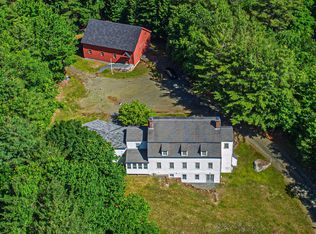
 - $1,495,0003 bd5 ba4k sqft341 Baker Road, Sutton, NH 03260Active
 MLS ID #5115259, Margaret Weathers. PrimeMLS
 - $1,600,0005 bd6 ba4.9k sqft1502 King Hill Road, New London, NH 03257Active
 MLS ID #5094882, Alan M Croteau. PrimeMLS
