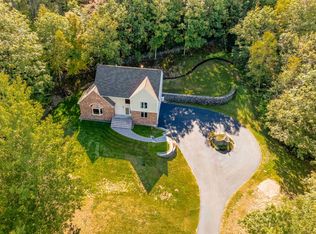
Welcome to 68 Wallula Road, a warm and sunny 3-bedroom, 3-bathroom home in a wonderful New London location with access to the shared private beach on Little Lake Sunapee. Enjoy western-facing views and spectacular sunsets from the sandy beach, with an array of amenities including docks, rafts, kayak storage, and boat moorings perfect for making the most of lake life. The property offers a relaxed, inviting setting with a large screened-in front porch, ideal for morning coffee, afternoon reading, or gathering with friends and family. Inside, the home is filled with natural light and has comfortable living spaces designed for everyday living. A spacious garage and welcoming entryway provide plenty of room for outdoor gear and all the essentials of four-season living. Beyond the home, residents can enjoy a private tennis court and walking trails, creating even more opportunities for recreation right within the community. And with its convenient location close to the center of New London, you’re just minutes from local shops, restaurants, and amenities while still enjoying a peaceful lakeside setting. A special opportunity to enjoy the best of New London lake access, outdoor recreation, beautiful western sunsets, and a welcoming home in a convenient location.
Active
Listed by: Four Seasons Sotheby's Int'l Realty • Jackson Wheeler
$995,000
68 Wallula Road, New London, NH 03257
3beds
1,840sqft
Single Family Residence
Built in 2002
0.31 Acres Lot
$952,400 Zestimate®
$541/sqft
$-- HOA
What's special
Spacious garageWalking trailsLarge screened-in front porchPrivate tennis courtWelcoming entryway
- 8 days
- 1,199
- 38
Zillow last checked:
Listing updated:
Listed by:
Jackson Wheeler,
Four Seasons Sotheby's Int'l Realty 603-526-4050
Source: PrimeMLS,MLS#: 5110779
Facts & features
Interior
Bedrooms & bathrooms
- Bedrooms: 3
- Bathrooms: 3
- 3/4 bathrooms: 2
- 1/2 bathrooms: 1
Heating
- Propane, Forced Air, Radiant Floor
Cooling
- Central Air
Appliances
- Included: Dishwasher, Dryer, Gas Range, Refrigerator, Washer, Water Heater
Features
- Primary BR w/ BA
- Flooring: Combination
- Basement: Unfinished,Walk-Out Access
Interior area
- Total structure area: 2,724
- Total interior livable area: 1,840 sqft
- Finished area above ground: 1,840
- Finished area below ground: 0
Property
Parking
- Total spaces: 2
- Parking features: Dirt
- Garage spaces: 2
Features
- Levels: 1.75
- Stories: 1.75
- Patio & porch: Covered Porch
- Exterior features: Boat Mooring, Deck, Tennis Court(s)
- Waterfront features: Beach Access
- Body of water: Little Sunapee Lake
- Frontage length: Road frontage: 122
Lot
- Size: 0.31 Acres
- Features: Trail/Near Trail, Walking Trails, Near Golf Course, Near Paths, Near Shopping, Near Skiing, Near Hospital, Near School(s)
Details
- Parcel number: NLDNM33L23S0
- Zoning description: R2
- Special conditions: Standard
- Other equipment: Standby Generator
Construction
Type & style
- Home type: SingleFamily
- Architectural style: Cape
- Property subtype: Single Family Residence
Materials
- Wood Frame
- Foundation: Concrete
- Roof: Asphalt Shingle
Condition
- New construction: No
- Year built: 2002
Utilities & green energy
- Electric: Circuit Breakers
- Sewer: Private Sewer, Septic Tank
- Utilities for property: Cable
Community & HOA
HOA
- Has HOA: Yes
- Amenities included: Beach Access, Beach Rights, Boat Mooring, Common Acreage, Docks, Tennis Court(s)
- Services included: HOA Fee
- Additional fee info: Fee: $1100
Location
- Region: New London
Financial & listing details
- Price per square foot: $541/sqft
- Tax assessed value: $663,500
- Annual tax amount: $8,858
- Date on market: 9/21/2026
Estimated market value
$952,400
$905,000 - $1.00M
$3,007/mo
Price history
| Date | Event | Price |
|---|---|---|
| 9/21/2026 | Listed for sale | $995,000+314.6%$541/sqft |
Source:  PrimeMLS #5110779 Report a problem PrimeMLS #5110779 Report a problem | ||
| 8/20/2014 | Sold | $240,000-9.4%$130/sqft |
Source: Public Record Report a problem | ||
| 4/1/2014 | Listed for sale | $265,000$144/sqft |
Source: Four Seasons Sotheby's International Realty #4343758 Report a problem | ||
Public tax history
| Year | Property taxes | Tax assessment |
|---|---|---|
| 2024 | $7,703 +7.4% | $663,500 |
| 2023 | $7,172 +89.5% | $663,500 +178.1% |
| 2022 | $3,784 +6.1% | $238,600 |
| 2020 | $3,565 +1.6% | $238,600 |
| 2019 | $3,510 -14.4% | $238,600 -8.5% |
| 2018 | $4,099 -1.9% | $260,900 |
| 2017 | $4,177 +2.2% | $260,900 |
| 2016 | $4,088 +1.4% | $260,900 |
| 2015 | $4,031 +0.9% | $260,900 |
| 2014 | $3,994 -21.4% | $260,900 -22.7% |
| 2013 | $5,079 -11.8% | $337,500 |
| 2011 | $5,758 +14.7% | $337,500 |
| 2010 | $5,022 | $337,500 |
Find assessor info on the county website
Monthly payment
Est. payment
Payment breakdown
Explore the cost of this home by adjusting the details. Changes won't be saved.Climate risks
Neighborhood: 03257
Nearby schools
Schools provided by the listing agent
- Elementary: Kearsarge Elem New London
- Middle: Kearsarge Regional Middle Sch
- High: Kearsarge Regional HS
- District: Kearsarge Sch Dst SAU #65
Source: PrimeMLS. This data may not be complete. We recommend contacting the local school district to confirm school assignments for this home.
Similar homes
- $789,0004 bd3 ba2.7k sqft511 Otterville Road, New London, NH 03257Active
 MLS ID #5111491, Marie Lovell. PrimeMLS
 - $650,0003 bd2 ba2.2k sqft328 Pingree Road, New London, NH 03257Active
 MLS ID #5105439, Bill Green. PrimeMLS
 - $658,0003 bd3 ba1.9k sqftHilltop Place, New London, NH 03257Active
 MLS ID #5098795, Mary Lou Cummings. PrimeMLS
 - $995,0003 bd3 ba1.8k sqft288 Kearsarge Mountain Road, Wilmot, NH 03287Active
 MLS ID #5100176, Emily M Campbell. PrimeMLS
