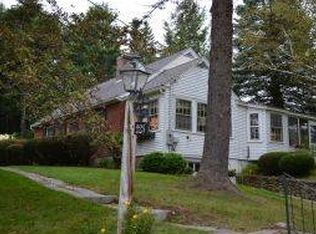
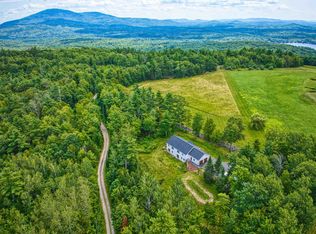
This New London hilltop property offers 6.1 picturesque acres of open fields, expansive lawns and high meadows, creating a peaceful alpine feel with abundant possibilities for gardening, animals and recreational pursuits. Built in 1972, the three-bedroom home features inviting open-concept living centered around a wood-burning fireplace. A wide deck provides the perfect setting for outdoor dining, entertaining or simply enjoying the tranquil surroundings. All three bedrooms are conveniently located on the main level. The lower level includes a spacious family room, recreation room, laundry and direct access to the two-bay garage. Just minutes from championship golf at Lake Sunapee Country Club, New London village and the town beach on Pleasant Lake. Ready for immediate occupancy.
Pending
Listed by: Four Seasons Sotheby's Int'l Realty • Pamela Perkins • 603-526-4050
Price cut: $46K (9/21)
$649,000
205 Sutton Road, New London, NH 03257
3beds
2,042sqft
Ranch
Built in 1972
6.1 Acres Lot
$622,100 Zestimate®
$318/sqft
$-- HOA
What's special
Wood-burning fireplaceHigh meadowsWide deckInviting open-concept livingRecreation roomExpansive lawnsSpacious family room
- 56 days
- 829
- 36
Zillow last checked:
Listing updated:
Listed by:
Pamela Perkins,
Four Seasons Sotheby's Int'l Realty 603-526-4050
Source: PrimeMLS,MLS#: 5106968
Facts & features
Interior
Bedrooms & bathrooms
- Bedrooms: 3
- Bathrooms: 3
- Full bathrooms: 1
- 3/4 bathrooms: 1
- 1/2 bathrooms: 1
Heating
- Electric
Cooling
- Mini Split
Appliances
- Included: Dishwasher, Microwave, Electric Range, Refrigerator
Features
- Dining Area
- Flooring: Wood, Vinyl Plank
- Basement: Finished,Walk-Out Access
- Number of fireplaces: 1
- Fireplace features: 1 Fireplace
Interior area
- Total structure area: 2,250
- Total interior livable area: 2,042 sqft
- Finished area above ground: 1,641
- Finished area below ground: 401
Property
Parking
- Total spaces: 1
- Parking features: Paved
- Garage spaces: 1
Features
- Levels: One and One Half
- Stories: 1.5
- Exterior features: Deck, Shed
- Has view: Yes
- View description: Mountain(s)
- Frontage length: Road frontage: 167
Lot
- Size: 6.1 Acres
- Features: Field/Pasture, Level, Recreational, Views, Abuts Golf Course, Near Country Club, Near Golf Course, Near Paths, Near Shopping, Near Skiing, Near Hospital
Details
- Parcel number: NLDNM123L7S0
- Zoning description: Residential
- Special conditions: Standard
- Other equipment: Standby Generator
Construction
Type & style
- Home type: SingleFamily
- Architectural style: Raised Ranch
- Property subtype: Ranch
Materials
- Wood Frame
- Foundation: Poured Concrete
- Roof: Asphalt Shingle
Condition
- New construction: No
- Year built: 1972
Utilities & green energy
- Electric: Circuit Breakers
- Sewer: Septic Tank
- Utilities for property: Cable at Site
Community & HOA
Location
- Region: New London
Financial & listing details
- Price per square foot: $318/sqft
- Tax assessed value: $424,900
- Annual tax amount: $4,664
- Date on market: 8/27/2026
Estimated market value
$622,100
$591,000 - $653,000
$3,200/mo
Price history
| Date | Event | Price |
|---|---|---|
| 10/2/2026 | Pending sale | $649,000$318/sqft |
Source:  PrimeMLS #5106968 Report a problem PrimeMLS #5106968 Report a problem | ||
| 9/21/2026 | Price change | $649,000-6.6%$318/sqft |
Source: PrimeMLS #5106968 Report a problem | ||
| 8/27/2026 | Listed for sale | $695,000$340/sqft |
Source: PrimeMLS #5106968 Report a problem | ||
Public tax history
| Year | Property taxes | Tax assessment |
|---|---|---|
| 2024 | $4,933 +7.4% | $424,900 |
| 2023 | $4,593 +4.7% | $424,900 +53.7% |
| 2022 | $4,385 -6.6% | $276,500 -12% |
| 2020 | $4,693 +1.6% | $314,100 |
| 2019 | $4,620 +1.1% | $314,100 +8% |
| 2018 | $4,570 -1.9% | $290,900 |
| 2017 | $4,657 +2.2% | $290,900 |
| 2016 | $4,558 +1.4% | $290,900 |
| 2015 | $4,494 +0.9% | $290,900 |
| 2014 | $4,454 -4% | $290,900 -5.7% |
| 2013 | $4,641 -11.5% | $308,400 +0.3% |
| 2011 | $5,244 +14.6% | $307,400 |
| 2010 | $4,574 -12.3% | $307,400 -11.2% |
| 2009 | $5,214 -0.7% | $346,000 |
| 2008 | $5,252 | $346,000 |
Find assessor info on the county website
Monthly payment
Est. payment
Payment breakdown
Explore the cost of this home by adjusting the details. Changes won't be saved.Climate risks
Neighborhood: 03257
Nearby schools
Schools provided by the listing agent
- Elementary: Kearsarge Elem New London
- Middle: Kearsarge Regional Middle Sch
- High: Kearsarge Regional HS
- District: Kearsarge Sch Dst SAU #65
Source: PrimeMLS. This data may not be complete. We recommend contacting the local school district to confirm school assignments for this home.
Similar homes
- $649,0003 bd3 ba2.8k sqft24 Mill Pond Lane, New London, NH 03257Active
 MLS ID #5115090, Jackson Wheeler. PrimeMLS
 - $658,0003 bd3 ba1.9k sqftHilltop Place, New London, NH 03257Active
 MLS ID #5098795, Mary Lou Cummings. PrimeMLS
 - $499,0004 bd4 ba2k sqft81 Seamans Road, New London, NH 03257Active
 MLS ID #5097405, Missy Owen. PrimeMLS
 - $799,0003 bd3 ba2k sqft1 Messer Road, Wilmot, NH 03287Active
 MLS ID #5105077, Jessica & Anthony Dolan. PrimeMLS
