Where luxury meets adventure, this brand-new listing is available for the first time. Eight-Twenty Main Street is a truly exceptional Andover property where Elegance, Privacy, and timeless New England character come together on 93 acres. This beautifully designed custom Cape welcomes you with a long, private driveway and a covered front porch, then opens to soaring vaulted ceilings, striking stone hearths, hardwood floors, and thoughtfully crafted spaces that are as impressive as they are inviting. The chef-inspired kitchen is a true centerpiece, featuring Viking appliances, granite countertops, a commercial under-counter dishwasher, beautiful finishes, and a generous pantry for your kitchen gadgets, pots & pans. The main-floor primary bedroom suite features craftsman-built-in storage and a custom tile shower. Upstairs, two full-size bedrooms share a full bathroom with granite countertops. One of the home's best features is the fabulous game room through the foyer, perfect for entertaining or watching the games on Sunday. The heart of this post-and-beam great room is the stone fireplace with an artisan stone pizza oven. Outside, enjoy your own private retreat with a hot tub, expansive grounds, a barn (with its own septic system), and a private driveway leading through the property. Security features include a remote gate, intercom, motion detectors, and more. Whether you're seeking a peaceful country estate, a place to gather with family and friends, or simply room to breathe, 820 Main Street offers a rare opportunity to own a distinctive Andover home surrounded by the beauty and privacy of 93 acres. Situated 40 minutes from Concord and the Upper Valley, 1 hour and 40 minutes from Logan Airport, and just minutes from Proctor Academy and Colby-Sawyer College, Andover is a central location, both commuter-friendly and full of recreational and nature activities. Don't wait on this one; it's priced to sell!
Active under contract
Listed by: Coldwell Banker LIFESTYLES • Ty Morris
$885,000
820 Main Street, Andover, NH 03216
3beds
2,200sqft
Single Family Residence
Built in 2016
93.2 Acres Lot
$-- Zestimate®
$402/sqft
$-- HOA
What's special
Long private drivewayHardwood floorsCovered front porchExpansive groundsMotion detectorsCommercial under-counter dishwasherStriking stone hearths
- 21 days
- 2,663
- 335
Zillow last checked:
Listing updated:
Listed by:
Ty Morris,
Coldwell Banker LIFESTYLES Cell:603-237-2060
Source: PrimeMLS,MLS#: 5110379
Facts & features
Interior
Bedrooms & bathrooms
- Bedrooms: 3
- Bathrooms: 3
- Full bathrooms: 1
- 3/4 bathrooms: 1
- 1/2 bathrooms: 1
Heating
- Baseboard, Electric, Wood Stove, Wall Units
Cooling
- Central Air
Appliances
- Included: Dishwasher, Dryer, Microwave, Mini Fridge, Wall Oven, Gas Range, Refrigerator, Washer, Gas Stove, Wine Cooler
- Laundry: 1st Floor Laundry
Features
- Cathedral Ceiling(s), Natural Light, Natural Woodwork
- Flooring: Hardwood
- Basement: Concrete,Concrete Floor,Full,Interior Entry
- Number of fireplaces: 1
- Fireplace features: Wood Burning, 1 Fireplace
Interior area
- Total structure area: 3,872
- Total interior livable area: 2,200 sqft
- Finished area above ground: 2,200
- Finished area below ground: 0
Property
Parking
- Total spaces: 2
- Parking features: Gravel, Storage Above, Garage, Barn
- Garage spaces: 2
Accessibility
- Accessibility features: 1st Floor 1/2 Bathroom, 1st Floor Bedroom, 1st Floor Full Bathroom
Features
- Levels: 1.75
- Stories: 1.75
- Patio & porch: Covered Porch
- Exterior features: Garden, Shed
- Has spa: Yes
- Spa features: Heated
- Frontage length: Road frontage: 1069
Lot
- Size: 93.2 Acres
- Features: Country Setting, Near Skiing, Near Snowmobile Trails
Details
- Additional structures: Barn(s), Outbuilding
- Parcel number: ANDVM00028B000538L000071
- Zoning description: Residential
- Special conditions: Standard
Construction
Type & style
- Home type: SingleFamily
- Architectural style: Cape
- Property subtype: Single Family Residence
Materials
- Wood Frame, Wood Exterior, Wood Siding
- Foundation: Concrete
- Roof: Asphalt Shingle
Condition
- New construction: No
- Year built: 2016
Utilities & green energy
- Electric: 200+ Amp Service, Circuit Breakers
- Sewer: Private Sewer, Septic Tank
- Utilities for property: Cable, Propane
Community & HOA
Community
- Security: Security, Security System
Location
- Region: Andover
Financial & listing details
- Price per square foot: $402/sqft
- Tax assessed value: $636,953
- Annual tax amount: $9,611
- Date on market: 9/17/2026
- Road surface type: Paved
Estimated market value
Not available
Estimated sales range
Not available
Not available
Price history
| Date | Event | Price |
|---|---|---|
| 9/17/2026 | Listed for sale | $885,000+276.6%$402/sqft |
Source:  PrimeMLS #5110379 Report a problem PrimeMLS #5110379 Report a problem | ||
| 9/16/2015 | Sold | $235,000$107/sqft |
Source: Public Record Report a problem | ||
| 6/23/2015 | Pending sale | $235,000$107/sqft |
Source: Country Houses Real Estate #4420853 Report a problem | ||
| 5/12/2015 | Listed for sale | $235,000$107/sqft |
Source: Country Houses Real Estate #4420853 Report a problem | ||
Public tax history
| Year | Property taxes | Tax assessment |
|---|---|---|
| 2024 | $9,325 +12.7% | $636,953 +76.6% |
| 2023 | $8,276 +8% | $360,619 -0.3% |
| 2022 | $7,662 -0.9% | $361,585 -0.2% |
| 2020 | $7,731 -1.4% | $362,287 0% |
| 2019 | $7,842 +12.1% | $362,376 +18.8% |
| 2018 | $6,998 +3.1% | $305,039 +2.7% |
| 2017 | $6,789 +374.4% | $296,961 +341.1% |
| 2016 | $1,431 -58.2% | $67,329 -60.9% |
| 2015 | $3,425 -2.4% | $172,301 +0.1% |
| 2014 | $3,508 -2.2% | $172,133 -10% |
| 2013 | $3,586 +3.1% | $191,271 -0.9% |
| 2012 | $3,479 -1.7% | $192,943 +0% |
| 2011 | $3,538 +12.4% | $192,903 +0.3% |
| 2010 | $3,147 -6.1% | $192,338 -0.1% |
| 2009 | $3,350 +8.6% | $192,539 -0.6% |
| 2008 | $3,084 +15.7% | $193,711 +3.9% |
| 2007 | $2,666 | $186,437 |
Find assessor info on the county website
Monthly payment
Est. payment
Payment breakdown
Explore the cost of this home by adjusting the details. Changes won't be saved.Climate risks
Neighborhood: 03216
Nearby schools
Schools provided by the listing agent
- Elementary: Andover Elem/Middle School
- Middle: Andover Elem/Middle School
- High: Merrimack Valley High School
- District: Merrimack Valley SAU #46
Source: PrimeMLS. This data may not be complete. We recommend contacting the local school district to confirm school assignments for this home.
Similar homes
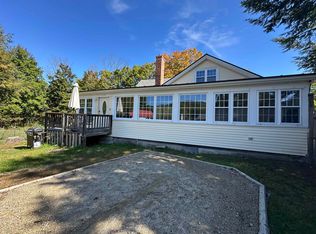
- $799,9004 bd2 ba3.2k sqft97 Salisbury Highway, Andover, NH 03216Active
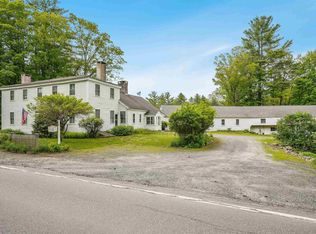 MLS ID #5043859, David Liberatore. PrimeMLS
 - $799,0003 bd3 ba2k sqft1 Messer Road, Wilmot, NH 03287Active
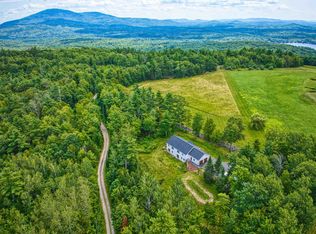 MLS ID #5105077, Jessica & Anthony Dolan. PrimeMLS
 - $569,0003 bd2 ba1.9k sqft15 Gale Road, Andover, NH 03216Active
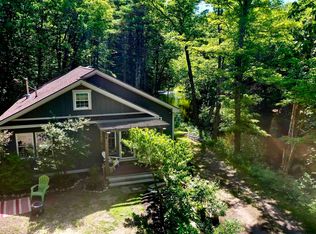 MLS ID #5095329, Mary Lou Cummings. PrimeMLS
 - $869,9003 bd3 ba2.4k sqft269 Knowles Hill Road, Alexandria, NH 03222Active
 MLS ID #5094780, Lorna Platts Sirois. PrimeMLS
