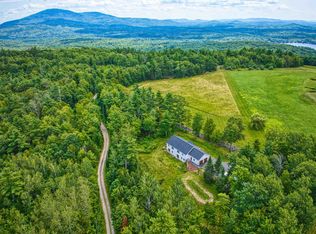
Prepare to be captivated by this stunning, brand-new listing in New London, NH. Perfectly positioned on over 3+ peaceful, private acres, this spectacular custom-designed home delivers the ultimate contemporary lifestyle. This peaceful year-round sanctuary, this sophisticated vacation getaway would offer breathtaking views with further tree clearing. Step past the granite steps of the expansive entryway into a spacious main living area featuring Capella engineered hardwood flooring, a cozy propane fireplace, stunning cathedral ceilings, and large windows that showcase the surrounding natural beauty. The thoughtful layout flows seamlessly from the kitchen equipped with top of the line stainless steel appliances into a charming dining area and bright living room. The main floor also includes two bedrooms and a full bathroom. The upper level features a primary bedroom suite complete with a full bath, a 1/2 bath with marble vanities, a whirlpool tub, a walk-in closet, and a propane fireplace. An additional bedroom completes the upper level, offering flexible space for family, guests, or a home office. Key features include radiant floor heating and a geothermal system, mini-splits for heating and cooling, Interceramic Romagna glazed floor tiles and recessed lighting throughout, a circular driveway and a Kohler whole-house generator Outside, the back deck and garden area are designed for indoor-outdoor living and entertaining against a lush woodland backdrop. Enjoy a serene country setting just a short stroll from Otter Pond beach, with easy access to local New London restaurants and shops, a park-and-ride bus to Boston, a few minutes to Vail Mount Sunapee resort, and a quick 30-minute commute to DHMC. Schedule a private showing and explore this exceptional property. A rare find in today’s market! Offer Deadline Friday 10/2 at noon.
Active under contract
Listed by: Coldwell Banker LIFESTYLES - Sunapee • Marie Lovell
$789,000
511 Otterville Road, New London, NH 03257
4beds
2,740sqft
Single Family Residence
Built in 2000
3.81 Acres Lot
$765,500 Zestimate®
$288/sqft
$-- HOA
What's special
Propane fireplaceCozy propane fireplaceRadiant floor heatingWhirlpool tubCapella engineered hardwood flooringCharming dining areaCircular driveway
- 12 days
- 1,234
- 74
Zillow last checked:
Listing updated:
Listed by:
Marie Lovell,
Coldwell Banker LIFESTYLES - Sunapee Cell:603-558-8393
Source: PrimeMLS,MLS#: 5111491
Facts & features
Interior
Bedrooms & bathrooms
- Bedrooms: 4
- Bathrooms: 3
- Full bathrooms: 2
- 1/2 bathrooms: 1
Heating
- Oil, Geothermal, Hot Water, Radiant Floor, Mini Split
Cooling
- Mini Split
Appliances
- Included: Gas Cooktop, Dishwasher, Dryer, Freezer, Microwave, Double Oven, Refrigerator, Washer
Features
- Cathedral Ceiling(s), Dining Area, Primary BR w/ BA, Natural Light
- Flooring: Ceramic Tile, Hardwood
- Windows: Window(s) w/ Solar Shade
- Basement: Concrete,Concrete Floor,Daylight,Storage Space,Walkout,Exterior Entry,Basement Stairs,Walk-Out Access
- Has fireplace: Yes
- Fireplace features: Gas
Interior area
- Total structure area: 3,099
- Total interior livable area: 2,740 sqft
- Finished area above ground: 2,605
- Finished area below ground: 135
Video & virtual tour
Property
Parking
- Total spaces: 2
- Parking features: Circular Driveway, Paved, Auto Open, Direct Entry, Garage, Parking Spaces 2, Attached
- Garage spaces: 2
Accessibility
- Accessibility features: Paved Parking
Features
- Levels: Two
- Stories: 2
- Exterior features: Deck, Natural Shade
Lot
- Size: 3.81 Acres
- Features: Country Setting, Landscaped, Level, Open Lot, Wooded, Near Shopping, Near Skiing, Near Public Transit, Near Hospital
Details
- Parcel number: NLDNM42L9S0
- Zoning description: residential
- Special conditions: Standard
- Other equipment: Radon Mitigation, Standby Generator
Construction
Type & style
- Home type: SingleFamily
- Architectural style: Modern Architecture
- Property subtype: Single Family Residence
Materials
- Wood Frame, Brick Exterior, Vinyl Siding
- Foundation: Concrete, Poured Concrete
- Roof: Asphalt Shingle
Condition
- New construction: No
- Year built: 2000
Utilities & green energy
- Electric: Circuit Breakers, Generator
- Sewer: Public Sewer
- Utilities for property: Cable Available
Community & HOA
Community
- Security: Carbon Monoxide Detector(s), Hardwired Smoke Detector
Location
- Region: New London
Financial & listing details
- Price per square foot: $288/sqft
- Tax assessed value: $617,100
- Annual tax amount: $7,367
- Date on market: 9/25/2026
- Road surface type: Paved
Estimated market value
$765,500
$727,000 - $804,000
$3,486/mo
Price history
| Date | Event | Price |
|---|---|---|
| 9/25/2026 | Listed for sale | $789,000+1113.8%$288/sqft |
Source:  PrimeMLS #5111491 Report a problem PrimeMLS #5111491 Report a problem | ||
| 4/23/1999 | Sold | $65,000$24/sqft |
Source: Public Record Report a problem | ||
Public tax history
| Year | Property taxes | Tax assessment |
|---|---|---|
| 2024 | $7,165 +7.4% | $617,100 |
| 2023 | $6,671 -2.8% | $617,100 +42.6% |
| 2022 | $6,864 +6.2% | $432,800 |
| 2020 | $6,466 +1.6% | $432,800 |
| 2019 | $6,366 -10% | $432,800 -3.9% |
| 2018 | $7,076 -1.9% | $450,400 |
| 2017 | $7,211 +2.2% | $450,400 |
| 2016 | $7,058 +6% | $450,400 +4.5% |
| 2015 | $6,659 +0.9% | $431,000 |
| 2014 | $6,599 +3.5% | $431,000 +1.7% |
| 2013 | $6,377 -9.2% | $423,700 +2.9% |
| 2011 | $7,025 +2.6% | $411,800 -10.5% |
| 2010 | $6,846 +3.5% | $460,100 +4.8% |
| 2009 | $6,617 -0.7% | $439,100 |
| 2008 | $6,666 | $439,100 |
Find assessor info on the county website
Monthly payment
Est. payment
Payment breakdown
Explore the cost of this home by adjusting the details. Changes won't be saved.Climate risks
Neighborhood: 03257
Nearby schools
Schools provided by the listing agent
- Elementary: Kearsarge Elem New London
- Middle: Kearsarge Regional Middle Sch
- High: Kearsarge Regional HS
- District: Kearsarge Sch Dst SAU #65
Source: PrimeMLS. This data may not be complete. We recommend contacting the local school district to confirm school assignments for this home.
Similar homes
- $789,0004 bd3 ba3.2k sqft26 Otterville Road, New London, NH 03257Active
 MLS ID #5107885, Andy Clouse. PrimeMLS
 - $650,0003 bd2 ba2.2k sqft328 Pingree Road, New London, NH 03257Active
 MLS ID #5105439, Bill Green. PrimeMLS
 - $799,0003 bd3 ba2k sqft1 Messer Road, Wilmot, NH 03287Active
 MLS ID #5105077, Jessica & Anthony Dolan. PrimeMLS
 - $995,0003 bd3 ba1.8k sqft68 Wallula Road, New London, NH 03257Active
 MLS ID #5110779, Jackson Wheeler. PrimeMLS
