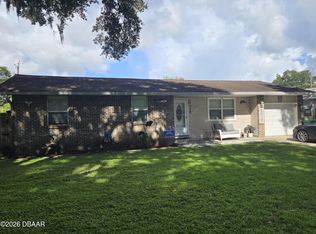
ESTATE PROPERTY WITH GREAT POTENTIAL! Located in Ormond Beach's established Charleston Square neighborhood with NO HOA DUES, this 3-bedroom, 2-bath home features a split-bedroom floor plan, spacious Florida room, additional den and 2-car garage. The home is livable in its current condition but ready for updating and improvements, offering a wonderful opportunity for a buyer who wants to make a home their own. The interior is dated, while the exterior shows areas of deferred maintenance and will need attention. Important improvements include a NEW ROOF in 2023, water heater in 2024, 3-ton A/C installed in 2018, plus newer front-loading washer and dryer. The property is being professionally treated for subterranean termites, and the seller will provide the buyer with a transferable termite treatment certificate at closing. This is an estate property and personal belongings remain in the home. Some listing photos have been digitally cleared of furnishings and personal items to better illustrate the rooms and available space; those photos are identified accordingly. The property is being offered in its present condition. Look beyond the belongings and cosmetic updates and you'll find a home with a spacious floor plan and plenty of potential in a neighborhood of well-maintained homes. Easy to show — appointments can be readily accommodated.
Pending
$249,000
12 Tara Pl, Ormond Beach, FL 32174
3beds
1,740sqft
Single Family Residence, Residential
Built in 1986
7,840 Square Feet Lot
$-- Zestimate®
$143/sqft
$-- HOA
What's special
Additional denSpacious floor planSpacious florida roomSplit-bedroom floor plan
- 19 days
- 2,772
- 209
Zillow last checked:
Listing updated:
Listed by:
Gina Finsilver 561-702-3115,
BEX Realty
Source: DBAMLS,MLS#: 1231088
Facts & features
Interior
Bedrooms & bathrooms
- Bedrooms: 3
- Bathrooms: 2
- Full bathrooms: 2
Primary bedroom
- Level: First
- Area: 374 Square Feet
- Dimensions: 22.00 x 17.00
Kitchen
- Level: First
- Area: 108 Square Feet
- Dimensions: 9.00 x 12.00
Living room
- Level: First
- Area: 475 Square Feet
- Dimensions: 19.00 x 25.00
Heating
- Central
Cooling
- Central Air
Appliances
- Included: Washer, Refrigerator, Electric Water Heater, Electric Range, Dryer, Dishwasher
- Laundry: In Garage
Features
- Breakfast Bar, Ceiling Fan(s), Entrance Foyer, Split Bedrooms, Walk-In Closet(s)
- Flooring: Carpet, Laminate, Tile
Interior area
- Total structure area: 2,290
- Total interior livable area: 1,740 sqft
Property
Parking
- Total spaces: 2
- Parking features: Garage Door Opener
- Garage spaces: 2
Features
- Levels: One
- Stories: 1
Lot
- Size: 7,840 Square Feet
- Dimensions: 75.0 ft x 107.0 ft
Details
- Parcel number: 424294000400
- Zoning description: Residential
Construction
Type & style
- Home type: SingleFamily
- Architectural style: Ranch,Traditional
- Property subtype: Single Family Residence, Residential
Materials
- Frame, Wood Siding
- Foundation: Slab
- Roof: Shingle
Condition
- Fixer
- New construction: No
- Year built: 1986
Utilities & green energy
- Electric: 220 Volts in Garage
- Sewer: Public Sewer
- Water: Public
- Utilities for property: Cable Available, Electricity Available, Electricity Connected, Water Available, Water Connected
Community & HOA
Community
- Subdivision: Charleston Square
HOA
- Has HOA: No
Location
- Region: Ormond Beach
Financial & listing details
- Price per square foot: $143/sqft
- Tax assessed value: $270,128
- Annual tax amount: $713
- Date on market: 9/23/2026
- Listing terms: Cash,Conventional
- Electric utility on property: Yes
- Road surface type: Asphalt
Estimated market value
Not available
Estimated sales range
Not available
Not available
Price history
| Date | Event | Price |
|---|---|---|
| 9/30/2026 | Pending sale | $249,000$143/sqft |
Source:  DBAMLS #1231088 Report a problem DBAMLS #1231088 Report a problem | ||
| 9/23/2026 | Listed for sale | $249,000+234.7%$143/sqft |
Source:  Stellar MLS #NS1089296 Report a problem Stellar MLS #NS1089296 Report a problem | ||
| 12/1/1986 | Sold | $74,400$43/sqft |
Source: Agent Provided Report a problem | ||
Public tax history
| Year | Property taxes | Tax assessment |
|---|---|---|
| 2025 | $714 +5.6% | $120,781 +2.9% |
| 2024 | $676 +4.2% | $117,378 +3% |
| 2023 | $649 -2.8% | $113,960 +3% |
| 2022 | $667 | $110,641 +3% |
| 2021 | -- | $107,418 +1.4% |
| 2020 | $667 | $105,935 +2.3% |
| 2019 | $667 +6.5% | $103,553 +1.9% |
| 2018 | $626 +0.1% | $101,622 +2.1% |
| 2017 | $626 +0.1% | $99,532 +2.1% |
| 2016 | $625 -2.8% | $97,485 +0.7% |
| 2015 | $643 -3.9% | $96,807 +0.8% |
| 2014 | $669 | $96,039 +1.5% |
| 2013 | -- | $94,620 +1.7% |
| 2012 | -- | $93,038 +3% |
| 2011 | -- | $90,328 +1.5% |
| 2010 | -- | $88,993 +2.7% |
| 2009 | -- | $86,653 +3.1% |
| 2007 | -- | $84,045 -0.5% |
| 2006 | -- | $84,455 +6.1% |
| 2005 | -- | $79,607 +3% |
| 2004 | -- | $77,288 +1.9% |
| 2003 | -- | $75,847 +2.4% |
| 2002 | -- | $74,069 +1.6% |
| 2001 | -- | $72,903 -2.6% |
| 2000 | -- | $74,813 |
Find assessor info on the county website
Monthly payment
Est. payment
Payment breakdown
Explore the cost of this home by adjusting the details. Changes won't be saved.Climate risks
Neighborhood: 32174
Nearby schools
Schools provided by the listing agent
- Elementary: Pine Trail
- Middle: Ormond Beach
- High: Mainland
Source: DBAMLS. This data may not be complete. We recommend contacting the local school district to confirm school assignments for this home.

Similar homes
- $254,9993 bd2 ba1.1k sqft623 Parque Dr, Ormond Beach, FL 32174For Sale

 MLS ID #1229651, Jennifer James, Realty Pros Assured. DBAMLS
 - $257,5003 bd2 ba1.5k sqft340 S Center St, Ormond Beach, FL 32174For Sale
 MLS ID #1228198, Matthew Renshaw, Realty Pros Assured. DBAMLS
 - $--3 bd2 ba1k sqft1925 Nelson Ave, Ormond Beach, FL 32174Auction
 Auction.com 2
 - $299,4003 bd2 ba1.5k sqft516 SANDY OAKS Boulevard, Ormond Beach, FL 32174For Sale
 MLS ID #2168308, MARY GRACE ASSADOGHLI. realMLS
 - $247,5003 bd1 ba1k sqft1728 Maryland Ave, Ormond Beach, FL 32174For SaleMLS ID #1229081, Guey Devlin, Coldwell Banker Coast Realty. DBAMLS
- $250,0002 bd2 ba1k sqft203 S Orchard St APT 3C, Ormond Beach, FL 32174For SaleMLS ID #1230846, Marthana Green, LPT Realty, LLC. DBAMLS
- $252,5003 bd1 ba1.1k sqft1978 Myrtle Jo Dr, Ormond Beach, FL 32174For SaleMLS ID #1229532, PW Mabry, RE/MAX Signature. DBAMLS
- $254,9003 bd1 ba1.1k sqft256 Laws Ln, Ormond Beach, FL 32174For SaleMLS ID #1230591, Listing Reciprocal, Nonmember office. DBAMLS
- $229,5003 bd2 ba1k sqft1217 Arroyo Pkwy, Ormond Beach, FL 32174For SaleMLS ID #1230646, Laura Gionest, Oceans Luxury Realty Full Service LLC. DBAMLS
- $239,0003 bd1 ba1k sqft245 Jefferson St, Ormond Beach, FL 32174For SaleMLS ID #1229981, Destiny Woodard, Oceans Luxury Realty Full Service LLC. DBAMLS
- $319,9994 bd2 ba1.4k sqft22 Laurel Oaks Cir, Ormond Beach, FL 32174For SaleMLS ID #1230951, Jen Haines, Realty Pros Assured. DBAMLS
- $270,0002 bd2 ba1.4k sqft6 Oak Village Dr, Ormond Beach, FL 32174For SaleMLS ID #1229931, Ghada Akil Hartley, Heritage Realty Associates. DBAMLS
- $320,0003 bd2 ba1.4k sqft16 Laurel Oaks Cir, Ormond Beach, FL 32174For SaleMLS ID #1229983, Ann Licate Deckman, Realty One Group Evolve. DBAMLS
- $249,9003 bd2 ba1.1k sqft1649 Cordova Ave, Holly Hill, FL 32117For SaleMLS ID #1230334, Tom Collins, Adams, Cameron & Co., Realtors. DBAMLS
- $359,0003 bd2 ba1.5k sqft720 S Ridgewood Ave, Ormond Beach, FL 32174For SaleMLS ID #1230858, Jim Tobin, Best Way Realty of Volusia LLC. DBAMLS
- $339,9003 bd3 ba1.5k sqft278 S Old Kings Rd, Ormond Beach, FL 32174For SaleMLS ID #1231411, Nick Xynidis, Oceans Luxury Realty Full Service LLC. DBAMLS
- $254,9003 bd2 ba1.2k sqft1607 Tuscaloosa Ave, Holly Hill, FL 32117For SaleMLS ID #1230523, Glenn Hill, Florida Homes Realty & Mortgage. DBAMLS
- $365,0003 bd2 ba1.4k sqft20 Lake Meadow Way, Ormond Beach, FL 32174For SaleMLS ID #1227729, Jonathan B Owens, Keller Williams Realty Florida Partners. DBAMLS
- $275,0002 bd2 ba1.4k sqft1961 Carolina Ave, Ormond Beach, FL 32174For SaleMLS ID #1226334, Gina Sweringen Lawson LLC, Adams, Cameron & Co., Realtors. DBAMLS
- $305,0003 bd2 ba1.1k sqft7 Lakeview Cir, Ormond Beach, FL 32174For SaleMLS ID #1227571, Norina Burt, RE/MAX Signature. DBAMLS
