Come see this cozy 2-bedroom, 1.5-bath ranch tucked away on quiet, secluded Tom Lee Drive. Offering the perfect blend of peaceful country living and everyday convenience, you are just minutes from local shopping, dining, services, and quick access to Route 146. Set in a tranquil rural environment, the property features brand-new vinyl siding, a nicely landscaped yard complete with its own charming duck pond, and a two-car garage underneath. Relax on the upper deck and take in the beautiful, serene lake views right across the street. Inside, classic hardwood floors run throughout, offering a solid foundation where a few minor updates will allow you to make the main floor truly your own. A major highlight is the fully finished basement with interior garage access—an ideal setup for an in-law living space, extended family, or a private guest suite. Whether you are looking for a starter home, a quiet country retreat, or a property with flexible multi-generational living options, this home is a fantastic opportunity. Come take a look! Property is located on a quiet cul-de-sac.
For sale
$575,000
12 Tom Lee Dr, North Smithfield, RI 02896
2beds
1,482sqft
:
Get pre-qualified$3,690/mo
Single Family Residence
Built in 1973
0.93 Acres Lot
$-- Zestimate®
$388/sqft
$-- HOA
What's special
Nicely landscaped yardBeautiful serene lake viewsBrand-new vinyl sidingTwo-car garage underneathUpper deckClassic hardwood floorsCharming duck pond
- 44 days |
- 584 |
- 4 |
Zillow last checked:
Listing updated:
Listed by:
Dayro Jaramillo 401-741-1155,
Tanasio Realty Advisors
Source: StateWide MLS RI,MLS#: 1413804
Facts & features
Interior
Bedrooms & bathrooms
- Bedrooms: 2
- Bathrooms: 2
- Full bathrooms: 1
- 1/2 bathrooms: 1
Other
- Features: Ceiling Height 7 to 9 ft
- Level: Second
Other
- Features: Ceiling Height 7 to 9 ft
- Level: Second
Dining room
- Features: Ceiling Height 7 to 9 ft
- Level: Second
Kitchen
- Features: Ceiling Height 7 to 9 ft
- Level: Second
Living room
- Features: Ceiling Height 7 to 9 ft
- Level: Second
Heating
- Bottle Gas, Baseboard, Forced Water
Cooling
- Central Air
Appliances
- Included: Dryer, Oven/Range, Refrigerator, Washer
Features
- Wall (Dry Wall), Wall (Paneled), Stairs, Plumbing (Mixed), Insulation (Cap), Insulation (Ceiling), Insulation (Unknown)
- Flooring: Hardwood
- Basement: Full,Interior and Exterior,Partially Finished,Bath/Stubbed,Laundry,Storage Space,Utility
- Number of fireplaces: 2
- Fireplace features: Brick
Interior area
- Total structure area: 1,092
- Total interior livable area: 1,482 sqft
- Finished area above ground: 1,092
- Finished area below ground: 390
Video & virtual tour
Property
Parking
- Total spaces: 7
- Parking features: Attached, Integral, Driveway
- Attached garage spaces: 2
- Has uncovered spaces: Yes
Features
- Patio & porch: Deck
- Has view: Yes
- View description: Water
- Has water view: Yes
- Water view: Water
- Waterfront features: Walk to Fresh Water
Lot
- Size: 0.93 Acres
Details
- Foundation area: 1092
- Parcel number: NSMIM0015L0173
- Zoning: RA
- Other equipment: Cable TV
Construction
Type & style
- Home type: SingleFamily
- Architectural style: Ranch
- Property subtype: Single Family Residence
Materials
- Dry Wall, Paneled, Vinyl Siding
- Foundation: Concrete Perimeter
Condition
- New construction: No
- Year built: 1973
Utilities & green energy
- Electric: 100 Amp Service
- Sewer: Septic Tank
- Water: Private, Well
Community & HOA
Community
- Features: Highway Access, Hospital, Interstate, Public School, Restaurants, Schools, Near Shopping
- Subdivision: Slaterville
HOA
- Has HOA: No
Location
- Region: North Smithfield
Financial & listing details
- Price per square foot: $388/sqft
- Tax assessed value: $308,300
- Annual tax amount: $4,600
- Date on market: 6/16/2026
Estimated market value
Not available
Estimated sales range
Not available
Not available
Price history
| Date | Event | Price |
|---|---|---|
| 6/16/2026 | Listed for sale | $575,000+130%$388/sqft |
Source:  StateWide MLS RI #1413804 Report a problem StateWide MLS RI #1413804 Report a problem | ||
| 7/17/2019 | Sold | $250,000+6.4%$169/sqft |
Source: StateWide MLS RI #1225319 Report a problem | ||
| 6/9/2019 | Pending sale | $234,900$159/sqft |
Source: HomeSmart Professionals Real Estate #1225319 Report a problem | ||
| 6/1/2019 | Listed for sale | $234,900$159/sqft |
Source: HomeSmart Professionals #1225319 Report a problem | ||
Public tax history
| Year | Property taxes | Tax assessment |
|---|---|---|
| 2025 | $4,554 | $308,300 |
| 2024 | $4,554 +6.2% | $308,300 |
| 2023 | $4,288 | $308,300 |
| 2022 | $4,288 -2.4% | $308,300 +14.3% |
| 2021 | $4,395 -0.3% | $269,800 |
| 2020 | $4,410 +16.7% | $269,800 |
| 2019 | $3,780 +3.8% | $269,800 +12.3% |
| 2018 | $3,640 -9.9% | $240,200 |
| 2017 | $4,040 +2.8% | $240,200 |
| 2016 | $3,930 +4.8% | $240,200 +6.8% |
| 2015 | $3,751 +4.1% | $224,900 |
| 2014 | $3,603 +1% | $224,900 |
| 2013 | $3,567 -1.5% | $224,900 +847.3% |
| 2012 | $3,620 -0.5% | $23,740 -90% |
| 2011 | $3,637 | $237,400 |
| 2010 | $3,637 +18.6% | $237,400 +6.3% |
| 2009 | $3,067 -15.6% | $223,400 -18.6% |
| 2008 | $3,636 +8.9% | $274,600 |
| 2007 | $3,339 +1.5% | $274,600 +25.5% |
| 2006 | $3,289 | $218,800 |
Find assessor info on the county website
Monthly payment
Est. payment
Payment breakdown
Explore the cost of this home by adjusting the details. Changes won't be saved.Climate risks
Neighborhood: 02896
Nearby schools
GreatSchools rating
- 8/10North Smithfield Middle SchoolGrades: 5-8Distance: 0.5 mi
- 7/10North Smitfield High SchoolGrades: 9-12Distance: 0.6 mi
- 8/10North Smithfield Elementary SchoolGrades: PK-4Distance: 1.4 mi
- $437,4003 bd1 ba1k sqft16 Tom Lee Dr, North Smithfield, RI 02896Off Market
- $615,0004 bd2 ba2.2k sqft8 Tom Lee Dr, North Smithfield, RI 02896Off Market
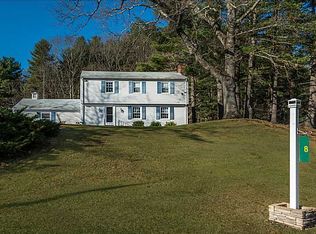
- $512,5003 bd2 ba1.7k sqft541 Greenville Rd, North Smithfield, RI 02896Off Market
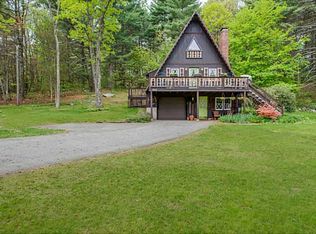
- $488,4004 bd1 ba1.4k sqft20 Tom Lee Dr, North Smithfield, RI 02896Off Market
- $661,6003 bd2 ba2.2k sqft50 Tom Lee Dr, North Smithfield, RI 02896Off Market
- $537,8002 bd1 ba1.2k sqft15 Tom Lee Dr, North Smithfield, RI 02896Off Market
- $563,0003 bd2 ba1.8k sqft28 Tom Lee Dr, North Smithfield, RI 02896Off Market
- $457,7003 bd2 ba1.1k sqft545 Greenville Rd, North Smithfield, RI 02896Off Market
A local agent can set up tours, give advice and negotiate with sellers.
A local lender can help you make sure your offer is ready when you are.
Similar homes
- $549,9004 bd2 ba1.6k sqft1505 Broncos Hwy, Burrillville, RI 02858For Sale

 MLS ID #1418688, Lyndsey Daigneault, REMAX Revolution. StateWide MLS RI
 - $599,9004 bd2 ba1.7k sqft8 Wolf Hill Rd, Smithfield, RI 02917For Sale
 MLS ID #1417643, Nicholson Cantave, Cantave Realty Group, Inc.. StateWide MLS RI
 - $589,9903 bd2 ba1.6k sqft83 Spring Hill Dr, North Attleboro, MA 02760For Sale
 MLS ID #73530806, Emily Anderson, Jones Real Estate Group, LLC. MLS PIN
 - $490,0001 bd2 ba1.2k sqftLaurelwood, North Smithfield, RI 02896For Sale
 MLS ID #1418531, Marilyn Bennett, Salzberg Real Estate Agency. StateWide MLS RI
 - $624,9002 bd2 ba1.5k sqft20 Richard St, Smithfield, RI 02917For SaleMLS ID #1414716, Paul Vanasse, Paul Vanasse and Associates RE. StateWide MLS RI
- $549,0003 bd2 ba1.7k sqft6 Church St, Smithfield, RI 02828For SaleMLS ID #1414379, Anderson Real Estate Group, REMAX Revolution. StateWide MLS RI
- $425,0002 bd1 ba1.1k sqft182 Highland St, Woonsocket, RI 02895For SaleMLS ID #1416865, Marilyn Bennett, Salzberg Real Estate Agency. StateWide MLS RI
- $549,9003 bd2 ba1.3k sqft3 Bittersweet Dr, Seekonk, MA 02771For SaleMLS ID #73553724, Reily Ferreira, High Pointe Properties. MLS PIN
- $610,0003 bd3 ba1.9k sqft21 Primrose Ln, Johnston, RI 02919New ConstructionMLS ID #1417580, Helene Dominguez, D'Empire Real Estate LLC. StateWide MLS RI
- $699,9003 bd2 ba2.1k sqft1 Angell Rd, Lincoln, RI 02865For SaleMLS ID #1419043, Mary Fernandez, SHAWOMET REALTY COMPANY. StateWide MLS RI
- $589,5003 bd2 ba2k sqft1264 Chopmist Hill Rd, Scituate, RI 02857For SaleMLS ID #1414112, Amanda Gruslin, Kazantzis Real Estate, LLC. StateWide MLS RI
- $524,9004 bd1 ba1.9k sqft3454 Diamond Hill Rd, Cumberland, RI 02864For SaleMLS ID #1416189, Lucy Reid, United Properties/Davida Ltd.. StateWide MLS RI
- $549,0002 bd2 ba1.9k sqft20 South St, Plainville, MA 02762For SaleMLS ID #73544600, Jeffrey Comeau, revolv Real Estate. MLS PIN
- $674,9004 bd4 ba2.2k sqft20 Gleaner Chapel Rd, North Scituate, RI 02857For SaleMLS ID #1418788, Carolyn Bassett, RE/MAX Host of Homes. StateWide MLS RI
- $599,0003 bd3 ba1.6k sqft18 Brookside Dr, Douglas, MA 01516For SaleMLS ID #73540326, Lian Rundell, Real Broker MA, LLC. MLS PIN
- $449,0002 bd2 ba2.1k sqft26 Tucker St, Glocester, RI 02814For SaleMLS ID #1418655, Fatima Pires, Keller Williams South Watuppa. StateWide MLS RI
- $449,0004 bd2 ba1.7k sqft29 Parker St, Glocester, RI 02814For SaleMLS ID #1417790, Ed Duffy, Alltown Real Estate Group. StateWide MLS RI
- $548,9002 bd1 ba968 sqft490 Court House Ln, Pascoag, RI 02859For SaleMLS ID #1343189, Jeremy Bailey, SkyView Realty. StateWide MLS RI
- $525,0003 bd2 ba1.7k sqft149 Thurber Ave, Attleboro, MA 02703For SaleMLS ID #73502892, Brian Fenstermaker, Keller Williams Realty. MLS PIN
- $672,0003 bd2 ba1.6k sqft22 May St, North Attleboro, MA 02760For SaleMLS ID #73546452, Eileen Potts, Portman Properties, Inc. MLS PIN
