*** OPEN HOUSE ~ SATURDAY OCTOBER 3, 2026 ~ 10:30 AM - 12:00 PM*** Charming 3-4 Bedroom Home on a Double Lot Near Downtown! Welcome home to this charming and spacious 3-4 bedroom, 2-bath property, ideally located within walking distance of downtown and the elementary school. Set on a generous double lot, this home offers beautiful landscaping with established perennial gardens and fruit bushes, creating a peaceful outdoor retreat. Inside, you'll find a flexible floor plan featuring two comfortable living rooms, a formal dining room perfect for entertaining, and plenty of space for family and guests. Stay cozy year-round with a woodstove and enjoy the efficiency and comfort of heat pumps. With numerous updates already completed, and and addition in 2003, this well-maintained home blends character, comfort, and convenience. Whether you're looking for room to grow, a walkable neighborhood, or a beautiful yard to enjoy, this property has it all. Don't miss the opportunity to make this wonderful home yours!
Active under contract
Price cut: $19K (9/24)
$300,000
12 Upper Myrtle Street, Mechanic Falls, ME 04256
4beds
2,101sqft
Single Family Residence
Built in 1900
0.63 Acres Lot
$291,100 Zestimate®
$143/sqft
$-- HOA
What's special
Beautiful yard to enjoyGenerous double lotPeaceful outdoor retreatFlexible floor plan
- 76 days
- 735
- 95
Zillow last checked:
Listing updated:
Listed by:
Keller Williams Realty
Source: Maine Listings,MLS#: 1673914
Facts & features
Interior
Bedrooms & bathrooms
- Bedrooms: 4
- Bathrooms: 2
- Full bathrooms: 2
Primary bedroom
- Features: Walk-In Closet(s)
- Level: Second
Bedroom 1
- Level: Second
Bedroom 2
- Level: Second
Bedroom 3
- Level: Second
Den
- Level: First
Dining room
- Features: Formal
- Level: First
Kitchen
- Features: Kitchen Island, Wood Burning Fireplace
- Level: First
Laundry
- Level: Second
Living room
- Features: Sunken/Raised
- Level: First
Heating
- Heat Pump, Radiator, Wood Stove
Cooling
- Heat Pump
Features
- Bathtub, Shower, Storage
- Flooring: Laminate, Wood
- Basement: Interior Entry,Unfinished
- Number of fireplaces: 1
Interior area
- Total structure area: 2,101
- Total interior livable area: 2,101 sqft
- Finished area above ground: 2,101
- Finished area below ground: 0
Property
Parking
- Parking features: Paved, 1 - 4 Spaces, On Site, Off Street
Lot
- Size: 0.63 Acres
- Features: Near Town, Neighborhood, Rural, Wooded
Details
- Additional structures: Shed(s)
- Parcel number: MECHM021L076
- Zoning: Res
Construction
Type & style
- Home type: SingleFamily
- Architectural style: Colonial,New Englander
- Property subtype: Single Family Residence
Materials
- Wood Frame, Vinyl Siding
- Foundation: Other, Poured Concrete, Brick/Mortar
- Roof: Pitched,Shingle
Condition
- Year built: 1900
Utilities & green energy
- Electric: Circuit Breakers
- Sewer: Public Sewer
- Water: Public
Community & HOA
Location
- Region: Mechanic Falls
Financial & listing details
- Price per square foot: $143/sqft
- Tax assessed value: $218,788
- Annual tax amount: $3,260
- Date on market: 7/29/2026
- Road surface type: Paved
Estimated market value
$291,100
$277,000 - $306,000
$2,495/mo
Price history
| Date | Event | Price |
|---|---|---|
| 10/6/2026 | Contingent | $300,000$143/sqft |
Source:  Maine Listings #1673914 Report a problem Maine Listings #1673914 Report a problem | ||
| 9/24/2026 | Price change | $300,000-6%$143/sqft |
Source: Maine Listings #1673914 Report a problem | ||
| 9/1/2026 | Price change | $319,000-4.5%$152/sqft |
Source: Maine Listings #1673914 Report a problem | ||
| 8/18/2026 | Price change | $333,900-4.6%$159/sqft |
Source: Maine Listings #1673914 Report a problem | ||
| 7/29/2026 | Listed for sale | $349,900$167/sqft |
Source: Maine Listings #1673914 Report a problem | ||
Public tax history
| Year | Property taxes | Tax assessment |
|---|---|---|
| 2024 | $3,369 +10% | $218,788 |
| 2023 | $3,063 -5.1% | $218,788 +50.7% |
| 2022 | $3,229 +3% | $145,134 |
| 2021 | $3,135 | $145,134 |
| 2020 | $3,135 +3.1% | $145,134 |
| 2019 | $3,041 -3.9% | $145,134 |
| 2018 | $3,164 -0.9% | $145,134 |
| 2017 | $3,193 +3.2% | $145,134 |
| 2016 | $3,094 -0.4% | $145,134 |
| 2015 | $3,106 +0.9% | $145,134 |
| 2014 | $3,077 +3.9% | $145,134 |
| 2013 | $2,961 -0.4% | $145,134 -9% |
| 2012 | $2,974 | $159,444 |
Find assessor info on the county website
Monthly payment
Est. payment
Payment breakdown
Explore the cost of this home by adjusting the details. Changes won't be saved.Climate risks
Neighborhood: 04256

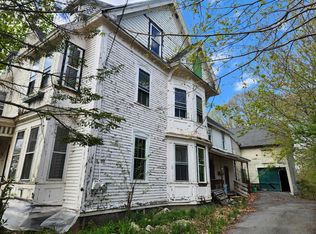
Similar homes
- $275,0003 bd2 ba1.7k sqft104 Shaw Hill Road, Minot, ME 04258Active

 MLS ID #1683174, American Realty Company. Maine Listings
 - $290,0004 bd2 ba1.8k sqft66 Harvard Street, Auburn, ME 04210Active
 MLS ID #1667083, Home At Last Realty. Maine Listings
 - $289,0004 bd2 ba1.9k sqft586 Plains Road, Harrison, ME 04040Active
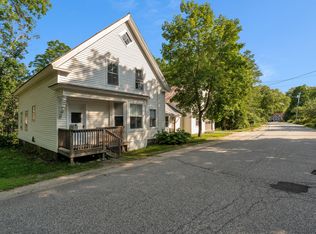 MLS ID #1670180, Oberg Insurance & Real Estate Agency, Inc.. Maine Listings
 - $319,9004 bd2 ba2.1k sqft4 Pineway Drive, Auburn, ME 04210Active
 MLS ID #1667813, EXP Realty. Maine Listings
 - $415,0003 bd2 ba1.4k sqft23 Perkins Road, Mechanic Falls, ME 04256ActiveMLS ID #1667811, EXP Realty. Maine Listings
- $319,9004 bd1 ba1.9k sqft30 Irish Hill Road, Buckfield, ME 04220ActiveMLS ID #1683415, Real Broker. Maine Listings
- $325,0004 bd3 ba1.9k sqft643 Main Street, Lewiston, ME 04240ActiveMLS ID #1668737, Coldwell Banker Realty. Maine Listings
- $334,9003 bd1 ba1.7k sqft431 East Avenue, Lewiston, ME 04240ActiveMLS ID #1682912, Hearth & Key Realty. Maine Listings
- $299,0003 bd2 ba1.4k sqft28 Vine Street, Auburn, ME 04210ActiveMLS ID #1682082, Meservier & Associates. Maine Listings
- $325,0004 bd2 ba1.8k sqft164 Alpine Street, Paris, ME 04281ActiveMLS ID #1676766, The Maine Real Estate Experience. Maine Listings
- $345,0003 bd1 ba1.2k sqft50 Loring Avenue, Auburn, ME 04210ActiveMLS ID #1684162, Epique Realty. Maine Listings
- $275,0003 bd2 ba1.6k sqft184 Whitney Street, Auburn, ME 04210ActiveMLS ID #1674330, Fontaine Family-The Real Estate Leader. Maine Listings
- $339,0004 bd1 ba1.8k sqft36 Vernon Street, Auburn, ME 04210ActiveMLS ID #1671270, EXP Realty. Maine Listings
- $329,0003 bd2 ba1.5k sqft73 Colonial Circle, Harrison, ME 04040ActiveMLS ID #1681569, Kezar Realty. Maine Listings
- $319,9003 bd2 ba1.6k sqft18 Caron Street, Lewiston, ME 04240ActiveMLS ID #1669131, EXP Realty. Maine Listings
- $450,0003 bd2 ba2.1k sqft798 Maine Street, Poland, ME 04274ActiveMLS ID #1680211, Legacy Properties Sotheby's International Realty. Maine Listings
- $260,7754 bd2 ba1.8k sqft1 Curtis Street, Lewiston, ME 04240ActiveMLS ID #1671657, Keller Williams Realty. Maine Listings
- $319,0003 bd2 ba1.3k sqft510 Roosevelt Trail, Casco, ME 04015ActiveMLS ID #1682157, Dream Home Realty LLC. Maine Listings
- $299,0004 bd3 ba1.7k sqft71 Warren Avenue, Lewiston, ME 04240ActiveMLS ID #1669412, Portside Real Estate Group. Maine Listings
- $340,0004 bd1 ba2k sqft146 Hemingway Road, Norway, ME 04268ActiveMLS ID #1673425, Maine Real Estate Experts. Maine Listings
