Privately situated on a beautifully landscaped .95-acre corner lot, this three-bedroom, two-bath ranch offers the perfect blend of privacy and convenience. Step inside to find an inviting layout with ample space for everyone to enjoy. Experience the ease of single-level living featuring a spacious kitchen that flows seamlessly into the dining and living areas. From there, you can step out onto an expansive deck overlooking a private backyard, perfect for gatherings. This home also includes an oversized two-car attached garage, complemented by a shed for additional storage. Enjoy this peaceful setting with the convenience of nearby shops and schools, while maintaining quick access to the Portland and Lewiston/Auburn areas. CONTACT TERRY KEISER 207-329-3515
Active
Price cut: $4K (8/14)
$415,000
23 Perkins Road, Mechanic Falls, ME 04256
3beds
1,456sqft
Single Family Residence
Built in 1989
0.95 Acres Lot
$407,600 Zestimate®
$285/sqft
$-- HOA
What's special
Three-bedroom two-bath ranchSingle-level livingInviting layoutSpacious kitchenOversized two-car attached garageShed for additional storage
- 88 days
- 255
- 3
Zillow last checked:
Listing updated:
Listed by:
EXP Realty
Source: Maine Listings,MLS#: 1667811
Facts & features
Interior
Bedrooms & bathrooms
- Bedrooms: 3
- Bathrooms: 2
- Full bathrooms: 2
Bedroom 1
- Features: Full Bath
- Level: First
Bedroom 2
- Level: First
Bedroom 3
- Level: First
Dining room
- Level: First
Kitchen
- Level: First
Living room
- Level: First
Heating
- Baseboard, Heat Pump, Hot Water, Zoned
Cooling
- Heat Pump
Appliances
- Included: Dishwasher, Electric Range, Refrigerator
Features
- 1st Floor Bedroom, Storage, Primary Bedroom w/Bath
- Flooring: Carpet, Vinyl
- Basement: Bulkhead,Full
- Has fireplace: No
Interior area
- Total structure area: 1,456
- Total interior livable area: 1,456 sqft
- Finished area above ground: 1,456
- Finished area below ground: 0
Video & virtual tour
Property
Parking
- Total spaces: 2
- Parking features: Paved, 1 - 4 Spaces, Garage Door Opener
- Attached garage spaces: 2
Features
- Patio & porch: Deck, Porch
- Has view: Yes
- View description: Scenic, Trees/Woods
Lot
- Size: 0.95 Acres
- Features: Rural, Corner Lot, Level, Rolling Slope, Landscaped
Details
- Additional structures: Shed(s)
- Parcel number: MECHM007L018S014
- Zoning: res
- Other equipment: Cable
Construction
Type & style
- Home type: SingleFamily
- Architectural style: Ranch
- Property subtype: Single Family Residence
Materials
- Other, Vinyl Siding
- Foundation: Poured Concrete
- Roof: Shingle
Condition
- Year built: 1989
Utilities & green energy
- Electric: Circuit Breakers
- Sewer: Septic Tank
- Water: Well
Community & HOA
Location
- Region: Mechanic Falls
Financial & listing details
- Price per square foot: $285/sqft
- Tax assessed value: $310,003
- Annual tax amount: $4,619
- Date on market: 6/18/2026
- Road surface type: Paved
Estimated market value
$407,600
$387,000 - $428,000
$2,440/mo
Price history
| Date | Event | Price |
|---|---|---|
| 8/14/2026 | Price change | $415,000-1%$285/sqft |
Source:  Maine Listings #1667811 Report a problem Maine Listings #1667811 Report a problem | ||
| 6/18/2026 | Listed for sale | $419,000$288/sqft |
Source: Maine Listings #1667811 Report a problem | ||
Public tax history
| Year | Property taxes | Tax assessment |
|---|---|---|
| 2024 | $4,774 +10% | $310,003 |
| 2023 | $4,340 +14.9% | $310,003 +82.7% |
| 2022 | $3,776 +3% | $169,714 |
| 2021 | $3,666 | $169,714 |
| 2020 | $3,666 +3.1% | $169,714 |
| 2019 | $3,556 -3.9% | $169,714 |
| 2018 | $3,700 -0.9% | $169,714 |
| 2017 | $3,734 +3.2% | $169,714 |
| 2016 | $3,618 -0.4% | $169,714 |
| 2015 | $3,632 +0.9% | $169,714 |
| 2014 | $3,598 +3.9% | $169,714 |
| 2013 | $3,462 +11.5% | $169,714 +1.9% |
| 2012 | $3,105 +6.3% | $166,483 |
| 2011 | $2,922 | $166,483 +15.5% |
| 2009 | -- | $144,110 +0.4% |
| 2008 | -- | $143,540 -0.2% |
| 2006 | $2,717 | $143,780 |
Find assessor info on the county website
Monthly payment
Est. payment
Payment breakdown
Explore the cost of this home by adjusting the details. Changes won't be saved.Climate risks
Neighborhood: 04256

Similar homes
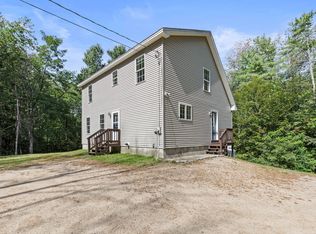
- $409,0003 bd2 ba1.6k sqft553 White Oak Hill Road, Poland, ME 04274Active
 MLS ID #1680127, Allied Real Estate. Maine Listings
 - $319,0004 bd2 ba2.1k sqft12 Upper Myrtle Street, Mechanic Falls, ME 04256Active
 MLS ID #1673914, Keller Williams Realty. Maine Listings
 - $426,9002 bd2 ba1.6k sqft489 E Oxford Road, Oxford, ME 04270Active
 MLS ID #1678184, Bearfoot Realty. Maine Listings
 - $399,9003 bd2 ba1.3k sqft100 Colonial Circle, Harrison, ME 04040Active
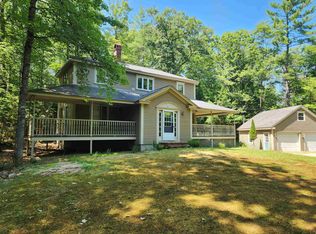 MLS ID #5090997, Jeana M Hale-Dewitt, Badger Peabody & Smith Realty. PrimeMLS
 - $379,0003 bd2 ba1.6k sqft60 Brett Hill Road, Paris, ME 04281ActiveMLS ID #1678572, The Lakes Real Estate. Maine Listings
- $399,9003 bd2 ba1.6k sqft248 Hooper Ledge Road, Paris, ME 04281ActiveMLS ID #1667064, Bearfoot Realty. Maine Listings
- $425,0002 bd2 ba1.5k sqft29 Dyer Lane, Casco, ME 04015ActiveMLS ID #1673210, Hearth & Key Realty. Maine Listings
- $450,0003 bd2 ba1.4k sqft19 Moose Run, Casco, ME 04015ActiveMLS ID #1673293, Portside Real Estate Group. Maine Listings
- $420,0004 bd3 ba2k sqft32 Leander Harmon Road, Harrison, ME 04040ActiveMLS ID #1653408, Bearfoot Realty. Maine Listings
- $399,9003 bd1 ba1.6k sqft16 Mill Lane, Naples, ME 04055ActiveMLS ID #1671160, Pine Tree Realty of Maine. Maine Listings
- $395,0003 bd2 ba1.8k sqft500 Webster Street, Lewiston, ME 04240ActiveMLS ID #1677785, Better Homes & Gardens Real Estate/The Masiello Group. Maine Listings
- $475,0003 bd2 ba1.7k sqft14 Marshview Drive, Gray, ME 04039ActiveMLS ID #1680106, King + Miller Real Estate. Maine Listings
- $395,5003 bd2 ba1.8k sqft49 Holden Hills, Bridgton, ME 04009ActiveMLS ID #1677742, Dream Home Realty LLC. Maine Listings
- $485,0003 bd2 ba1.5k sqft26 Fountain Hill Road, Casco, ME 04015ActiveMLS ID #1674855, Keller Williams Realty. Maine Listings
- $435,0002 bd2 ba1.7k sqft149 Bisco Road, Paris, ME 04281ActiveMLS ID #1678976, Maine Real Estate Co. Maine Listings
- $400,0004 bd2 ba1.6k sqft57 Upland Road, Lisbon, ME 04250ActiveMLS ID #1671302, Fontaine Family-The Real Estate Leader. Maine Listings
- $350,0002 bd2 ba1.3k sqft800 Summer Street, Auburn, ME 04210ActiveMLS ID #1670454, Fontaine Family-The Real Estate Leader. Maine Listings
- $380,0003 bd1 ba1k sqft2241 Turner Road, Auburn, ME 04210ActiveMLS ID #1674487, Real Broker. Maine Listings
- $530,0003 bd2 ba2.1k sqft868 Paris Road, Hebron, ME 04238ActiveMLS ID #1659563, Fontaine Family-The Real Estate Leader. Maine Listings
- $365,0002 bd1 ba1k sqft46 Hillside Drive, New Gloucester, ME 04260ActiveMLS ID #1680046, Maine Real Estate Experts. Maine Listings
