This completed unit in Cross Mill Villages is readily available for immediate occupancy. Experience contemporary living in this 2-bedroom, 2-bathroom ranch-style condex, specifically designed for residents aged 55 and older. The property features a new, single-level floor plan with an open-concept layout, vaulted ceilings, and a gas fireplace in the living area. The modern kitchen is equipped with stainless steel appliances and granite countertops. The primary suite offers a walk-in closet and an en suite bathroom with a tiled shower. Additional spaces include a dedicated home office suitable for remote work or hobbies, along with a substantial basement providing extensive storage capacity and potential for future finished living areas. Standard features encompass on-demand hot water heating, central air conditioning, a two-car garage, and energy-efficient natural gas for heating and Cooking. The property is connected to public sewer infrastructure and includes underground utilities for an unobstructed aesthetic. Located conveniently near major transportation arteries, with direct access to three nearby lakes, scenic walking trails, dining establishments, and retail outlets, including Tilton Outlets. Healthcare services are accessible via nearby Concord and Franklin Hospitals. Multiple lot configurations are available, allowing for customizable finishes and optional upgrades such as a sunroom and finished basement, enabling tailored home personalization. Schedule a private viewing today or attend our open house events weekly. ** Special Summer Incentive: One full year of condo fees paid by the seller with an accepted contract by September 1, 2026.
Active
Listed by: RE/MAX Innovative Properties • Audrey Townsend
$504,900
12 Village Way #38, Northfield, NH 03276
2beds
1,574sqft
Condominium
Built in 2024
-- sqft lot
$500,800 Zestimate®
$321/sqft
$-- HOA
What's special
Two-car garageNew single-level floor planCentral air conditioningOn-demand hot water heatingStainless steel appliancesWalk-in closetVaulted ceilings
- 464 days |
- 85 |
- 3 |
Zillow last checked:
Listing updated:
Listed by:
Audrey Townsend,
RE/MAX Innovative Properties atownsend@innovativesells.com,
Ashlee Cantin,
RE/MAX Innovative Properties
Source: PrimeMLS,MLS#: 5036152
Facts & features
Interior
Bedrooms & bathrooms
- Bedrooms: 2
- Bathrooms: 2
- Full bathrooms: 1
- 3/4 bathrooms: 1
Heating
- Natural Gas, Forced Air
Cooling
- Central Air
Appliances
- Included: Dishwasher, Microwave, Gas Range, Refrigerator, Instant Hot Water
- Laundry: 1st Floor Laundry
Features
- Kitchen/Dining, Kitchen/Living, Primary BR w/ BA, Vaulted Ceiling(s), Walk-In Closet(s)
- Flooring: Carpet, Tile, Vinyl Plank
- Basement: Bulkhead,Concrete,Concrete Floor,Interior Entry
- Has fireplace: Yes
- Fireplace features: Gas
Interior area
- Total structure area: 3,148
- Total interior livable area: 1,574 sqft
- Finished area above ground: 1,574
- Finished area below ground: 0
Video & virtual tour
Property
Parking
- Total spaces: 2
- Parking features: Paved
- Garage spaces: 2
Features
- Levels: One
- Stories: 1
- Exterior features: Deck
Lot
- Features: Condo Development, Country Setting, Landscaped, Subdivided
Details
- Zoning description: RES
Construction
Type & style
- Home type: Condo
- Architectural style: Ranch
- Property subtype: Condominium
Materials
- Wood Frame, Vinyl Siding
- Foundation: Concrete
- Roof: Shingle
Condition
- New construction: Yes
- Year built: 2024
Utilities & green energy
- Electric: 200+ Amp Service
- Sewer: Public Sewer
- Utilities for property: Underground Gas, Other
Community & HOA
Community
- Senior community: Yes
- Subdivision: Cross Mill Village
HOA
- Services included: Maintenance Grounds, Plowing, Trash, Water
- Additional fee info: Fee: $350
Location
- Region: Northfield
Financial & listing details
- Price per square foot: $321/sqft
- Date on market: 4/14/2025
- Road surface type: Paved
Estimated market value
$500,800
$476,000 - $526,000
$3,177/mo
Price history
| Date | Event | Price |
|---|---|---|
| 4/14/2025 | Listed for sale | $504,900-3.8%$321/sqft |
Source:  PrimeMLS #5036152 Report a problem PrimeMLS #5036152 Report a problem | ||
| 8/22/2024 | Listing removed | $524,900$333/sqft |
Source: PrimeMLS #4976081 Report a problem | ||
| 6/19/2024 | Price change | $524,900-4.5%$333/sqft |
Source: PrimeMLS #4976081 Report a problem | ||
| 10/30/2023 | Listed for sale | $549,900$349/sqft |
Source: PrimeMLS #4976081 Report a problem | ||
Public tax history
Tax history is unavailable.
Monthly payment
Est. payment
Payment breakdown
Explore the cost of this home by adjusting the details. Changes won't be saved.Climate risks
Neighborhood: 03276
Nearby schools
GreatSchools rating
- 5/10Winnisquam Regional Middle SchoolGrades: 5-8Distance: 1.1 mi
- 2/10Winnisquam Regional High SchoolGrades: 9-12Distance: 1 mi
- 6/10Southwick SchoolGrades: K-4Distance: 1.5 mi
- $489,9002 bd2 ba1.5k sqft14 Village Way UNIT 37, Northfield, NH 03276Sold
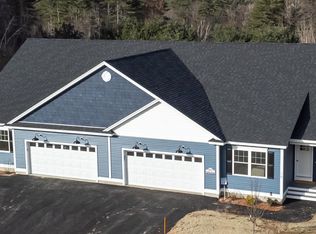
- $520,733-- bd-- ba-- sqft6 Village Way, Northfield, NH 03276Sold
- $520,7002 bd2 ba1.5k sqft6 Village Way UNIT 40, Northfield, NH 03276Sold
- $504,2002 bd2 ba1.5k sqft8 Village Way UNIT 39, Northfield, NH 03276Sold
- $504,2004 bd4 ba4.1k sqft8 Village Way, Northfield, NH 03276Sold
- $496,1412 bd2 ba1.5k sqft5 Village Way UNIT 18, Northfield, NH 03276Sold
- $519,3002 bd2 ba1.5k sqft18 Village Way UNIT 36, Northfield, NH 03276Sold
- $651,0004 bd4 ba4.4k sqft3 Village Way, Northfield, NH 03276Off Market
A local agent can set up tours, give advice and negotiate with sellers.
A local lender can help you make sure your offer is ready when you are.
Similar homes
- $524,9002 bd2 ba1.5k sqftCross Mill Village, Northfield, NH 03276Active
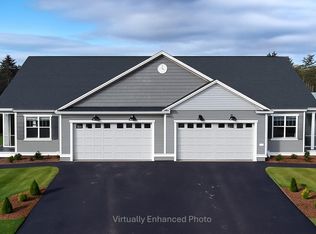 MLS ID #5093640, Audrey Townsend. PrimeMLS
 - $504,9002 bd2 ba1.5k sqftCross Mill Village, Northfield, NH 03276Active
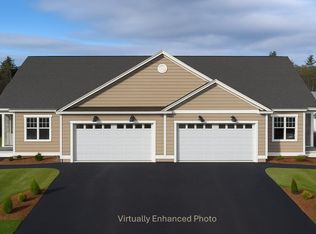 MLS ID #5073739, Audrey Townsend. PrimeMLS
 - $547,4002 bd2 ba1.5k sqftCross Mill Village, Northfield, NH 03276ActiveMLS ID #5073738, Audrey Townsend. PrimeMLS
- $557,4002 bd2 ba1.5k sqftCross Mill Village, Northfield, NH 03276ActiveMLS ID #5055299, Audrey Townsend. PrimeMLS
- $497,9003 bd2 ba1.6k sqft30 Canterbury Crossing, Northfield, NH 03276ActiveMLS ID #5098352, Lexi Demetriou. PrimeMLS
- $449,9003 bd2 ba1.6k sqft26 Howard Avenue, Northfield, NH 03276ActiveMLS ID #5093246, Jessica Peznola. PrimeMLS
- $549,0003 bd2 ba1.4k sqft32 Andrews Road, Tilton, NH 03276ActiveMLS ID #5095905, DawnMarie McCarthy. PrimeMLS
- $599,9003 bd2 ba2k sqft95 Vista Heights, Tilton, NH 03276ActiveMLS ID #5076805, Susan Locantore. PrimeMLS
- $529,0003 bd2 ba1.7k sqft45 Tilton Bridge Road, Sanbornton, NH 03269ActiveMLS ID #5095969, Jeremy White. PrimeMLS
- $475,0003 bd2 ba1.5k sqft335 Depot Street, Belmont, NH 03220ActiveMLS ID #5091858, Christine OBrien. PrimeMLS
- $496,0003 bd2 ba1.9k sqft40 Skelley Manor Road, Gilmanton, NH 03237ActiveMLS ID #5098356, Mel McShane. PrimeMLS
- $449,0003 bd2 ba1.3k sqft3 Carver Street, Franklin, NH 03235ActiveMLS ID #5098680, Katelyn Nash. PrimeMLS
- $565,0003 bd2 ba1.7k sqft491 Raccoon Hill Road, Salisbury, NH 03268ActiveMLS ID #5098587, Jessica & Anthony Dolan. PrimeMLS
- $524,9003 bd2 ba2.3k sqft37 Horseshoe Pond Road, Andover, NH 03216ActiveMLS ID #5096778, April Dunn. PrimeMLS
- $439,0003 bd3 ba1.5k sqftTownhomes Capital Pointe, Concord, NH 03303ActiveMLS ID #5097316, Justin C Haley. PrimeMLS
- $449,0003 bd3 ba1.5k sqftTownhomes Capital Pointe, Concord, NH 03303ActiveMLS ID #5095590, Justin C Haley. PrimeMLS
- $499,9003 bd2 ba1.3k sqft56 Barbara Boulevard, Laconia, NH 03246ActiveMLS ID #5098144, Matthew Blier. PrimeMLS
- $505,0003 bd2 ba1.7k sqft633 Beauty Hill Road, Barnstead, NH 03218ActiveMLS ID #5095860, Paul W Mausteller. PrimeMLS
- $495,0002 bd2 ba1.1k sqft128 Old Lake Shore Road, Gilford, NH 03249ActiveMLS ID #5086673, Mike Donovan. PrimeMLS
- $479,0002 bd2 ba1.4k sqft45 Old Prescott Hill Road, Laconia, NH 03246ActiveMLS ID #5092436, Chris Roche. PrimeMLS
