Welcome to Island Shores! This beautiful, updated two-bedroom townhouse-style condo is tucked away in a private setting surrounded by mature landscaping, offering a peaceful place to call home while still being conveniently close to everything Concord has to offer. Inside, you’ll find two generously sized bedrooms, ample living space, and a versatile loft that provides the perfect spot for a home office, reading nook, or additional living area. The lower level includes a garage for convenient parking and extra storage. Have a four-legged friend? You’ll love the community dog park! With restaurants, shopping, and everyday conveniences just minutes away, this wonderful condo offers comfort, convenience, and an inviting setting. Come take a look and discover all that this fantastic Island Shores townhouse has to offer! First Showings are at the OPEN HOUSE, Friday, July 24th 5:30pm - 7pm and Saturday, July 25th from 1-2:30pm.
Active
Listed by: Realty One Group Next Level- Concord • Joya Dennehy
$330,000
12 Vinton Drive, Concord, NH 03303
2beds
1,098sqft
:
Get pre-qualified$2,394/mo
Condominium, Townhouse
Built in 1985
-- sqft lot
$324,800 Zestimate®
$301/sqft
$-- HOA
What's special
Community dog parkVersatile loftSurrounded by mature landscapingAmple living spaceTwo generously sized bedrooms
- 18 hours |
- 136 |
- 6 |
Zillow last checked:
Listing updated:
Listed by:
Joya Dennehy,
Realty One Group Next Level- Concord 888-888-7653
Source: PrimeMLS,MLS#: 5101323
Facts & features
Interior
Bedrooms & bathrooms
- Bedrooms: 2
- Bathrooms: 2
- Full bathrooms: 1
- 1/2 bathrooms: 1
Heating
- Natural Gas, Hot Water
Cooling
- None
Appliances
- Included: Dishwasher, Microwave, Gas Range, Refrigerator, Water Heater
- Laundry: Laundry Hook-ups
Features
- Ceiling Fan(s), Dining Area, Natural Light
- Flooring: Carpet, Vinyl Plank
- Windows: Skylight(s)
- Basement: Exterior Entry,Interior Stairs,Storage Space,Walkout,Walk-Out Access
Interior area
- Total structure area: 1,098
- Total interior livable area: 1,098 sqft
- Finished area above ground: 1,098
- Finished area below ground: 0
Property
Parking
- Total spaces: 2
- Parking features: Paved, Direct Entry, Driveway, Garage, Off Street, Parking Spaces 2
- Garage spaces: 1
- Has uncovered spaces: Yes
Features
- Levels: 2.5
- Stories: 2.5
- Exterior features: Balcony, Deck
Lot
- Features: Landscaped
Details
- Parcel number: CNCDM144PB26L25174
- Zoning description: Condo MDL-05
Construction
Type & style
- Home type: Townhouse
- Property subtype: Condominium, Townhouse
Materials
- Wood Frame, Vinyl Siding
- Foundation: Concrete
- Roof: Asphalt Shingle
Condition
- New construction: No
- Year built: 1985
Utilities & green energy
- Electric: Circuit Breakers
- Sewer: Public Sewer
- Utilities for property: Cable, Gas On-Site, Phone
Community & HOA
HOA
- Amenities included: Landscaping, Common Acreage, Snow Removal, Trash Removal
- Services included: Condo Association Fee, Maintenance Grounds, Plowing, Recreation, Trash
- Additional fee info: Fee: $410
Location
- Region: Concord
Financial & listing details
- Price per square foot: $301/sqft
- Tax assessed value: $185,500
- Annual tax amount: $5,702
- Date on market: 7/23/2026
- Road surface type: Paved
Estimated market value
$324,800
$309,000 - $341,000
$2,075/mo
Price history
| Date | Event | Price |
|---|---|---|
| 7/23/2026 | Listed for sale | $330,000+182.1%$301/sqft |
Source:  PrimeMLS #5101323 Report a problem PrimeMLS #5101323 Report a problem | ||
| 12/10/2015 | Sold | $117,000-8.6%$107/sqft |
Source: Public Record Report a problem | ||
| 6/15/2011 | Sold | $128,000-0.6%$117/sqft |
Source: Public Record Report a problem | ||
| 12/31/2003 | Sold | $128,800$117/sqft |
Source: Public Record Report a problem | ||
Public tax history
| Year | Property taxes | Tax assessment |
|---|---|---|
| 2024 | $5,684 +5.1% | $185,500 |
| 2023 | $5,407 +0.1% | $185,500 |
| 2022 | $5,404 +18.3% | $185,500 +21.6% |
| 2020 | $4,567 -5.3% | $152,600 +7.8% |
| 2019 | $4,825 +8.8% | $141,500 +7.2% |
| 2018 | $4,435 +4% | $132,000 +5% |
| 2017 | $4,264 +7.1% | $125,700 +5.3% |
| 2016 | $3,981 +38.7% | $119,400 +1.9% |
| 2015 | $2,870 -23.7% | $117,200 |
| 2014 | $3,760 +16.7% | $117,200 -15.7% |
| 2010 | $3,222 +1.9% | $139,100 -9.9% |
| 2008 | $3,162 | $154,300 |
Find assessor info on the county website
Monthly payment
Est. payment
Payment breakdown
Explore the cost of this home by adjusting the details. Changes won't be saved.Climate risks
Neighborhood: 03303
Nearby schools
GreatSchools rating
- 3/10Penacook Elementary SchoolGrades: PK-5Distance: 1 mi
- 5/10Merrimack Valley Middle SchoolGrades: 6-8Distance: 0.8 mi
- 4/10Merrimack Valley High SchoolGrades: 9-12Distance: 0.7 mi
Schools provided by the listing agent
- Elementary: Penacook Elementary
- High: Merrimack Valley High School
- District: Merrimack Valley SAU #46
Source: PrimeMLS. This data may not be complete. We recommend contacting the local school district to confirm school assignments for this home.
- $296,0002 bd2 ba1k sqft18 Vinton Dr, Concord, NH 03303Off Market
- $251,900-- bd-- ba-- sqft18 Vinton Dr #25-1, Concord, NH 03303Off Market
- $290,0002 bd2 ba1.1k sqft14 Vinton Dr #14, Concord, NH 03303Sold
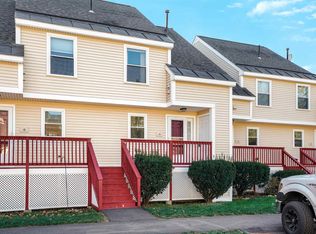
- $303,6003 bd2 ba1.3k sqft14 Bluffs Dr #162, Concord, NH 03303Off Market
- $324,9003 bd2 ba1k sqft12 Bluffs Dr, Concord, NH 03303Sold
- $290,0003 bd2 ba1k sqft8 Bluffs Dr, Concord, NH 03303Sold
- $321,0003 bd2 ba1k sqft14 Bluffs Dr, Concord, NH 03303Sold
- $302,5002 bd2 ba1k sqft8 Vinton Dr, Concord, NH 03303Off Market
A local agent can set up tours, give advice and negotiate with sellers.
A local lender can help you make sure your offer is ready when you are.
Similar homes
- $304,9002 bd2 ba1.3k sqftChurchview Condos, Concord, NH 03303Active
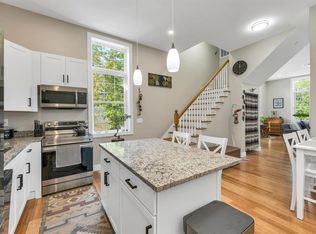 MLS ID #5081342, Helen Skaleris. PrimeMLS
 - $325,0002 bd2 ba1.1k sqft169 Portsmouth Street #37, Concord, NH 00301Active
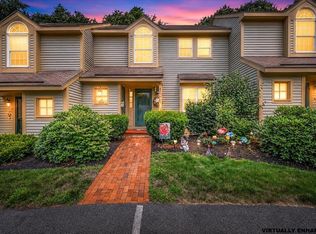 MLS ID #5100317, Cinthia Ulloa. PrimeMLS
 - $362,4003 bd2 ba1.4k sqftLord Edward Condominium, Boscawen, NH 03303Active
 MLS ID #5099387, Craig Labrecque. PrimeMLS
 - $255,0002 bd2 ba972 sqftMast Yard West, Concord, NH 03303Active
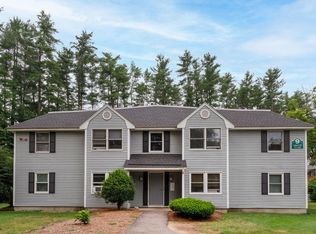 MLS ID #5100171, Andrew Phinney. PrimeMLS
 - $329,0002 bd1 ba1.2k sqftRegency Hill Estates, Concord, NH 03301ActiveMLS ID #5100738, Bobbie Aversa. PrimeMLS
- $339,0003 bd1 ba1.3k sqft180 Hill Road, Franklin, NH 03235ActiveMLS ID #5100667, Sally A Lobdell. PrimeMLS
- $444,9002 bd2 ba1.3k sqft42 North Main Street, Boscawen, NH 03303ActiveMLS ID #5099865, Kelsey Nugent. PrimeMLS
- $399,0002 bd2 ba834 sqft33 Noyes Street, Concord, NH 03301ActiveMLS ID #5101063, Greg Proulx. PrimeMLS
- $325,0003 bd1 ba1.3k sqft82 Sawyer Lake Road, Gilmanton, NH 03237ActiveMLS ID #5100990, Richard Hagan. PrimeMLS
- $359,9002 bd2 ba1.3k sqftMcKennas Purchase, Concord, NH 03301ActiveMLS ID #5098370, Pradip Karki. PrimeMLS
- $305,0002 bd1 ba885 sqftVilla Brasi Condominium, Boscawen, NH 03303ActiveMLS ID #5095001, Christine Tatro. PrimeMLS
- $325,0001 bd1 ba1.4k sqft101 Park Street, Northfield, NH 03276ActiveMLS ID #5101480, Michele Boisvert. PrimeMLS
- $400,0002 bd1 ba816 sqft91 Rockingham Street, Concord, NH 03301ActiveMLS ID #5101026, Jason Manning. PrimeMLS
- $415,0002 bd2 ba1.1k sqft121 Twist Hill Road, Dunbarton, NH 03046ActiveMLS ID #5101316, Sherre Dubis. PrimeMLS
- $--2 bd2 ba1.4k sqft35 Collins Landing Rd #35, Weare, NH 03281AuctionAuction.com 2
- $439,0003 bd3 ba1.5k sqftTownhomes Capital Pointe, Concord, NH 03303ActiveMLS ID #5097316, Justin C Haley. PrimeMLS
- $399,9002 bd3 ba1.4k sqft4 Tanager Circle #7, Concord, NH 03301ActiveMLS ID #5059522, Christine Tatro. PrimeMLS
- $299,9002 bd2 ba1.2k sqft34 Pearl Street, Franklin, NH 03235ActiveMLS ID #5100646, Brent Shepard. PrimeMLS
- $359,9002 bd2 ba1.4k sqftCountryView Condominiums, Hooksett, NH 03106ActiveMLS ID #5100815, David Liberatore. PrimeMLS
- $399,9002 bd3 ba1.4k sqft4 Tanager Circle #5, Concord, NH 03301ActiveMLS ID #5031394, Christine Tatro. PrimeMLS
