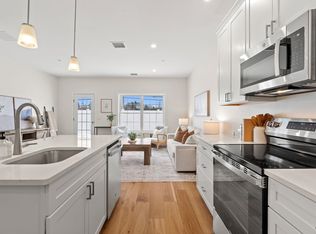
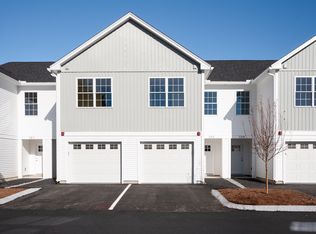
Open house by reservation ONLY, call to schedule. ONLY 5 UNITS REMAIN FOR RESERVATION. Welcome to Townhomes at Capital Pointe, Concord’s newest thoughtfully designed townhome community where modern living meets connection, convenience, and value, with a limited time offer: This interior unit is offering a $7,500 builder & preferred-lender credit towards rate buydown! We have 83-units featuring side-by-side, 3 bedroom townhomes offering 1,530± sqft of beautifully finished living space, 2.5 baths, attached garage parking, and additional driveway parking designed for effortless, low-maintenance living... With Phase 1 now sold and occupied (Buildings 13 and 15, totaling 16 homes), Phase 2 is officially underway and now accepting non-binding reservations. Buyers have a limited opportunity to secure a home prior to completion, with occupancy anticipated for Early Fall 2026... Inside, each residence delivers a truly turnkey new-construction experience with open-concept layouts ideal for both everyday living and entertaining. Enjoy designer kitchens with stainless steel GE appliance packages, quartz countertops, oversized islands, luxury vinyl flooring, and abundant natural light. The second level features three generously sized bedrooms, including a primary suite with ensuite bath, two additional bedrooms, a full bath, and a dedicated laundry room with GE washer and dryer included. Capital Pointe is built around community and lifestyle. Residents enjoy access to a clubhouse, gym, pickleball courts, pool, playground, dog park, and walking trails, creating a neighborhood atmosphere that’s active, social, and welcoming. Use 169 Fisherville Rd, Concord, NH for GPS directions.
Active
Listed by: Compass New England, LLC • Justin C Haley
$439,000
11 Suffolk Drive #2, Concord, NH 03303
3beds
1,530sqft
Condominium
Built in 2026
-- sqft lot
$438,700 Zestimate®
$287/sqft
$-- HOA
What's special
Attached garage parkingAdditional driveway parkingAbundant natural lightThree generously sized bedroomsQuartz countertopsOversized islandsLuxury vinyl flooring
- 58 days |
- 1,147 |
- 35 |
Zillow last checked:
Listing updated:
Listed by:
Justin C Haley,
Compass New England, LLC 978-248-8081
Source: PrimeMLS,MLS#: 5097316
Facts & features
Interior
Bedrooms & bathrooms
- Bedrooms: 3
- Bathrooms: 3
- Full bathrooms: 2
- 1/2 bathrooms: 1
Heating
- Natural Gas, Forced Air
Cooling
- Central Air
Features
- Has basement: No
Interior area
- Total structure area: 1,530
- Total interior livable area: 1,530 sqft
- Finished area above ground: 1,530
- Finished area below ground: 0
Property
Parking
- Total spaces: 1
- Parking features: Paved, Deeded, Garage, Off Street
- Garage spaces: 1
Features
- Levels: Two
- Stories: 2
Lot
- Size: 8.33 Acres
- Features: Condo Development, Near Golf Course, Near Shopping, Neighborhood, Near Public Transit, Near Hospital, Near School(s)
Details
- Zoning description: CG
Construction
Type & style
- Home type: Condo
- Architectural style: Craftsman
- Property subtype: Condominium
Materials
- Wood Frame, Board and Batten Exterior
- Foundation: Concrete Slab
- Roof: Asphalt Shingle
Condition
- New construction: Yes
- Year built: 2026
Utilities & green energy
- Electric: 100 Amp Service, Circuit Breakers
- Sewer: Public Sewer
- Utilities for property: Cable Available, Fiber Optic Internt Avail
Community & HOA
Community
- Subdivision: Townhomes at Capital Pointe
HOA
- Amenities included: Playground
- Additional fee info: Fee: $300
Location
- Region: Concord
Financial & listing details
- Price per square foot: $287/sqft
- Annual tax amount: $6,679
- Date on market: 6/29/2026
- Road surface type: Paved
Estimated market value
$438,700
$417,000 - $461,000
$3,750/mo
Price history
| Date | Event | Price |
|---|---|---|
| 6/29/2026 | Listed for sale | $439,000$287/sqft |
Source:  PrimeMLS #5097316 Report a problem PrimeMLS #5097316 Report a problem | ||
Public tax history
Tax history is unavailable.
Monthly payment
Est. payment
Payment breakdown
Explore the cost of this home by adjusting the details. Changes won't be saved.Climate risks
Neighborhood: 03303
Nearby schools
GreatSchools rating
- 3/10Penacook Elementary SchoolGrades: PK-5Distance: 0.5 mi
- 5/10Merrimack Valley Middle SchoolGrades: 6-8Distance: 0.9 mi
- 4/10Merrimack Valley High SchoolGrades: 9-12Distance: 0.8 mi
- $439,0003 bd3 ba1.5k sqft11 Suffolk Dr #7, Concord, NH 03303Pending
- $429,0003 bd3 ba1.5k sqft13 Suffolk Dr #1, Concord, NH 03303Sold

- $439,0003 bd3 ba1.5k sqft11 Suffolk Dr #3, Concord, NH 03303New Construction

- $449,0003 bd3 ba1.5k sqft11 Suffolk Dr UNIT 1, Concord, NH 03303Pending
- $429,0003 bd3 ba1.5k sqft13 Suffolk Dr #8, Concord, NH 03303Sold
- $424,0003 bd3 ba1.5k sqft13 Suffolk Dr #4, Concord, NH 03303Sold
- $424,0003 bd3 ba1.5k sqft13 Suffolk Dr #5, Concord, NH 03303Sold
- $424,0003 bd3 ba1.5k sqft13 Suffolk Dr #7, Concord, NH 03303Sold
A local agent can set up tours, give advice and negotiate with sellers.
A local lender can help you make sure your offer is ready when you are.
Similar homes
- $375,0003 bd3 ba1.7k sqft3 Bye Street, Concord, NH 03303Active
 MLS ID #5103827, Jasmine Trudel. PrimeMLS
 - $399,9002 bd2 ba1.3k sqft19 Jennifer Drive, Concord, NH 03301Active
 MLS ID #5103664, Marylou Buckley. PrimeMLS
 - $450,0003 bd1 ba1.6k sqft330 Hopkinton Road, Concord, NH 03301Active
 MLS ID #5104220, Anderson Mills & Associates. PrimeMLS
 - $544,9003 bd3 ba2.2k sqft59 Peterson Circle, Concord, NH 03303Active
 MLS ID #5098864, Connie Mullen. PrimeMLS
 - $449,0003 bd2 ba1.3k sqft581 Deer Meadow Road, Webster, NH 03303ActiveMLS ID #5104997, Ally Rose. PrimeMLS
- $489,9003 bd1 ba1.4k sqft60 Mountain Road, Concord, NH 03301ActiveMLS ID #5104196, April Dunn. PrimeMLS
- $549,9003 bd2 ba1.8k sqft78 Rangeway Rd, Dunbarton, NH 03046For SaleMLS ID #73567310, Munise Ulker, Homesmart Success Realty. MLS PIN
- $239,9003 bd2 ba1.2k sqft2 Cheryl Drive, Concord, NH 03303ActiveMLS ID #5102215, Allison Driscoll. PrimeMLS
- $424,9002 bd1 ba1.4k sqft17 Allard Street, Concord, NH 03301ActiveMLS ID #5103668, Michelle Barry. PrimeMLS
- $479,0002 bd2 ba1.6k sqft950 Route 103 E, Warner, NH 03278ActiveMLS ID #5098811, Davis B McVay. PrimeMLS
- $639,9003 bd3 ba1.9k sqft105 Sewalls Falls Road, Concord, NH 03303ActiveMLS ID #5094361, Mary Duquette. PrimeMLS
- $400,0003 bd1 ba1.2k sqft9 Washington St, Concord, NH 03301For SaleMLS ID #73568347, Renee Reynolds, Silver Key Homes Realty. MLS PIN
- $362,4003 bd2 ba1.4k sqftLord Edward Condominium, Boscawen, NH 03303ActiveMLS ID #5099387, Craig Labrecque. PrimeMLS
- $489,9953 bd2 ba1.6k sqft34 Hollings Drive, Webster, NH 03303ActiveMLS ID #5090595, Teal L Murphy. PrimeMLS
- $599,9003 bd3 ba2.2k sqft5 Folsom Drive, Boscawen, NH 03303ActiveMLS ID #5103756, Christine Tatro. PrimeMLS
- $610,0003 bd3 ba1.9k sqft489 High Street, Boscawen, NH 03303ActiveMLS ID #5099520, Amelia Paraskos. PrimeMLS
- $349,9002 bd1 ba872 sqft545 N State Street, Concord, NH 03301ActiveMLS ID #5102182, Shannon K Mounsey. PrimeMLS
- $649,9003 bd3 ba1.6k sqftHildreths Farm, Canterbury, NH 03224ActiveMLS ID #5106305, Tim McGibbon. PrimeMLS
- $532,0002 bd1 ba1.2k sqft151 New Hampshire Drive, Webster, NH 03303ActiveMLS ID #5097923, Alison Scott. PrimeMLS
- $609,9003 bd2 ba1.4k sqftHildreth's Farm, Canterbury, NH 03224ActiveMLS ID #5106297, Tim McGibbon. PrimeMLS
