NOW ACCEPTING NON-BINDING RESERVATIONS! Welcome to Hildreth's Farm, Canterbury's new detached single-family condominium community. The Ashford Ranch offers approximately 1,462 square feet of new construction living with 3 bedrooms, 2 full bathrooms, 1376+/- sf of basement for potential finishing and an attached 2-car garage. This ranch style home features hardwood flooring through the main living areas, carpeted bedrooms, tile baths, level 1 quartz or granite countertops, shaker cabinetry, recessed lighting, central air, propane forced hot air heat, Rinnai on-demand hot water, 200-amp electrical service, Harvey vinyl windows, 4'1" x 7'2" composite deck, paved driveway, granite steps, and professional landscaping. Hildreth’s Farm includes private community roads, approximately 17 acres of preserved open space, common area maintenance, snow removal, stormwater management facilities, well house maintenance, and association management. Final pricing, plans, specifications, features, and community details are subject to the Purchase and Sale Agreement and recorded condominium documents.
Active
Listed by: DuCal Development LLC / Erol Duymazlar Broker • Tim McGibbon
$609,900
22 Farmhouse Lane Lot 5, Canterbury, NH 03224
3beds
1,462sqft
Condominium
Built in 2026
-- sqft lot
$-- Zestimate®
$417/sqft
$-- HOA
What's special
Granite stepsCentral airProfessional landscapingPaved drivewayRinnai on-demand hot waterRecessed lightingCarpeted bedrooms
- 4 days |
- 122 |
- 8 |
Zillow last checked:
Listing updated:
Listed by:
Tim McGibbon,
DuCal Development LLC / Erol Duymazlar Broker 603-937-1007
Source: PrimeMLS,MLS#: 5106297
Facts & features
Interior
Bedrooms & bathrooms
- Bedrooms: 3
- Bathrooms: 2
- Full bathrooms: 2
Heating
- Natural Gas, Forced Air, Hot Air, Zoned
Cooling
- Central Air
Features
- Primary BR w/ BA
- Flooring: Carpet, Hardwood, Tile
- Basement: Basement Stairs,Bulkhead,Concrete,Interior Access,Storage Space,Unfinished,Interior Entry
- Has fireplace: Yes
- Fireplace features: Gas
Interior area
- Total structure area: 3,344
- Total interior livable area: 1,462 sqft
- Finished area above ground: 1,462
- Finished area below ground: 0
Property
Parking
- Total spaces: 2
- Parking features: Paved, Attached
- Garage spaces: 2
Accessibility
- Accessibility features: 1st Floor Bedroom, 1st Floor Full Bathroom, 1st Floor Laundry
Features
- Levels: One
- Stories: 1
- Patio & porch: Patio
- Exterior features: Deck
Lot
- Size: 0.33 Acres
- Features: Condo Development, Landscaped, Level, Open Lot
Details
- Zoning description: Res/Com
Construction
Type & style
- Home type: Condo
- Architectural style: Ranch
- Property subtype: Condominium
Materials
- Wood Frame, Vinyl Siding
- Foundation: Concrete, Poured Concrete
- Roof: Architectural Shingle,Asphalt Shingle
Condition
- Under Construction
- New construction: Yes
- Year built: 2026
Utilities & green energy
- Electric: 200+ Amp Service
- Sewer: Private Sewer, Septic Tank
- Utilities for property: Cable, Propane, Underground Utilities
Green energy
- Energy efficient items: HVAC, Insulation, Lighting, Windows
Community & HOA
Community
- Security: Carbon Monoxide Detector(s), Smoke Detector(s)
- Subdivision: Hildreth's Farm
HOA
- Amenities included: Other
- Services included: Other
- Additional fee info: Fee: $250
Location
- Region: Canterbury
Financial & listing details
- Price per square foot: $417/sqft
- Date on market: 8/23/2026
Estimated market value
Not available
Estimated sales range
Not available
Not available
Price history
| Date | Event | Price |
|---|---|---|
| 8/23/2026 | Listed for sale | $609,900$417/sqft |
Source:  PrimeMLS #5106297 Report a problem PrimeMLS #5106297 Report a problem | ||
Public tax history
Tax history is unavailable.
Monthly payment
Est. payment
Payment breakdown
Explore the cost of this home by adjusting the details. Changes won't be saved.Climate risks
Neighborhood: 03224
Nearby schools
GreatSchools rating
- 6/10Canterbury Elementary SchoolGrades: K-5Distance: 2 mi
- 8/10Belmont Middle SchoolGrades: 5-8Distance: 9.6 mi
- 3/10Belmont High SchoolGrades: 9-12Distance: 10.3 mi
Schools provided by the listing agent
- Elementary: Canterbury Elementary School
- Middle: Belmont Middle School
- High: Belmont High School
- District: Shaker Regional
Source: PrimeMLS. This data may not be complete. We recommend contacting the local school district to confirm school assignments for this home.
- $679,9003 bd3 ba1.9k sqft11 Farmhouse Ln LOT 22, Canterbury, NH 03224New Construction

- $649,9003 bd3 ba1.6k sqft17 Farmhouse Ln LOT 20, Canterbury, NH 03224New Construction

- $619,9003 bd2 ba1.6k sqft13 Farmhouse Ln LOT 21, Canterbury, NH 03224New Construction

- $699,9003 bd3 ba2.2k sqft5 Farmhouse Ln LOT 23, Canterbury, NH 03224New Construction

- $679,9003 bd3 ba1.9k sqft21 Farmhouse Ln #19, Canterbury, NH 03224New Construction
- $324,0001 bd1 ba1k sqft118 West Rd, Canterbury, NH 03224Off Market
- $104,2002 bd1 ba757 sqft112 West Rd, Canterbury, NH 03224Off Market
- $465,5003 bd1 ba2.2k sqft130 West Rd, Canterbury, NH 03224Off Market
A local agent can set up tours, give advice and negotiate with sellers.
Similar homes
- $649,9003 bd3 ba1.6k sqftHildreths Farm, Canterbury, NH 03224ActiveMLS ID #5106305, Tim McGibbon. PrimeMLS
- $619,9003 bd2 ba1.6k sqftHildreth's Farm, Canterbury, NH 03224ActiveMLS ID #5105212, Tim McGibbon. PrimeMLS
- $679,9003 bd3 ba1.9k sqftHildreths Farm, Canterbury, NH 03224ActiveMLS ID #5106310, Tim McGibbon. PrimeMLS
- $679,9003 bd3 ba1.9k sqftHildreths Farm, Canterbury, NH 03224Active
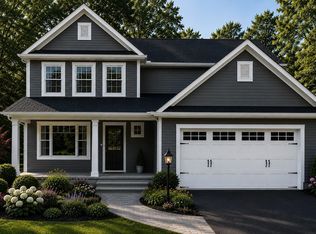 MLS ID #5104978, Tim McGibbon. PrimeMLS
 - $549,9003 bd2 ba1.8k sqft78 Rangeway Rd, Dunbarton, NH 03046For SaleMLS ID #73567310, Munise Ulker, Homesmart Success Realty. MLS PIN
- $794,9003 bd3 ba2k sqft527 North West Road, Canterbury, NH 03224ActiveMLS ID #5089882, April Dunn. PrimeMLS
- $610,0003 bd3 ba1.9k sqft489 High Street, Boscawen, NH 03303ActiveMLS ID #5099520, Amelia Paraskos. PrimeMLS
- $519,5003 bd1 ba1.1k sqft449 Buck St, Pembroke, NH 03275For SaleMLS ID #73568129, Sabrina Zyla, All Inclusive Realty, LLC. MLS PIN
- $595,0003 bd2 ba2k sqft470 Newmarket Road, Warner, NH 03278ActiveMLS ID #5104734, O'Halloran Group. PrimeMLS
- $439,0003 bd3 ba1.5k sqftTownhomes Capital Pointe, Concord, NH 03303ActiveMLS ID #5097316, Justin C Haley. PrimeMLS
- $639,9003 bd3 ba1.9k sqft105 Sewalls Falls Road, Concord, NH 03303ActiveMLS ID #5094361, Mary Duquette. PrimeMLS
- $585,0003 bd2 ba1.5k sqft9 Warbonnet Lane, Gilmanton, NH 03237ActiveMLS ID #5079136, Deb Hughes Perdue. PrimeMLS
- $579,9002 bd2 ba1.9k sqftThe Villages of Loudon, Loudon, NH 03307ActiveMLS ID #5105016, Tami J Mousseau. PrimeMLS
- $624,9003 bd2 ba2.1k sqft1375 Province Road, Gilmanton, NH 03237ActiveMLS ID #5086427, Heidi Walton. PrimeMLS
- $375,0003 bd3 ba1.7k sqft3 Bye Street, Concord, NH 03303ActiveMLS ID #5103827, Jasmine Trudel. PrimeMLS
- $399,9002 bd2 ba1.3k sqft19 Jennifer Drive, Concord, NH 03301ActiveMLS ID #5103664, Marylou Buckley. PrimeMLS
- $679,9003 bd3 ba2k sqft111 Sewalls Falls Road, Concord, NH 03303ActiveMLS ID #5104965, Mary Duquette. PrimeMLS
- $700,0003 bd2 ba1.7k sqft91 Horne Road, Belmont, NH 03220ActiveMLS ID #5097535, Melissa Perrault. PrimeMLS
- $750,0004 bd3 ba1.2k sqft25 Merrill Corner Road, Boscawen, NH 03303ActiveMLS ID #5074744, Tyler Richer. PrimeMLS
- $489,9003 bd1 ba1.4k sqft60 Mountain Road, Concord, NH 03301ActiveMLS ID #5104196, April Dunn. PrimeMLS
