BACK ON MARKET Welcome to 950 New Hampshire Route 103 E, where modern finishes, single-level living, and over two acres of beautiful New Hampshire land come together in one move-in ready package. Thoughtfully updated throughout, this inviting home offers style, comfort, and functionality. Step inside to a bright, airy open-concept layout filled with natural light, great for both everyday living and entertaining. The large updated kitchen features new granite countertops and ample workspace. The home offers two comfortable bedrooms, a versatile bonus room perfect for a home office, guest space, or hobby room. The primary suite includes a large private bathroom and a massive walk in closet. You'll appreciate the privacy and possibilities that come with more than two acres of land. A large driveway provides abundant parking and leads to an impressive two-car garage that goes far beyond vehicle storage. Complete with a workshop, wet bar, and its own heating and cooling provided by a mini-split system, this versatile space is ready for projects, entertaining, or creating the ultimate hobby retreat. Conveniently located with easy access to Interstate 89, downtown Hopkinton, Mount Kearsarge, outdoor recreation, local shops, restaurants, and the Lake Sunapee region, this property offers the best of country living without sacrificing accessibility. Whether you're searching for your first home, looking to downsize into single-level living, or simply want a beautifully updated property with exceptional workspace and room to enjoy the outdoors.
Active under contract
Listed by: Keller Williams Realty Evolution • Davis B McVay • 978-927-8700
$479,000
950 Route 103 E, Warner, NH 03278
2beds
1,656sqft
Single Family Residence
Built in 1940
2.34 Acres Lot
$468,400 Zestimate®
$289/sqft
$-- HOA
What's special
Modern finishesSingle-level livingLarge updated kitchenThoughtfully updated throughoutAmple workspaceTwo comfortable bedroomsNew granite countertops
- 106 days
- 84
- 0
Zillow last checked:
Listing updated:
Listed by:
Davis B McVay,
Keller Williams Realty Evolution Phone:978-729-1102
Source: PrimeMLS,MLS#: 5098811
Facts & features
Interior
Bedrooms & bathrooms
- Bedrooms: 2
- Bathrooms: 2
- Full bathrooms: 1
- 3/4 bathrooms: 1
Heating
- Oil, Baseboard, Electric, Mini Split
Cooling
- Mini Split
Appliances
- Included: Dishwasher, Range Hood, Electric Range, Refrigerator, Electric Stove
Features
- Flooring: Carpet, Hardwood, Manufactured, Tile
- Basement: Bulkhead,Concrete,Full,Interior Stairs,Unfinished,Basement Stairs,Interior Entry
Interior area
- Total structure area: 2,362
- Total interior livable area: 1,656 sqft
- Finished area above ground: 1,656
- Finished area below ground: 0
Video & virtual tour
Property
Parking
- Total spaces: 2
- Parking features: Dirt, Heated Garage, Garage, Off Street, Parking Spaces 1 - 10, Attached
- Garage spaces: 2
Features
- Levels: One and One Half
- Stories: 1.5
- Exterior features: Deck
Lot
- Size: 2.34 Acres
- Features: Wooded
Details
- Parcel number: WRNRM03L071
- Zoning description: R2 - M
- Special conditions: Standard
Construction
Type & style
- Home type: SingleFamily
- Architectural style: Cape
- Property subtype: Single Family Residence
Materials
- Wood Siding
- Foundation: Concrete
- Roof: Metal
Condition
- New construction: No
- Year built: 1940
Utilities & green energy
- Electric: 200+ Amp Service
- Sewer: Private Sewer
- Utilities for property: Cable
Community & HOA
Location
- Region: Warner
Financial & listing details
- Price per square foot: $289/sqft
- Tax assessed value: $421,500
- Annual tax amount: $7,300
- Date on market: 7/8/2026
- Road surface type: Paved
Estimated market value
$468,400
$445,000 - $492,000
$2,997/mo
Price history
| Date | Event | Price |
|---|---|---|
| 7/8/2026 | Listed for sale | $479,000+858%$289/sqft |
Source:  PrimeMLS #5098811 Report a problem PrimeMLS #5098811 Report a problem | ||
| 5/24/2019 | Sold | $50,000$30/sqft |
Source: Public Record Report a problem | ||
Public tax history
| Year | Property taxes | Tax assessment |
|---|---|---|
| 2024 | $5,406 -6.7% | $175,000 -4.2% |
| 2023 | $5,795 +16% | $182,690 |
| 2022 | $4,995 | $182,690 |
| 2020 | $4,995 | $182,690 |
| 2016 | $4,995 +2.6% | $182,690 |
| 2015 | $4,867 +0.3% | $182,690 -6% |
| 2011 | $4,853 | $194,350 |
Find assessor info on the county website
Monthly payment
Est. payment
Payment breakdown
Explore the cost of this home by adjusting the details. Changes won't be saved.Climate risks
Neighborhood: 03278
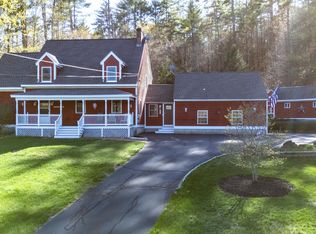
Similar homes
- $439,9003 bd2 ba1.4k sqft42 Lake View Drive, Concord, NH 03303Active
 MLS ID #5114801, Kristin Sullivan. PrimeMLS
 - $448,0002 bd1 ba972 sqft525 N Shore Drive, Hopkinton, NH 03229Active
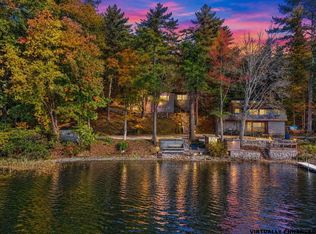 MLS ID #5115162, Shannon K Mounsey. PrimeMLS
 - $465,0003 bd2 ba1.6k sqft34 Hollings Drive, Webster, NH 03303Active
 MLS ID #5108997, Thea A Knust. PrimeMLS
 - $435,0003 bd2 ba1.6k sqft23 Woodwells Garrison Road, Hopkinton, NH 03229Active
 MLS ID #5101473, Jonathan Farwell. PrimeMLS
