Welcome to effortless, low-maintenance living in this beautifully maintained 2-bedroom, 1.5-bath condominium, built in 2006. Offering 1,296 square feet of thoughtfully designed living space, plus approximately 608 square feet of finished lower-level space, this home provides exceptional flexibility for today's lifestyle. The bright, open floor plan features hardwood floors, a spacious kitchen with granite countertops and stainless steel appliances, and inviting living and dining areas filled with natural light. Enjoy your morning coffee on the welcoming front porch or relax on the private rear patio. Additional highlights include an attached one-car garage, natural gas heat, central air conditioning, and a versatile lower level ideal for a family room, home office, fitness area, or recreation space. Ideally located just minutes from downtown Madison, you'll enjoy easy access to charming shops, restaurants, beautiful beaches, the movie theater, and I-95. Combining comfort, convenience, and the best of shoreline living, this move-in-ready home is an exceptional opportunity. There street noise when you are outside the unit. Sellers to find suitable housing. Please schedule showings for after 12 noon. Thanks
For sale
$470,000
12 West Sussex Place #12, Madison, CT 06443
2beds
1,296sqft
Condominium, Townhouse
Built in 2006
-- sqft lot
$464,800 Zestimate®
$363/sqft
$378/mo HOA
What's special
Central air conditioningWelcoming front porchAttached one-car garageHardwood floorsBright open floor planPrivate rear patioNatural gas heat
- 16 days |
- 1,343 |
- 38 |
Likely to sell faster than
Zillow last checked:
Listing updated:
Listed by:
Mark McElrath (860)951-4918,
William Pitt Sotheby's Int'l 203-453-2533
Source: Smart MLS,MLS#: 24196129
Facts & features
Interior
Bedrooms & bathrooms
- Bedrooms: 2
- Bathrooms: 2
- Full bathrooms: 1
- 1/2 bathrooms: 1
Primary bedroom
- Level: Upper
Bedroom
- Level: Upper
Bathroom
- Level: Upper
Bathroom
- Level: Main
Dining room
- Level: Main
Kitchen
- Level: Main
Living room
- Level: Main
Heating
- Forced Air, Natural Gas
Cooling
- Central Air
Appliances
- Included: Electric Range, Refrigerator, Dishwasher, Washer, Dryer, Gas Water Heater, Water Heater
- Laundry: Lower Level
Features
- Open Floorplan
- Basement: Full,Heated,Cooled,Partially Finished,Concrete
- Attic: Access Via Hatch
- Has fireplace: No
- Common walls with other units/homes: End Unit
Interior area
- Total structure area: 1,296
- Total interior livable area: 1,296 sqft
- Finished area above ground: 1,296
Property
Parking
- Total spaces: 3
- Parking features: Attached, Assigned, Driveway
- Attached garage spaces: 1
- Has uncovered spaces: Yes
Features
- Stories: 3
- Patio & porch: Porch, Patio
Lot
- Features: Few Trees, Level
Details
- Parcel number: 2510019
- Zoning: HOD
Construction
Type & style
- Home type: Condo
- Architectural style: Townhouse
- Property subtype: Condominium, Townhouse
- Attached to another structure: Yes
Materials
- Vinyl Siding
Condition
- New construction: No
- Year built: 2006
Utilities & green energy
- Sewer: Shared Septic
- Water: Public
- Utilities for property: Underground Utilities
Community & HOA
Community
- Subdivision: Hammonasset
HOA
- Has HOA: Yes
- Amenities included: Management
- Services included: Maintenance Grounds, Trash, Snow Removal
- HOA fee: $378 monthly
Location
- Region: Madison
Financial & listing details
- Price per square foot: $363/sqft
- Tax assessed value: $293,900
- Annual tax amount: $6,592
- Date on market: 8/1/2026
Estimated market value
$464,800
$442,000 - $488,000
$3,086/mo
Price history
| Date | Event | Price |
|---|---|---|
| 8/1/2026 | Listed for sale | $470,000-1.9%$363/sqft |
Source:  Smart MLS #24196129 Report a problem Smart MLS #24196129 Report a problem | ||
| 7/28/2026 | Listing removed | $479,000$370/sqft |
Source: Smart MLS #24188134 Report a problem | ||
| 7/22/2026 | Pending sale | $479,000$370/sqft |
Source: Smart MLS #24188134 Report a problem | ||
| 7/5/2026 | Listed for sale | $479,000+68.1%$370/sqft |
Source: Smart MLS #24188134 Report a problem | ||
| 1/22/2018 | Sold | $285,000$220/sqft |
Source: Smart MLS #170016698 Report a problem | ||
| 4/25/2016 | Sold | $285,000-10.9%$220/sqft |
Source: Smart MLS #N356669 Report a problem | ||
| 5/17/2010 | Sold | $320,000$247/sqft |
Source: Smart MLS #M9109730 Report a problem | ||
Public tax history
Tax history is unavailable.
Monthly payment
Est. payment
Payment breakdown
Explore the cost of this home by adjusting the details. Changes won't be saved.Climate risks
Neighborhood: 06443
Nearby schools
GreatSchools rating
- 10/10J. Milton Jeffrey Elementary SchoolGrades: K-3Distance: 2 mi
- 9/10Walter C. Polson Upper Middle SchoolGrades: 6-8Distance: 2.1 mi
- 10/10Daniel Hand High SchoolGrades: 9-12Distance: 2.2 mi
- $191,0002 bd1 ba1.2k sqft10 W Sussex Pl, Madison, CT 06443Sold
- $470,1001 bd1 ba1.2k sqft9 W Sussex Pl, Madison, CT 06443Off Market
- $402,9001 bd1 ba1.2k sqft14 W Sussex Pl, Madison, CT 06443Off Market
- $452,5001 bd2 ba1.2k sqft15 W Sussex Pl, Madison, CT 06443Off Market

- $465,7001 bd1 ba1.2k sqft8 W Sussex Pl, Madison, CT 06443Off Market
- $425,5001 bd1 ba1.2k sqft19 W Sussex Pl, Madison, CT 06443Off Market
- $599,3002 bd2 ba1.6k sqft20 W Sussex Pl, Madison, CT 06443Off Market
- $456,8002 bd1 ba1.2k sqft7 W Sussex Pl, Madison, CT 06443Off Market
A local agent can set up tours, give advice and negotiate with sellers.
Similar homes
- $455,0002 bd2 ba1.3k sqftKensington Acres South, Madison, CT 06443For Sale
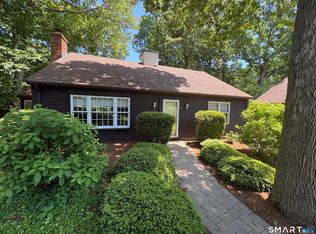
 MLS ID #24164028, Greg G. Robbins, Houlihan Lawrence WD. Smart MLS
 - $570,0002 bd2 ba1.4k sqftWindermere West, Madison, CT 06443For Sale
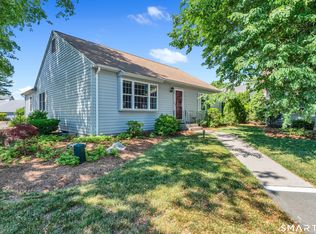 MLS ID #24183205, Judith Libby, Berkshire Hathaway NE Prop.. Smart MLS
 - $415,0003 bd2 ba1.5k sqft174 Glenwood Road, Clinton, CT 06413For Sale
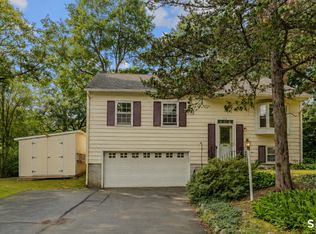 MLS ID #24198524, Kira M. Coon, William Raveis Real Estate. Smart MLS
 - $535,0003 bd2 ba1.5k sqft1144 Long Hill Road, Guilford, CT 06437For Sale
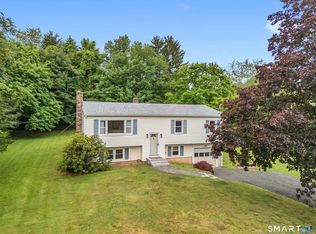 MLS ID #24199068, Emily Lovejoy, William Raveis Real Estate. Smart MLS
 - $474,9002 bd2 ba1.4k sqft704 Towner Swamp Road, Guilford, CT 06437For SaleMLS ID #24185325, Linda Toscano, Coldwell Banker Realty. Smart MLS
- $525,0003 bd2 ba1.2k sqft100 Pratt Road, Clinton, CT 06413For SaleMLS ID #24164274, Mary Tirozzi, Century 21 AllPoints Realty. Smart MLS
- $470,0003 bd3 ba1.8k sqftTurtle Bay, Branford, CT 06405For SaleMLS ID #24199709, Samantha L. Celentano, Coldwell Banker Realty. Smart MLS
- $579,0003 bd3 ba1.9k sqft25 Samantha Lane, Madison, CT 06443For SaleMLS ID #24198297, Dee Hasuly, KW Legacy Partners. Smart MLS
- $464,9003 bd3 ba1.6k sqft11 Plains Road, East Haddam, CT 06469For SaleMLS ID #24198528, Jodi Lisitano, Eagle Eye Realty PLLC. Smart MLS
- $499,0003 bd2 ba1.6k sqft382 Cold Spring Drive, Westbrook, CT 06498For SaleMLS ID #24187538, Paula J. Turley, CR Premier Properties. Smart MLS
- $500,0002 bd2 ba1.3k sqft79 Wesley Avenue, Westbrook, CT 06498For SaleMLS ID #24161456, Annemarie C. Bellenoit, Berkshire Hathaway NE Prop.. Smart MLS
- $519,0002 bd3 ba1.7k sqftTurtle Bay, Branford, CT 06405For SaleMLS ID #24197920, Pam J. Kirkby, Coldwell Banker Realty. Smart MLS
- $459,9004 bd2 ba1.6k sqft2 Burr Hill Terrace, North Branford, CT 06471For SaleMLS ID #24195535, Amru Abo-Alaial, RE/MAX One. Smart MLS
- $499,9003 bd2 ba1.8k sqft18 Partridge Lane, Essex, CT 06426For SaleMLS ID #24198738, Mikell Foggitt, Margaret Bennett Realty. Smart MLS
- $499,9003 bd2 ba1.6k sqft1 Sachem Drive, North Haven, CT 06473For SaleMLS ID #24197519, Karen MacKenzie, Coldwell Banker Realty. Smart MLS
- $459,9004 bd2 ba1.8k sqft11 Walnut Lane, North Branford, CT 06472For SaleMLS ID #24187678, Kim Dawson, Real Broker CT, LLC. Smart MLS
- $449,9003 bd3 ba1.7k sqft68 Roarke Road, North Haven, CT 06473For SaleMLS ID #24194731, Dave S. Candido, Press/Cuozzo Realtors. Smart MLS
- $475,0003 bd2 ba1.6k sqft112 Leigh Drive, East Haven, CT 06512For SaleMLS ID #24188052, Julie Ignoto, Century 21 AllPoints Realty. Smart MLS
- $375,0002 bd2 ba1.1k sqftThe Tower, Branford, CT 06405For SaleMLS ID #24197616, Adrienne Foret, Houlihan Lawrence WD. Smart MLS
- $574,9002 bd3 ba1.8k sqft380 Hidden Lake Road, Haddam, CT 06441For SaleMLS ID #24194355, Jamie Maccarone, Coldwell Banker Realty. Smart MLS
