**12 Widman Court #201, Spring Valley, NY | Legal Two-Unit Condo with Income Potential!**
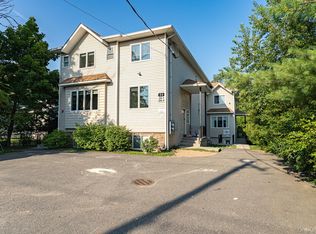
**Two legal living units, 7 bedrooms, 3.5 bathrooms, and 3,016 sq. ft. of living space!** Welcome to 12 Widman Court #201, a spacious townhouse-style condominium offering a unique combination of comfortable living, flexibility, and potential rental income. With a legal two-unit configuration under one condominium ownership, this property offers the opportunity to enjoy a generous primary residence while benefiting from a separate living unit.
The main residence features a spacious kitchen with abundant cabinetry, a formal dining room, a bonus room, a private office, and a convenient powder room. Upstairs, four generously sized bedrooms, two full bathrooms, and conveniently located laundry provide a practical layout for everyday comfort.
**A major highlight is the legal two-bedroom lower-level unit**, complete with its own kitchen, dining area, and full bathroom. This separate living space offers excellent flexibility for extended living arrangements or potential rental income, making the property especially appealing to buyers seeking additional financial value.
Beyond the two living units, an additional finished basement provides valuable bonus space for recreation, storage, or other everyday needs.
Additional features include hardwood flooring, central air conditioning, natural gas heating, walk-in closets, driveway parking, and outdoor deck space.
Located in the Town of Ramapo in Spring Valley, Rockland County, this property combines the convenience of condominium ownership with the space and versatility of a two-unit residence.
**Live comfortably, enjoy flexible living arrangements, and explore the potential for rental income, all within one property.** Schedule your private showing today!
For sale
$1,149,000
12 Widman Court #201, Spring Valley, NY 10977
7beds
3,016sqft
Condominium, Residential
Built in 2008
-- sqft lot
$-- Zestimate®
$381/sqft
$450/mo HOA
What's special
Bonus roomCentral air conditioningPrivate officeDriveway parkingFour generously sized bedroomsOutdoor deck spaceWalk-in closets
- 19 days
- 363
- 3
Zillow last checked:
Listing updated:
Listed by:
Team W Realty LLC 845-533-6565,
Chaim Schwartz 845-502-6303
Source: OneKey® MLS as distributed by MLS GRID,MLS#: 1060262
Facts & features
Interior
Bedrooms & bathrooms
- Bedrooms: 7
- Bathrooms: 4
- Full bathrooms: 3
- 1/2 bathrooms: 1
Bedroom 1
- Level: Second
Bedroom 1
- Level: Lower
Bedroom 2
- Level: Second
Bedroom 2
- Level: Lower
Bedroom 3
- Level: Second
Bedroom 4
- Level: Second
Bathroom 1
- Level: First
Bathroom 2
- Level: Second
Bathroom 3
- Level: Second
Bathroom 4
- Level: Lower
Bonus room
- Level: First
Bonus room
- Level: Basement
Dining room
- Level: First
Dining room
- Level: Lower
Kitchen
- Level: First
Kitchen
- Level: Lower
Laundry
- Level: Second
Office
- Level: First
Heating
- Baseboard, Natural Gas
Cooling
- Central Air
Appliances
- Included: Other
Features
- Chefs Kitchen, Eat-in Kitchen, Formal Dining, Open Kitchen, Walk-In Closet(s)
- Basement: Finished,Full
- Attic: Pull Stairs
- Common walls with other units/homes: Center
Interior area
- Total structure area: 3,016
- Total interior livable area: 3,016 sqft
Video & virtual tour
Property
Parking
- Parking features: Driveway
- Has uncovered spaces: Yes
Lot
- Size: 871 Square Feet
Details
- Parcel number: 39268905001300020040270003
- Special conditions: None
Construction
Type & style
- Home type: Condo
- Property subtype: Condominium, Residential
- Attached to another structure: Yes
Materials
- Frame
Condition
- Year built: 2008
Utilities & green energy
- Sewer: Public Sewer
- Water: Public
- Utilities for property: Trash Collection Public
Community & HOA
HOA
- Has HOA: Yes
- Services included: Common Area Maintenance
- HOA fee: $450 monthly
Location
- Region: Spring Valley
Financial & listing details
- Price per square foot: $381/sqft
- Tax assessed value: $36,000
- Annual tax amount: $9,302
- Date on market: 10/15/2026
- Cumulative days on market: 11 days
- Listing agreement: Exclusive Right To Sell
Estimated market value
Not available
Estimated sales range
Not available
Not available
Price history
| Date | Event | Price |
|---|---|---|
| 10/15/2026 | Listed for sale | $1,149,000+130.3%$381/sqft |
Source:  OneKey® MLS as distributed by MLS GRID #1060262 Report a problem | ||
| 9/2/2008 | Sold | $499,000$165/sqft |
Source: Public Record Report a problem | ||
Public tax history
| Year | Property taxes | Tax assessment |
|---|---|---|
| 2025 | -- | $36,000 |
| 2024 | -- | $36,000 |
| 2023 | -- | $36,000 |
| 2022 | -- | $36,000 |
| 2021 | -- | $36,000 |
| 2020 | -- | $36,000 |
| 2019 | -- | $36,000 |
| 2018 | -- | $36,000 |
| 2017 | $7,659 | $36,000 |
| 2016 | -- | $36,000 |
| 2015 | -- | $36,000 |
| 2014 | -- | $36,000 |
| 2013 | -- | $36,000 |
| 2012 | -- | $36,000 |
| 2011 | -- | $36,000 |
| 2010 | -- | $36,000 |
| 2009 | -- | $36,000 |
Find assessor info on the county website
Monthly payment
Climate risks
Neighborhood: 10977
Nearby schools
Schools provided by the listing agent
- Elementary: Kakiat Elementary School
- Middle: Kakiat Elementary School
- High: Ramapo High School
Source: OneKey® MLS as distributed by MLS GRID. This data may not be complete. We recommend contacting the local school district to confirm school assignments for this home.
- $76,2006 bd3 ba3.2k sqft12 Widman Ct UNIT 103-203, Spring Valley, NY 10977Off Market
- $76,2007 bd3 ba2.9k sqft12 Widman Ct UNIT 202, Spring Valley, NY 10977Off Market
- $76,2006 bd3 ba3k sqft14 Widman Ct UNIT 101-201, Spring Valley, NY 10977Off Market
- $76,2007 bd3 ba2.9k sqft14 Widman Ct UNIT 202, Spring Valley, NY 10977Off Market

Similar homes
- $1,149,0006 bd3 ba2.9k sqft30 E Castle Avenue #202, Spring Valley, NY 10977For Sale

 MLS ID #1067828, Pinches N. Turnheim, Listing by: Keller Williams Hudson Valley. OneKey® MLS as distributed by MLS GRID
- $1,200,0005 bd3 ba2.5k sqft121 Brick Church Rd, Spring Valley, NY 10977For Sale By Owner

- $1,299,0005 bd4 ba2.3k sqft34 Union Road #214, Spring Valley, NY 10977For Sale
 MLS ID #1015848, Shimon Leibowitz, Listing by: Nationwide Houses LLC. OneKey® MLS as distributed by MLS GRID
- $1,049,0004 bd4 ba2k sqft5103 Corner Street, Spring Valley, NY 10977For Sale
 MLS ID #1069311, Elimelech Hoffman, Listing by: Keller Williams Valley Realty. OneKey® MLS as distributed by MLS GRID
- $1,129,0005 bd4 ba2.6k sqft470 W Central Avenue #205, Spring Valley, NY 10977New ConstructionMLS ID #1065277, Moshe Y. Karniol, Listing by: Nationwide Houses LLC. OneKey® MLS as distributed by MLS GRID
- $999,9994 bd3 ba2.3k sqft18 Twin Avenue #304, Spring Valley, NY 10977For SaleMLS ID #1058908, Shimon Leibowitz, Listing by: Nationwide Houses LLC. OneKey® MLS as distributed by MLS GRID
- $959,0004 bd3 ba2.5k sqft21 Charlotte Drive, Spring Valley, NY 10977For SaleMLS ID #1062206, Gitty Berkovic, Listing by: Q Home Sales. OneKey® MLS as distributed by MLS GRID
- $1,100,0007 bd5 ba3.3k sqft35 Prospect Street #113, Spring Valley, NY 10977For SaleMLS ID #1007790, Gershon Rothenberg, Listing by: Blue Sky Realty Group LLC. OneKey® MLS as distributed by MLS GRID
- $1,100,0007 bd5 ba3.3k sqft35 Prospect Street #111, Spring Valley, NY 10977For SaleMLS ID #1008620, Gershon Rothenberg, Listing by: Blue Sky Realty Group LLC. OneKey® MLS as distributed by MLS GRID
- $1,050,0004 bd3 ba2.2k sqft1 Rubinstein Court, Spring Valley, NY 10977For SaleMLS ID #1064464, Nina Damiani, Listing by: Howard Hanna Rand Realty. OneKey® MLS as distributed by MLS GRID
- $1,299,0007 bd5 ba2.4k sqft191 Blauvelt Road #301, Monsey, NY 10952For SaleMLS ID #1064271, Sharon Kushner, Listing by: eXp Realty. OneKey® MLS as distributed by MLS GRID
- $1,199,0009 bd5 ba2.7k sqft28 Calvert Drive #4, Monsey, NY 10952For SaleMLS ID #1061690, Chaim Y. Hirsch, Listing by: eRealty Advisors, Inc. OneKey® MLS as distributed by MLS GRID
- $999,0004 bd2 ba2.6k sqft161 McNamara Road, Spring Valley, NY 10977For SaleMLS ID #1065307, Moshe Hopstein, Listing by: Landslide Realty Corp. OneKey® MLS as distributed by MLS GRID
- $1,099,9004 bd3 ba2.1k sqft6 ADELE Boulevard, Spring Valley, NY 10977For SaleMLS ID #1059336, Jeffrey H Freundlich, Listing by: Howard Hanna Rand Realty. OneKey® MLS as distributed by MLS GRID
- $974,0005 bd3 ba2.2k sqft40 Herrick Avenue #201, Spring Valley, NY 10977For SaleMLS ID #1043064, Moshe Y. Karniol, Listing by: Nationwide Houses LLC. OneKey® MLS as distributed by MLS GRID
- $999,0007 bd3 ba2.4k sqft38 Singer Avenue, Spring Valley, NY 10977For SaleMLS ID #1037601, Lezer Levi, Listing by: Keller Williams Hudson Valley. OneKey® MLS as distributed by MLS GRID
- $1,250,0004 bd3 ba2.6k sqft92 Scotland Hill Road, Chestnut Ridge, NY 10977For SaleMLS ID #987963, Anthony Marion, Listing by: Howard Hanna Rand Realty. OneKey® MLS as distributed by MLS GRID
- $999,9004 bd3 ba2.4k sqft15 Aron Court, Spring Valley, NY 10977For SaleMLS ID #1054869, Joel Klein, Listing by: Rodeo Realty Inc. OneKey® MLS as distributed by MLS GRID
- $749,0004 bd4 ba2.4k sqft3307 Parkview Drive, Spring Valley, NY 10977For SaleMLS ID #1032139, Meyer Stoessel, Listing by: Keller Williams Hudson Valley. OneKey® MLS as distributed by MLS GRID
- $949,0005 bd3 ba2k sqft3 Hazel Court, Spring Valley, NY 10977For SaleMLS ID #1061835, Lauren M Muller, Listing by: Howard Hanna Rand Realty. OneKey® MLS as distributed by MLS GRID
