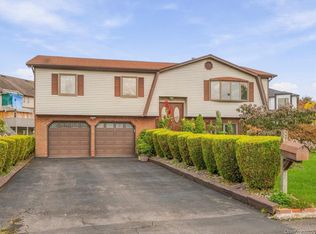
Beautiful Townhouse in the heart of Spring Valley! This spacious and inviting home offers a bright living room and formal dining room, along with a gorgeous kitchen featuring granite countertops, abundant cabinetry, and a comfortable dining area. A seasonal kitchen with a generous size enclosed porch perfect for relaxing or entertaining. The second floor boasts a luxurious primary suite with a large full bathroom and walk-in closet, along with three additional spacious bedrooms, another full bathroom, and a beautifully designed laundry room. Enjoy airy sun filled living spacious throughout, plus a finished basement with a private office and bathroom with an additional income of 4k monthly.
This is an exceptional opportunity for homeowners and investors alike. Don't miss your chance to own this remarkable home in a prime location!
For sale
$749,000
3307 Parkview Drive, Spring Valley, NY 10977
4beds
2,408sqft
Condominium, Residential
Built in 2012
-- sqft lot
$-- Zestimate®
$311/sqft
$400/mo HOA
What's special
Three additional spacious bedroomsWalk-in closetLuxurious primary suiteBeautifully designed laundry roomFormal dining roomComfortable dining areaSpacious and inviting home
- 10 days
- 162
- 0
Zillow last checked:
Listing updated:
Listed by:
Keller Williams Hudson Valley 845-639-0300,
Meyer Stoessel 845-746-7569
Source: OneKey® MLS as distributed by MLS GRID,MLS#: 1032139
Facts & features
Interior
Bedrooms & bathrooms
- Bedrooms: 4
- Bathrooms: 4
- Full bathrooms: 2
- 1/2 bathrooms: 2
Primary bedroom
- Level: Second
Bedroom 1
- Level: Second
Bedroom 2
- Level: Second
Bedroom 3
- Level: Second
Primary bathroom
- Level: Second
Bathroom 1
- Level: First
Bathroom 2
- Level: Second
Bathroom 4
- Level: Basement
Dining room
- Level: First
Family room
- Level: First
Kitchen
- Level: First
Laundry
- Level: Second
Living room
- Level: First
Office
- Level: Basement
Heating
- Baseboard, Natural Gas
Cooling
- Central Air
Appliances
- Included: Electric Water Heater
Features
- Eat-in Kitchen, Formal Dining, Pantry, Primary Bathroom, Quartz/Quartzite Counters, Walk-In Closet(s)
- Flooring: Ceramic Tile, Hardwood
- Basement: Partially Finished,Walk-Out Access
- Attic: None
- Common walls with other units/homes: End Unit
Interior area
- Total structure area: 2,408
- Total interior livable area: 2,408 sqft
Property
Parking
- Parking features: Driveway
- Has uncovered spaces: Yes
Lot
- Size: 871 Square Feet
Details
- Parcel number: 39260505703100020040003307
- Special conditions: None
Construction
Type & style
- Home type: Condo
- Property subtype: Condominium, Residential
- Attached to another structure: Yes
Materials
- Frame
Condition
- Year built: 2012
Utilities & green energy
- Sewer: Public Sewer
- Water: Public
- Utilities for property: Electricity Connected
Community & HOA
HOA
- Has HOA: Yes
- Services included: Common Area Maintenance, Maintenance Grounds, Snow Removal
- HOA fee: $400 monthly
Location
- Region: Spring Valley
Financial & listing details
- Price per square foot: $311/sqft
- Tax assessed value: $31,100
- Annual tax amount: $14,405
- Date on market: 7/29/2026
- Cumulative days on market: 195 days
- Listing agreement: Exclusive Right To Sell
- Electric utility on property: Yes
Estimated market value
Not available
Estimated sales range
Not available
Not available
Price history
| Date | Event | Price |
|---|---|---|
| 10/5/2026 | Listed for sale | $749,000$311/sqft |
Source:  OneKey® MLS as distributed by MLS GRID #1032139 Report a problem OneKey® MLS as distributed by MLS GRID #1032139 Report a problem | ||
| 9/25/2026 | Listing removed | $749,000$311/sqft |
Source: OneKey® MLS as distributed by MLS GRID #1032139 Report a problem | ||
| 7/29/2026 | Listed for sale | $749,000$311/sqft |
Source: OneKey® MLS as distributed by MLS GRID #1032139 Report a problem | ||
| 7/29/2026 | Listing removed | $749,000$311/sqft |
Source: OneKey® MLS as distributed by MLS GRID #964269 Report a problem | ||
| 6/15/2026 | Price change | $749,000-6.3%$311/sqft |
Source: OneKey® MLS as distributed by MLS GRID #964269 Report a problem | ||
| 3/19/2026 | Listed for sale | $799,000-5.9%$332/sqft |
Source: OneKey® MLS as distributed by MLS GRID #964269 Report a problem | ||
| 5/15/2025 | Listing removed | $849,000$353/sqft |
Source: OneKey® MLS as distributed by MLS GRID #H6335823 Report a problem | ||
| 11/13/2024 | Listed for sale | $849,000+6.3%$353/sqft |
Source: OneKey® MLS as distributed by MLS GRID #H6335823 Report a problem | ||
| 4/10/2024 | Sold | $799,000$332/sqft |
Source: OneKey® MLS as distributed by MLS GRID #H6288745 Report a problem | ||
| 3/1/2024 | Pending sale | $799,000$332/sqft |
Source: OneKey® MLS as distributed by MLS GRID #H6288745 Report a problem | ||
| 2/8/2024 | Listed for sale | $799,000+118.9%$332/sqft |
Source: OneKey® MLS as distributed by MLS GRID #H6288745 Report a problem | ||
| 8/14/2013 | Sold | $365,000$152/sqft |
Source: Public Record Report a problem | ||
Public tax history
| Year | Property taxes | Tax assessment |
|---|---|---|
| 2025 | -- | $31,100 |
| 2024 | -- | $31,100 |
| 2023 | -- | $31,100 |
| 2022 | -- | $31,100 |
| 2021 | -- | $31,100 |
| 2020 | -- | $31,100 |
| 2019 | -- | $31,100 |
| 2018 | -- | $31,100 |
| 2017 | $4,613 | $31,100 |
| 2016 | -- | $31,100 |
| 2015 | -- | $31,100 |
| 2014 | -- | $31,100 |
| 2013 | -- | $31,100 |
Find assessor info on the county website
Monthly payment
Climate risks
Neighborhood: 10977
Nearby schools
Schools provided by the listing agent
- Elementary: Elmwood Elementary School
- Middle: Chestnut Ridge Middle School
- High: Spring Valley High School
Source: OneKey® MLS as distributed by MLS GRID. This data may not be complete. We recommend contacting the local school district to confirm school assignments for this home.
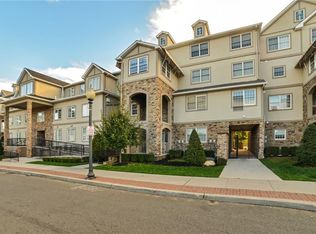
Similar homes
- $749,0004 bd3 ba1.8k sqft16 Elm Street #301, Spring Valley, NY 10977For Sale
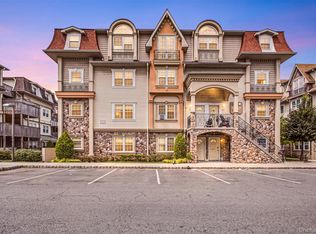
 MLS ID #1033208, Rachel Schnitzler, Listing by: Q Home Sales. OneKey® MLS as distributed by MLS GRID
 - $699,9995 bd4 ba3k sqft1206 Parkview Drive, Spring Valley, NY 10977For Sale
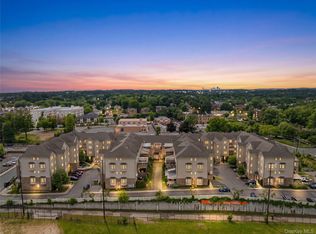 MLS ID #1008432, Joel Klein, Listing by: Rodeo Realty Inc. OneKey® MLS as distributed by MLS GRID
 - $799,0004 bd3 ba1.8k sqft39 Decatur Avenue #114, Spring Valley, NY 10977For Sale
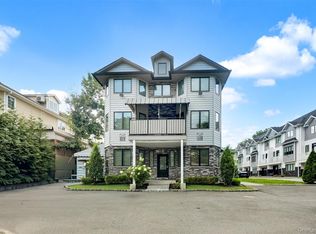 MLS ID #1044932, Yisroel Weiss, Listing by: Team W Realty LLC. OneKey® MLS as distributed by MLS GRID
 - $959,0004 bd3 ba2.1k sqft8 Carl Court, Spring Valley, NY 10977For Sale
 MLS ID #1056946, Moshe Jacobi, Listing by: Keller Williams Valley Realty. OneKey® MLS as distributed by MLS GRID
 - $949,9994 bd3 ba2.9k sqft4103 Corner Street, Spring Valley, NY 10977For SaleMLS ID #1008572, Jacob Goldmunzer, Listing by: Keller Williams Hudson Valley. OneKey® MLS as distributed by MLS GRID
- $999,9994 bd4 ba2.7k sqft19 Sterling Road, Spring Valley, NY 10977For SaleMLS ID #1033853, Shalva Singer, Listing by: Keller Williams Hudson Valley. OneKey® MLS as distributed by MLS GRID
- $839,0005 bd4 ba1.9k sqft18 Valley Drive, Nanuet, NY 10954For SaleMLS ID #1033204, Josef Spilman, Listing by: MS Realty Group USA, Inc. OneKey® MLS as distributed by MLS GRID
- $849,0004 bd3 ba2.9k sqft3 Five Oaks Lane, Valley Cottage, NY 10989For SaleMLS ID #1050581, Ryan Paige, Listing by: Corcoran Baer & McIntosh. OneKey® MLS as distributed by MLS GRID
- $875,0004 bd3 ba2.4k sqft5 Park Avenue, New City, NY 10956For SaleMLS ID #896791, Anthony Marion, Listing by: Howard Hanna Rand Realty. OneKey® MLS as distributed by MLS GRID
- $850,0004 bd3 ba2.3k sqft4 Woolf Road, Pomona, NY 10980For SaleMLS ID #1059175, Sholom Kass, Listing by: HERE4UREALTY INC.. OneKey® MLS as distributed by MLS GRID
- $850,0004 bd2 ba2.1k sqft27 Will Rogers Lane, Nanuet, NY 10954For SaleMLS ID #1047522, Muharem L. Hasan, Listing by: Weichert Realtors. OneKey® MLS as distributed by MLS GRID
- $765,0004 bd3 ba2k sqft11 Guterl Terrace, Pearl River, NY 10965For SaleMLS ID #1009586, Susan Perzigian, Listing by: Keller Williams Hudson Valley. OneKey® MLS as distributed by MLS GRID
- $749,9994 bd3 ba2.2k sqft92 Edgewood Drive, Orangeburg, NY 10962For SaleMLS ID #1041913, Kathleen A Kennedy, Listing by: Imagine Properties NY. OneKey® MLS as distributed by MLS GRID
- $789,0005 bd4 ba2.7k sqft3 Seven Lakes Drive, Sloatsburg, NY 10974For SaleMLS ID #1053628, Carollynn Walsh, Listing by: eXp Realty. OneKey® MLS as distributed by MLS GRID
- $675,0005 bd3 ba2.5k sqft24 Johnsontown Road, Sloatsburg, NY 10974For SaleMLS ID #965525, Johane C. Thomas, Listing by: eXp Realty. OneKey® MLS as distributed by MLS GRID
- $590,0004 bd3 ba2.6k sqft3 Emory Road, Highland Mills, NY 10930For SaleMLS ID #1060542, Nathen Singer, Listing by: MK Realty Inc. OneKey® MLS as distributed by MLS GRID
- $760,0003 bd3 ba2.2k sqft12 Sassinoro Boulevard, Cortlandt Manor, NY 10567For SaleMLS ID #1053168, MariaElaina Cirone, Listing by: Keller Williams Realty Partner. OneKey® MLS as distributed by MLS GRID
- $1,099,0006 bd4 ba3.5k sqft10 Ash Court, New City, NY 10956For SaleMLS ID #1036117, Chaim Katz, Listing by: Metrex Realty INC. OneKey® MLS as distributed by MLS GRID
- $949,0004 bd3 ba2.1k sqft5 Newport Court, Suffern, NY 10901For SaleMLS ID #1028686, Gitty Berkovic, Listing by: Q Home Sales. OneKey® MLS as distributed by MLS GRID
- $589,0002 bd3 ba2.6k sqft28 Crystal Hill Drive, Pomona, NY 10970For SaleMLS ID #1047299, Sonia Forchetti, Listing by: Julia B Fee Sothebys Int. Rlty. OneKey® MLS as distributed by MLS GRID
