Stunning, Stylish, and Smartly Priced End Unit! Welcome to one of the most beautifully updated homes in the highly sought-after Villages of Freehold - an active adult community known for its friendly atmosphere, convenience, and vibrant lifestyle. From the moment you step inside, you'll feel the perfect balance of modern sophistication and everyday comfort. With an open-concept layout ideal for entertaining or relaxing at home, this residence feels like something out of a magazine - yet it's priced with value in mind. The designer kitchen is a true showpiece, featuring Oak and White cabinetry, sparkling white quartz countertops, custom-lined tile backsplash, and SS Appliances - all complemented by recessed lighting and light oak flooring which enhances any style of decor. The spacious primary suite offers a peaceful retreat, complete with a sleek vanity, porcelain tile, and walk-in shower with built-in-niche. The guest bathroom echoes the same high-end finishes and attention to detail. Crown molding throughout adds a refined touch of elegance. At the Villages of Freehold, you'll enjoy easy-style living in a welcoming community. Ideally located near Routes 9, 18, and 79, you'll have quick access to shopping, dining, healthcare, and recreation; everything you need to live comfortably, actively and connected.
For sale
Price cut: $30K (9/28)
$399,900
12 Zacatin Road #A, Freehold, NJ 07728
2beds
--sqft
Adult Community
Built in 1967
-- sqft lot
$-- Zestimate®
$--/sqft
$452/mo HOA
What's special
Crown molding throughoutRecessed lightingLight oak flooringSparkling white quartz countertopsEnd unitDesigner kitchenSleek vanity
- 34 days
- 461
- 31
Zillow last checked:
Listing updated:
Listed by:
Paul Lepore 908-216-7878,
EXP Realty,
Leanne Lepore 732-763-4526,
EXP Realty
Source: MoreMLS,MLS#: 22627532
Facts & features
Interior
Bedrooms & bathrooms
- Bedrooms: 2
- Bathrooms: 2
- Full bathrooms: 2
Bedroom
- Area: 180
- Dimensions: 15.0 x 12.0
Bedroom
- Area: 117
- Dimensions: 13.0 x 9.0
Bathroom
- Description: Full Bath
Dining room
- Area: 132
- Dimensions: 12.0 x 11.0
Other
- Area: 128
- Dimensions: 8.0 x 16.0
Kitchen
- Area: 120
- Dimensions: 12.0 x 10.0
Laundry
- Description: In Kitchen
Living room
- Area: 240
- Dimensions: 15.0 x 16.0
Heating
- Electric, Baseboard
Cooling
- Central Air
Features
- Dec Molding, Recessed Lighting
- Flooring: Porcelain, Laminate
- Basement: Crawl Space,None
Property
Parking
- Total spaces: 1
- Parking features: Asphalt, Driveway, On Street
- Attached garage spaces: 1
- Has uncovered spaces: Yes
Features
- Stories: 1
- Exterior features: Other, Lighting
- Pool features: Community, In Ground
Lot
- Topography: Level
Details
- Parcel number: 2100143010001201
- Zoning description: Condo
Construction
Type & style
- Home type: SingleFamily
- Architectural style: Ranch
- Property subtype: Adult Community
- Attached to another structure: Yes
Materials
- Roof: Timberline
Condition
- New construction: No
- Year built: 1967
Utilities & green energy
- Sewer: Public Sewer
Community & HOA
Community
- Senior community: Yes
- Subdivision: The Villages
HOA
- Has HOA: Yes
- Services included: Trash, Common Area, Lawn Maintenance, Pool, Snow Removal
- HOA fee: $452 monthly
Location
- Region: Freehold
Financial & listing details
- Tax assessed value: $281,800
- Annual tax amount: $4,845
- Date on market: 9/2/2026
- Inclusions: Outdoor Lighting, Washer, Wall Oven, Window Treatments, Blinds/Shades, Dishwasher, Dryer, Electric Cooking, Light Fixtures, Microwave, Stove, Refrigerator, Screens
- Exclusions: Staging Furniture. Island Stools
Estimated market value
Not available
Estimated sales range
Not available
Not available
Price history
| Date | Event | Price |
|---|---|---|
| 9/28/2026 | Price change | $399,900-7% |
Source:  MoreMLS #22627532 Report a problem MoreMLS #22627532 Report a problem | ||
| 9/2/2026 | Listed for sale | $429,900+85.3% |
Source: MoreMLS #22627532 Report a problem | ||
| 7/13/2026 | Sold | $232,000-22.7% |
Source: MoreMLS #22524617 Report a problem | ||
| 10/10/2025 | Pending sale | $300,000 |
Source: MoreMLS #22524617 Report a problem | ||
| 10/10/2025 | Contingent | $300,000 |
Source:  All Jersey MLS #2602435R Report a problem All Jersey MLS #2602435R Report a problem | ||
| 9/10/2025 | Price change | $300,000-5.7% |
Source: MoreMLS #22524617 Report a problem | ||
| 8/14/2025 | Listed for sale | $318,000 |
Source: MoreMLS #22524617 Report a problem | ||
Public tax history
| Year | Property taxes | Tax assessment |
|---|---|---|
| 2024 | $4,182 +6.3% | $244,400 +6.9% |
| 2023 | $3,936 +7.6% | $228,600 +20.4% |
| 2022 | $3,658 -2.7% | $189,900 +6.9% |
| 2021 | $3,759 +4.3% | $177,700 +0.6% |
| 2020 | $3,604 +8.8% | $176,700 +6.8% |
| 2019 | $3,314 | $165,400 +8.7% |
| 2018 | $3,314 +16.1% | $152,100 +5.4% |
| 2017 | $2,854 +0.9% | $144,300 +11.6% |
| 2016 | $2,830 +7.2% | $129,300 +10.9% |
| 2015 | $2,639 -1% | $116,600 +16.4% |
| 2014 | $2,665 0% | $100,200 |
| 2013 | $2,666 | $100,200 +69.8% |
| 2005 | -- | $59,000 |
| 2003 | -- | $59,000 |
| 2002 | -- | $59,000 |
| 2001 | -- | $59,000 |
Find assessor info on the county website
Monthly payment
Est. payment
Payment breakdown
Explore the cost of this home by adjusting the details. Changes won't be saved.Climate risks
Neighborhood: Ardena
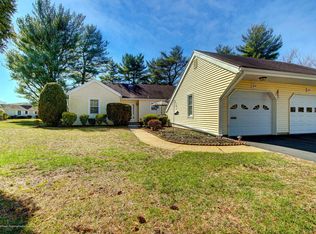
Similar homes
- $449,9002 bd2 ba1.1k sqft127 Evergreen Court, Freehold, NJ 07728For Sale
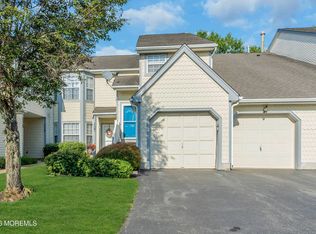
 MLS ID #22630721, Joseph Serrapica, EXP Realty. MoreMLS
 - $425,0002 bd2 ba1k sqft147 Tulip Lane, Freehold, NJ 07728For Sale
 MLS ID #22623973, Michael Sclafani, RE/MAX Central. MoreMLS
 - $439,9002 bd2 ba1.5k sqft73 Red Hill Road, Manchester, NJ 08759For Sale
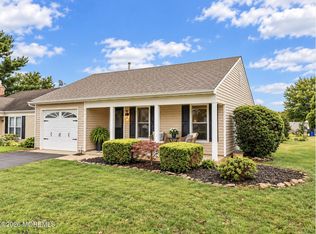 MLS ID #22631140, Susan Lucas-Sterling, RE/MAX at Barnegat Bay. MoreMLS
 - $389,9002 bd2 ba1.2k sqft1 Weybridge Place, Manchester, NJ 08759For Sale
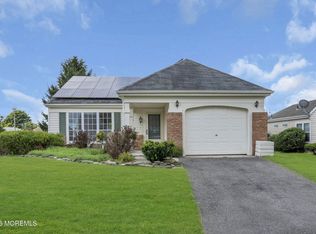 MLS ID #22628148, Angela Bisignano, Keller Williams Realty Monmouth/Ocean. MoreMLS
 - $442,5002 bd2 ba1.3k sqft6 Coventry Road, Toms River, NJ 08757For SaleMLS ID #22630621, Gina Scodella, RE/MAX Revolution. MoreMLS
- $415,0003 bd2 ba-- sqft79 Main Street, Englishtown, NJ 07726For SaleMLS ID #22626876, Anthony J Gonzalez, Redfin Corporation. MoreMLS
- $385,0002 bd2 ba1.2k sqft127 San Carlos Street, Toms River, NJ 08757For SaleMLS ID #22630972, Thomas Meyers, Real Broker, LLC-. MoreMLS
- $399,0002 bd2 ba1.2k sqft9 Green Ridge Drive, Toms River, NJ 08757For SaleMLS ID #22627318, Charles Walden, Keller Williams Shore Properties. MoreMLS
- $399,8882 bd2 ba1.2k sqft14 Santiago Drive W, Toms River, NJ 08757For SaleMLS ID #22628298, Gaetana Del Virginia, Del Virginia Realtors. MoreMLS
- $389,0002 bd2 ba1.2k sqft289 Costa Mesa Drive, Toms River, NJ 08757For SaleMLS ID #22630136, Renay Gerrity, Daunno Realty Services. MoreMLS
- $328,9002 bd2 ba1.1k sqft205 Bonaire Dr, Toms River, NJ 08757For Sale
 MLS ID #NJOC2045642, michele mcdermott, Coldwell Banker Flanagan Rlty - MAN. Bright MLS
 - $399,0002 bd2 ba1.3k sqft34 Tortola Street, Toms River, NJ 08757For SaleMLS ID #22609560, Sonja Wojcik, Keller Williams Realty Central Monmouth. MoreMLS
- $409,9002 bd2 ba1.2k sqft374 Port Royal Drive, Toms River, NJ 08757For SaleMLS ID #22625784, Kimberly Bell, RE/MAX Revolution. MoreMLS
- $374,9002 bd2 ba1.2k sqft95 Rodhos Street, Toms River, NJ 08757For SaleMLS ID #22623348, Gerard Petrocelli, Gillen Realty Inc.. MoreMLS
- $384,9003 bd2 ba1.1k sqft814 Maple Street, Lakehurst, NJ 08733For SaleMLS ID #22628397, Bryan Tello, Goldstone Realty. MoreMLS
- $382,5002 bd2 ba1k sqft5 Shaw Court, Toms River, NJ 08757New ConstructionMLS ID #22627244, Ronnie Glomb, Your Town Realty. MoreMLS
- $405,0002 bd2 ba1.3k sqft12 Kendal Drive, Toms River, NJ 08757For SaleMLS ID #22624877, Gina Diduch, C21 Thomson & Co.. MoreMLS
- $425,0002 bd2 ba1.3k sqft29 Santiago Drive W, Toms River, NJ 08757For SaleMLS ID #22628624, Gracjan Szymczak, EXP Realty. MoreMLS
- $314,9002 bd1 ba-- sqft75 Bimini Drive, Toms River, NJ 08757For SaleMLS ID #22631510, Gerald Stark, Christie's Int'l Real Estate. MoreMLS
- $405,0002 bd2 ba1.2k sqft50 Paradise Boulevard, Toms River, NJ 08757For SaleMLS ID #22618728, Kori Daluise, RE/MAX Revolution. MoreMLS
