This Rogersville home offers plenty of space and possibilities! step inside to a spacious living room featuring hardwood floors, a large front window and a stone fireplace. The main level offers a flexible floor plan with multiple bedrooms plus additional space ideal for a home office, hobby room or whatever fits your needs. Hardwood floors add character throughout several rooms, while the kitchen opens to a dining area for easy everyday living. Convenient main-level laundry and multiple baths add to the home functionality, including an updated full bath with a walk-in shower.
The lower level provides additional storage and utility space with access to the one car integral garage. Outside, you’ll find a spacious yard with mature trees and 2 concrete driveways. Set in an established neighborhood with a wooded backdrop, the property offers a nice balance of neighborhood living and outdoor space.
For sale
$169,000
120 3rd St, Mount Morris, PA 15359
6beds
--sqft
Single Family Residence
Built in 1964
0.37 Acres Lot
$190,100 Zestimate®
$--/sqft
$-- HOA
What's special
- 13 days
- 551
- 33
Zillow last checked:
Listing updated:
Listed by:
Crystal Rose 724-278-8000,
PARK PLACE REALTY GROUP LLC 724-278-8000
Source: WPMLS,MLS#: 1770254 Originating MLS: West Penn Multi-List
Originating MLS: West Penn Multi-ListFacts & features
Interior
Bedrooms & bathrooms
- Bedrooms: 6
- Bathrooms: 3
- Full bathrooms: 2
- 1/2 bathrooms: 1
Primary bedroom
- Level: Main
- Dimensions: 15x11
Bedroom 2
- Level: Main
- Dimensions: 11x11
Bedroom 3
- Level: Main
- Dimensions: 9x8
Bedroom 4
- Level: Main
- Dimensions: 11x11
Bedroom 5
- Level: Main
- Dimensions: 13x7
Bonus room
- Level: Main
- Dimensions: 10x11
Dining room
- Level: Main
- Dimensions: 8x8
Entry foyer
- Level: Main
Kitchen
- Level: Main
- Dimensions: 10x7
Laundry
- Level: Main
- Dimensions: 7x5
Living room
- Level: Main
- Dimensions: 11x17
Heating
- Forced Air, Gas
Cooling
- Central Air, Electric
Appliances
- Included: Some Electric Appliances, Microwave, Refrigerator, Stove
Features
- Flooring: Carpet, Hardwood, Vinyl
- Windows: Multi Pane
- Basement: Interior Entry,Unfinished
- Number of fireplaces: 1
- Fireplace features: Family/Living/Great Room
Video & virtual tour
Property
Parking
- Total spaces: 1
- Parking features: Built In
- Has attached garage: Yes
Features
- Levels: One
- Stories: 1
- Pool features: None
Lot
- Size: 0.37 Acres
- Dimensions: 87 x 178 x 182 x 84
Construction
Type & style
- Home type: SingleFamily
- Architectural style: Ranch
- Property subtype: Single Family Residence
Materials
- Brick, Vinyl Siding
- Roof: Asphalt
Condition
- Resale
- Year built: 1964
Utilities & green energy
- Sewer: Public Sewer
- Water: Public
Community & HOA
Location
- Region: Mount Morris
Financial & listing details
- Tax assessed value: $61,990
- Annual tax amount: $1,963
- Date on market: 8/18/2026
Estimated market value
$190,100
$154,000 - $224,000
$2,107/mo
Price history
| Date | Event | Price |
|---|---|---|
| 8/18/2026 | Listed for sale | $169,000 |
Source:  WPMLS #1770254 Report a problem WPMLS #1770254 Report a problem | ||
Public tax history
Tax history is unavailable.
Monthly payment
Est. payment
Payment breakdown
Explore the cost of this home by adjusting the details. Changes won't be saved.Climate risks
Neighborhood: 15359
Similar homes
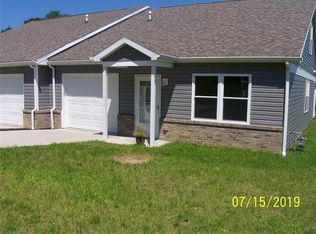
- $169,9005 bd2 ba1.7k sqft375 N Richhill St, Waynesburg, PA 15370For Sale
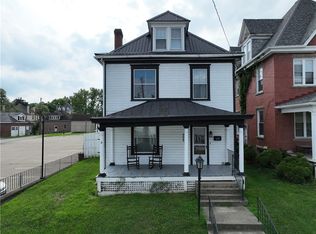 MLS ID #1766406, Amber Harbarger. WPMLS
 - $199,9004 bd2 ba1.2k sqft205 Willow Rd, Waynesburg, PA 15370For Sale
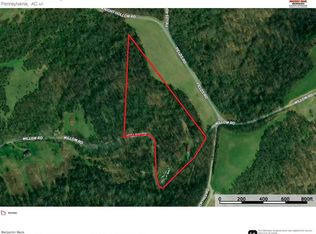 MLS ID #98213, Benjamin Beck. REALSTACK
 - $174,9004 bd2 ba2.9k sqft205 E High St, Waynesburg, PA 15370For Sale
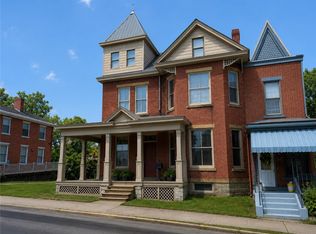 MLS ID #1739043, Heather Gilbert. WPMLS
 - $199,9004 bd2 ba1.9k sqft127 Carmichaels St, Rices Landing, PA 15357For Sale
 MLS ID #1770567, Erica Perri. WPMLS
