Welcome to 375 N Richhill Street in Waynesburg! Ideally located just minutes from Waynesburg University, downtown shopping, restaurants, and local amenities, this spacious two-story home blends timeless character with thoughtful updates. Featuring 5 bedrooms and 2 full bathrooms, there’s plenty of room for a growing family, guests, or a home office. nside, you’ll appreciate the charm of decorative fireplaces, pocket doors, stained glass accents, and beautiful hardwood flooring, complemented by updated laminate flooring on the main level. The finished third-floor attic provides additional flexible living space perfect for a playroom, hobby area, office, or extra bedroom. Recent improvements include a metal roof, fresh paint, and other updates that make this home move-in ready. Step outside to enjoy the fenced backyard, offering privacy for entertaining, pets, or gardening, along with a detached garage for parking or additional storage. Whether you’re looking for a spacious primary residence or a property close to the university, this home offers comfort, character, and convenience in one desirable package. Don’t miss your opportunity to make this Waynesburg classic your own!
For sale
Price cut: $20K (8/12)
$169,900
375 N Richhill St, Waynesburg, PA 15370
5beds
1,742sqft
Single Family Residence
Built in 1890
4,338 Square Feet Lot
$185,800 Zestimate®
$98/sqft
$-- HOA
What's special
Fresh paintSpacious two-story homeMetal roofDecorative fireplacesBeautiful hardwood flooringPocket doorsStained glass accents
- 24 days |
- 744 |
- 61 |
Zillow last checked:
Listing updated:
Listed by:
Amber Harbarger 724-933-6300,
RE/MAX SELECT REALTY 724-933-6300
Source: WPMLS,MLS#: 1766406 Originating MLS: West Penn Multi-List
Originating MLS: West Penn Multi-ListFacts & features
Interior
Bedrooms & bathrooms
- Bedrooms: 5
- Bathrooms: 2
- Full bathrooms: 2
Heating
- Gas, Hot Water
Cooling
- Wall/Window Unit(s)
Features
- Flooring: Hardwood, Laminate, Vinyl
- Basement: Interior Entry,Unfinished
- Number of fireplaces: 3
Interior area
- Total structure area: 1,742
- Total interior livable area: 1,742 sqft
Property
Parking
- Parking features: Detached, Garage
- Has garage: Yes
Features
- Levels: Two
- Stories: 2
- Pool features: None
Lot
- Size: 4,338 Square Feet
- Dimensions: 0.0996
Details
- Parcel number: 2603139
Construction
Type & style
- Home type: SingleFamily
- Architectural style: Contemporary,Two Story
- Property subtype: Single Family Residence
Materials
- Frame
- Roof: Metal
Condition
- Resale
- Year built: 1890
Utilities & green energy
- Sewer: Public Sewer
- Water: Public
Community & HOA
Location
- Region: Waynesburg
Financial & listing details
- Price per square foot: $98/sqft
- Tax assessed value: $64,720
- Annual tax amount: $3,179
- Date on market: 7/24/2026
Estimated market value
$185,800
$177,000 - $195,000
$1,543/mo
Price history
| Date | Event | Price |
|---|---|---|
| 8/12/2026 | Price change | $169,900-10.5%$98/sqft |
Source:  WPMLS #1766406 Report a problem WPMLS #1766406 Report a problem | ||
| 7/24/2026 | Listed for sale | $189,900+26.6%$109/sqft |
Source: WPMLS #1766406 Report a problem | ||
| 11/6/2024 | Sold | $150,000-9.1%$86/sqft |
Source: WPMLS #1673597 Report a problem | ||
| 10/16/2024 | Pending sale | $165,000$95/sqft |
Source: WPMLS #1673597 Report a problem | ||
| 10/16/2024 | Contingent | $165,000$95/sqft |
Source: WPMLS #1673597 Report a problem | ||
| 9/26/2024 | Listed for sale | $165,000+65%$95/sqft |
Source: WPMLS #1673597 Report a problem | ||
| 8/31/2020 | Sold | $100,000-9.1%$57/sqft |
Source: WPMLS #1451333 Report a problem | ||
| 7/6/2020 | Pending sale | $110,000$63/sqft |
Source: APPRAISING GREENE REAL ESTATE SERVICES #1451333 Report a problem | ||
| 6/15/2020 | Price change | $110,000-12%$63/sqft |
Source: APPRAISING GREENE REAL ESTATE SERVICES #1451333 Report a problem | ||
| 5/29/2020 | Price change | $125,000-3.1%$72/sqft |
Source: Owner Report a problem | ||
| 5/24/2020 | Listed for sale | $129,000+222.5%$74/sqft |
Source: Owner Report a problem | ||
| 10/16/2015 | Sold | $40,000$23/sqft |
Source: Public Record Report a problem | ||
Public tax history
| Year | Property taxes | Tax assessment |
|---|---|---|
| 2025 | $3,179 +2.1% | $64,720 |
| 2024 | $3,114 | $64,720 |
| 2023 | $3,114 | $64,720 |
| 2022 | $3,114 | $64,720 |
| 2021 | $3,114 +10216% | $64,720 |
| 2020 | $30 | $64,720 |
| 2019 | $30 | $64,720 |
| 2018 | $30 +1.9% | $64,720 |
| 2017 | $30 | $64,720 |
| 2016 | -- | $64,720 |
| 2015 | -- | $64,720 |
| 2014 | -- | $64,720 |
| 2013 | -- | $64,720 |
Find assessor info on the county website
Monthly payment
Est. payment
Payment breakdown
Explore the cost of this home by adjusting the details. Changes won't be saved.Climate risks
Neighborhood: 15370
Nearby schools
GreatSchools rating
- 6/10Waynesburg Central El SchoolGrades: K-6Distance: 2.2 mi
- NAMiller Middle SchoolGrades: 7-8Distance: 0.5 mi
- 5/10Waynesburg Central High SchoolGrades: 7-12Distance: 2.1 mi
Schools provided by the listing agent
- District: Central Greene
Source: WPMLS. This data may not be complete. We recommend contacting the local school district to confirm school assignments for this home.
- $24,760-- bd-- ba-- sqft234 1st Ave, Waynesburg, PA 15370Off Market
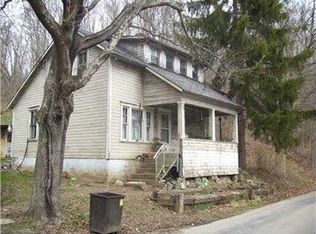
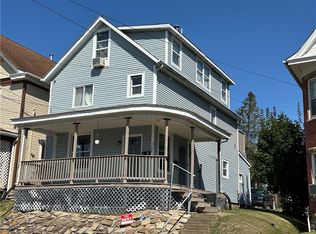
- $149,0004 bd3 ba-- sqft215 1st Ave, Waynesburg, PA 15370For Sale
- $100,500-- bd-- ba-- sqft244 1st Ave, Waynesburg, PA 15370Off Market
- $118,300-- bd-- ba-- sqft341 N Richhill St, Waynesburg, PA 15370Off Market
- $115,800-- bd-- ba-- sqft254 1st Ave, Waynesburg, PA 15370Off Market
- $219,600-- bd-- ba-- sqft254 1st Ave LOT 6, Waynesburg, PA 15370Off Market
- $182,900-- bd-- ba-- sqft203 1st Ave, Waynesburg, PA 15370Off Market
- $40,661-- bd-- ba-- sqft227 1st Ave, Waynesburg, PA 15370Sold
A local agent can set up tours, give advice and negotiate with sellers.
A local lender can help you make sure your offer is ready when you are.
Similar homes
- $139,9003 bd1 ba1.3k sqft474 Iron Rock Rd, Waynesburg, PA 15370For Sale
 MLS ID #1769830, Amy Huss. WPMLS
 - $199,9004 bd2 ba1.2k sqft205 Willow Rd, Waynesburg, PA 15370For Sale
 MLS ID #98213, Benjamin Beck. REALSTACK
 - $89,9004 bd2 ba936 sqft595 Sherman Ave, Waynesburg, PA 15370Auction
 MLS ID #11908671, Joe Pyle, Joe R. Pyle Complete Auction and Realty Service. My State MLS
 - $174,9992 bd2 ba1.4k sqft45 Kettle Dr, Washington, PA 15301For Sale
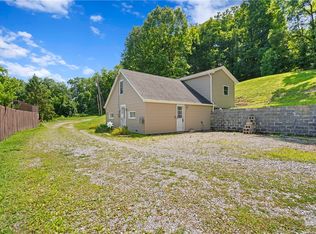 MLS ID #1768996, Lyndsay Chiprich. WPMLS
 - $160,0003 bd1 ba990 sqft275 Hallam Rd, Meadow Lands, PA 15301For SaleMLS ID #1730599, Terene Cain. WPMLS
- $175,0002 bd1 ba1.3k sqft1362 E Maiden St, Washington, PA 15301For SaleMLS ID #1769220, Maxwell Jergel. WPMLS
- $179,9003 bd3 ba2k sqft60 Stadium Rd, Millsboro, PA 15348For SaleMLS ID #1766267, Katlyn Kimm. WPMLS
- $--3 bd1 ba2.3k sqft220 Creek Rd, Merrittstown, PA 15463AuctionServiceLink Auction
- $149,9003 bd1 ba1.6k sqft5 Horton St, Beallsville, PA 15313For SaleMLS ID #1768527, Dean Korber. WPMLS
- $165,0003 bd2 ba1.9k sqft24 Taylor Ave, Clarksville, PA 15322For SaleMLS ID #1758228, Nicolas Faieta. WPMLS
- $129,9002 bd1 ba1.1k sqft228 2nd St, Mather, PA 15346For SaleMLS ID #1769211, Stacy Keremes. WPMLS
- $179,9994 bd2 ba2.4k sqft1405 Park Ave, Washington, PA 15301For SaleMLS ID #1760024, John Marzullo. WPMLS
- $149,9003 bd1 ba1.4k sqft103 Wise Rd, Greensboro, PA 15338For SaleMLS ID #1766474, Amber Harbarger. WPMLS
- $159,0002 bd1 ba1.4k sqft303 Cranberry Aly, Carmichaels, PA 15320For SaleMLS ID #1768074, Linda Krajnak. WPMLS
- $174,9003 bd2 ba1.3k sqft91 Lyman Ave, Washington, PA 15301For SaleMLS ID #1762624, Nicole Malesic. WPMLS
- $--2 bd1 ba1k sqft2795 Main St, Beallsville, PA 15313AuctionServiceLink Auction
- $--3 bd2 ba1.4k sqft5 Market St, Fredericktown, PA 15333AuctionServiceLink Auction
- $209,0004 bd2 ba1.9k sqft127 Carmichaels St, Rices Landing, PA 15357For SaleMLS ID #1758312, Erica Perri. WPMLS
- $199,0003 bd2 ba2.1k sqft412 Commercial Ave, Masontown, PA 15461For SaleMLS ID #1763749, Kristine Crutch. WPMLS
- $179,9003 bd1 ba1.4k sqft615 Pala Ave, Fairbank, PA 15435For SaleMLS ID #1767622, Aleesha Dorsey. WPMLS
