Welcome to 24 Taylor Ave! This spacious brick two-story home offers 3 bedrooms, 2 full bathrooms, and approximately 1,968 square feet of living space. The main level features a comfortable living room, formal dining room, modern kitchen, and a full bathroom. The remodeled primary bathroom adds updated style and comfort.
In addition to the main living areas, a large bonus room featuring a gas fireplace provides additional living space and exceptional flexibility, making it ideal for a family room, game room, home office, or entertaining area.
Be sure to view the property video to experience the home’s layout, outdoor spaces, and surrounding community from every angle.
The large unfinished basement offers abundant storage space and additional room for a workshop, hobbies, or future finishing possibilities.
Outside, enjoy relaxing on the side porch or entertaining on the expansive rear deck, offering plenty of space for gatherings, outdoor dining, and enjoying the outdoors. The oversized garage and additional parking pad provide plenty of off-street parking for vehicles and guests.
Additional highlights include a new roof, new furnace, and new water heater. Conveniently located just minutes from the Monongahela River and Ten Mile Park, this home offers easy access to outdoor recreation and local amenities.
Combining classic brick construction with modern updates, versatile living space, and ample storage, this home offers plenty of room both inside and out.
For sale
$175,000
24 Taylor Ave, Clarksville, PA 15322
3beds
1,968sqft
:
Get pre-qualified$1,197/mo
Single Family Residence
Built in 1945
5,719 Square Feet Lot
$171,900 Zestimate®
$89/sqft
$-- HOA
What's special
New roofAdditional parking padNew furnaceExpansive rear deckOversized garageSpacious brick two-story homeSide porch
- 58 days |
- 334 |
- 24 |
Zillow last checked:
Listing updated:
Listed by:
Nicolas Faieta 412-833-5405,
COLDWELL BANKER REALTY 412-833-5405
Source: WPMLS,MLS#: 1758228 Originating MLS: West Penn Multi-List
Originating MLS: West Penn Multi-ListFacts & features
Interior
Bedrooms & bathrooms
- Bedrooms: 3
- Bathrooms: 2
- Full bathrooms: 2
Primary bedroom
- Level: Upper
- Dimensions: 19x13
Bedroom 2
- Level: Main
- Dimensions: 13x11
Bedroom 3
- Level: Upper
- Dimensions: 16x12
Dining room
- Level: Main
- Dimensions: 12x11
Family room
- Level: Main
- Dimensions: 30x15
Kitchen
- Level: Main
- Dimensions: 12x11
Living room
- Level: Main
- Dimensions: 16x11
Heating
- Forced Air, Gas
Cooling
- Central Air
Features
- Flooring: Carpet, Laminate
- Basement: Unfinished,Walk-Out Access
- Number of fireplaces: 1
- Fireplace features: Gas
Interior area
- Total structure area: 1,968
- Total interior livable area: 1,968 sqft
Video & virtual tour
Property
Parking
- Total spaces: 4
- Parking features: Built In, Garage Door Opener
- Has attached garage: Yes
Features
- Levels: Two
- Stories: 2
- Pool features: None
Lot
- Size: 5,719 Square Feet
- Dimensions: 0.1313
Details
- Parcel number: 2600040204000300
Construction
Type & style
- Home type: SingleFamily
- Architectural style: Two Story
- Property subtype: Single Family Residence
Materials
- Brick
- Roof: Asphalt
Condition
- Resale
- Year built: 1945
Utilities & green energy
- Sewer: Public Sewer
- Water: Public
Community & HOA
Location
- Region: Clarksville
Financial & listing details
- Price per square foot: $89/sqft
- Tax assessed value: $100,300
- Annual tax amount: $1,971
- Date on market: 6/4/2026
Estimated market value
$171,900
$163,000 - $180,000
$1,701/mo
Price history
| Date | Event | Price |
|---|---|---|
| 6/15/2026 | Listed for sale | $175,000$89/sqft |
Source:  WPMLS #1758228 Report a problem WPMLS #1758228 Report a problem | ||
| 6/12/2026 | Contingent | $175,000$89/sqft |
Source: WPMLS #1758228 Report a problem | ||
| 6/4/2026 | Listed for sale | $175,000+6.1%$89/sqft |
Source: WPMLS #1758228 Report a problem | ||
| 1/7/2026 | Listing removed | -- |
Source: Owner Report a problem | ||
| 10/27/2025 | Price change | $165,000-5.7%$84/sqft |
Source: Owner Report a problem | ||
| 10/9/2025 | Price change | $175,000-5.4%$89/sqft |
Source: Owner Report a problem | ||
| 9/17/2025 | Listed for sale | $185,000+68.2%$94/sqft |
Source: Owner Report a problem | ||
| 2/12/2021 | Sold | $110,000$56/sqft |
Source: WPMLS #1470495 Report a problem | ||
| 1/10/2021 | Contingent | $110,000$56/sqft |
Source: WPMLS #1470495 Report a problem | ||
| 1/10/2021 | Pending sale | $110,000$56/sqft |
Source: EXP REALTY LLC #1470495 Report a problem | ||
| 12/4/2020 | Price change | $110,000-12%$56/sqft |
Source: EXP REALTY, LLC #1470495 Report a problem | ||
| 9/30/2020 | Listed for sale | $125,000$64/sqft |
Source: EXP REALTY, LLC #1470495 Report a problem | ||
Public tax history
| Year | Property taxes | Tax assessment |
|---|---|---|
| 2025 | $1,897 +5% | $100,300 |
| 2024 | $1,806 | $100,300 |
| 2023 | $1,806 +7.2% | $100,300 |
| 2022 | $1,685 | $100,300 |
| 2021 | $1,685 +5.3% | $100,300 |
| 2020 | $1,601 +557% | $100,300 |
| 2018 | $244 +1560.3% | $100,300 |
| 2017 | $15 | $100,300 +1006.7% |
| 2016 | -- | $9,063 |
| 2015 | -- | $9,063 |
| 2014 | $226 | $9,063 |
| 2013 | $226 | $9,063 |
| 2012 | -- | $9,063 |
| 2011 | -- | $9,063 |
| 2010 | -- | $9,063 |
| 2009 | -- | $9,063 |
| 2008 | -- | $9,063 |
| 2007 | -- | $9,063 |
| 2006 | -- | $9,063 |
| 2005 | -- | $9,063 |
| 2004 | -- | $9,063 |
| 2003 | -- | $9,063 |
| 2002 | -- | $9,063 |
| 2000 | -- | $9,063 |
Find assessor info on the county website
Monthly payment
Est. payment
Payment breakdown
Explore the cost of this home by adjusting the details. Changes won't be saved.Climate risks
Neighborhood: 15322
Nearby schools
GreatSchools rating
- 4/10Bethlehem-Center Elementary SchoolGrades: PK-5Distance: 3.3 mi
- 3/10Bethlehem-Center Senior High SchoolGrades: 7-12Distance: 3 mi
- NABethlehem-Center Middle SchoolGrades: 6-8Distance: 3.2 mi
Schools provided by the listing agent
- District: Bethlehem Center
Source: WPMLS. This data may not be complete. We recommend contacting the local school district to confirm school assignments for this home.
- $80,7003 bd1 ba1.2k sqft20 Taylor Ave, Clarksville, PA 15322Off Market
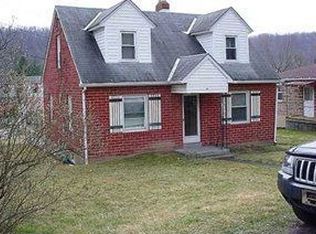
- $114,4003 bd1 ba1.5k sqft26 Taylor Ave, Clarksville, PA 15322Off Market
- $123,8002 bd1 ba1.2k sqft28 Taylor Ave, Clarksville, PA 15322Off Market
- $66,3002 bd1 ba1.3k sqft2411 Sandy Plains Rd, Clarksville, PA 15322Off Market
- $120,5003 bd2 ba1.7k sqft23 Berry Ave, Clarksville, PA 15322Off Market
- $128,4003 bd2 ba1.2k sqft13 Berry Ave, Clarksville, PA 15322Off Market
- $900-- bd-- ba-- sqft13 Berry Ave, Clarksville, PA 15322Off Market
- $117,3003 bd2 ba1.3k sqft25 Berry Ave, Claysville, PA 15322Off Market
A local agent can set up tours, give advice and negotiate with sellers.
Similar homes
- $179,9003 bd3 ba2k sqft60 Stadium Rd, Millsboro, PA 15348For Sale
 MLS ID #1766267, Katlyn Kimm. WPMLS
 - $180,0003 bd2 ba1.2k sqft170 Downer Ave, Uniontown, PA 15401For Sale
 MLS ID #1767144, Karen Ransaw. WPMLS
 - $209,0004 bd2 ba1.9k sqft127 Carmichaels St, Rices Landing, PA 15357For Sale
 MLS ID #1758312, Erica Perri. WPMLS
 - $149,9003 bd1 ba1.4k sqft103 Wise Rd, Greensboro, PA 15338For Sale
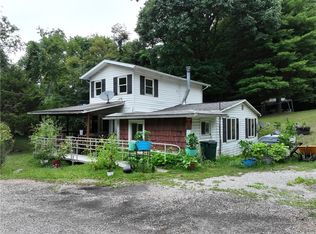 MLS ID #1766474, Amber Harbarger. WPMLS
 - $179,9003 bd1 ba1.5k sqft119 Middle St, Fayette City, PA 15438For SaleMLS ID #1765892, Anne Cowen. WPMLS
- $199,0003 bd2 ba2.1k sqft412 Commercial Ave, Masontown, PA 15461For SaleMLS ID #1763749, Kristine Crutch. WPMLS
- $179,9994 bd2 ba2.4k sqft1405 Park Ave, Washington, PA 15301For SaleMLS ID #1760024, John Marzullo. WPMLS
- $179,0003 bd2 ba1.9k sqft313 Morgantown St, Uniontown, PA 15401For SaleMLS ID #1760507, Cheryl Yeardie. WPMLS
- $189,9003 bd2 ba1.5k sqft902 Henry St, North Belle Vernon, PA 15012For SaleMLS ID #1766922, Crystal Martin. WPMLS
- $187,5003 bd3 ba1.2k sqft124 Moore Ave, Uniontown, PA 15401For SaleMLS ID #1767381, Rachel Linderman. WPMLS
- $239,9754 bd4 ba2.7k sqft54 Terrace Rd, Millsboro, PA 15348For SaleMLS ID #1746808, Rich Dallas. WPMLS
- $175,0003 bd2 ba1.2k sqft901 Saint Nicholas Dr, Donora, PA 15033For SaleMLS ID #1750166, Jennifer Hoberman. WPMLS
- $120,0003 bd4 ba1.7k sqft53 Welcome St, Fredericktown, PA 15333For SaleMLS ID #1762820, Cristina Bianchi. WPMLS
- $185,0003 bd2 ba2.2k sqft42 Kennedy Rd, New Eagle, PA 15067For SaleMLS ID #1761485, David Neidermeyer. WPMLS
- $189,9005 bd2 ba1.7k sqft375 N Richhill St, Waynesburg, PA 15370For SaleMLS ID #1766406, Amber Harbarger. WPMLS
- $159,0003 bd1 ba1.3k sqft530 Green St, Brownsville, PA 15417For SaleMLS ID #1766270, Jamie Santore. WPMLS
- $190,0003 bd2 ba1.6k sqft304 Liberty St, Perryopolis, PA 15473For SaleMLS ID #1758075, Michalene Cerqua. WPMLS
- $215,0003 bd2 ba1.2k sqft2 Vanceville Rd, Eighty Four, PA 15330For SaleMLS ID #1758865, John Adair. WPMLS
- $199,9003 bd1 ba1.4k sqft2086 River Hill Rd, Monongahela, PA 15063For SaleMLS ID #1757379, Dana Evans. WPMLS
- $189,9003 bd3 ba1.2k sqft909 1st St, New Salem, PA 15468For SaleMLS ID #1742795, Hayleigh Federowicz. WPMLS
