A beautiful example of a classic solid brick Queen Anne–style Victorian, ideally located on a corner lot in the heart of downtown Waynesburg’s business district. This impressive property showcases a grand staircase, stunning walnut woodwork throughout, pocket doors, and hardwood flooring, blending historic charm with functional versatility. The main floor features a spacious entryway, dining room, living room, kitchen, an additional flexible-use room, and a full bathroom—making it perfectly suited for residential living or a professional business setting. The second floor offers four generously sized bedrooms and a full bathroom. The third floor is equipped as an efficiency apartment with its own kitchen, providing excellent income or multi-use potential. A detached garage and additional off-street parking add convenience and flexibility. Recent updates include a new tower roof, new vinyl shake siding, and numerous other improvements. With its prime location and adaptable layout, this property offers endless possibilities.
For sale
Price cut: $15K (6/30)
$174,900
205 E High St, Waynesburg, PA 15370
4beds
2,912sqft
:
Get pre-qualified$1,201/mo
Single Family Residence
Built in 1890
6,534 Square Feet Lot
$171,300 Zestimate®
$60/sqft
$-- HOA
What's special
Detached garageNew vinyl shake sidingAdditional off-street parkingNew tower roofDining roomStunning walnut woodwork throughoutCorner lot
- 174 days |
- 564 |
- 44 |
Zillow last checked:
Listing updated:
Listed by:
Heather Gilbert 724-228-2510,
CENTURY 21 FRONTIER REALTY 724-228-2510
Source: WPMLS,MLS#: 1739043 Originating MLS: West Penn Multi-List
Originating MLS: West Penn Multi-ListFacts & features
Interior
Bedrooms & bathrooms
- Bedrooms: 4
- Bathrooms: 2
- Full bathrooms: 2
Primary bedroom
- Level: Upper
- Dimensions: 14x15
Bedroom 2
- Level: Upper
- Dimensions: 20x12
Bedroom 3
- Level: Upper
- Dimensions: 17x13
Bedroom 4
- Level: Upper
- Dimensions: 10x14
Dining room
- Level: Main
- Dimensions: 20x14
Entry foyer
- Level: Main
- Dimensions: 15x16
Kitchen
- Level: Main
- Dimensions: 15x15
Living room
- Level: Main
- Dimensions: 14x16
Heating
- Gas, Hot Water
Cooling
- Central Air
Appliances
- Included: Some Gas Appliances, Stove
Features
- Flooring: Hardwood, Vinyl
- Basement: Walk-Up Access
- Number of fireplaces: 5
- Fireplace features: Gas
Interior area
- Total structure area: 2,912
- Total interior livable area: 2,912 sqft
Video & virtual tour
Property
Parking
- Parking features: Detached, Garage
- Has garage: Yes
Features
- Levels: Three Or More
- Stories: 3
- Pool features: None
Lot
- Size: 6,534 Square Feet
- Dimensions: 59 x 223 x 59 x 223
Construction
Type & style
- Home type: SingleFamily
- Architectural style: Three Story
- Property subtype: Single Family Residence
Materials
- Brick, Vinyl Siding
- Roof: Asphalt
Condition
- Resale
- Year built: 1890
Utilities & green energy
- Sewer: Public Sewer
- Water: Public
Community & HOA
Location
- Region: Waynesburg
Financial & listing details
- Price per square foot: $60/sqft
- Tax assessed value: $119,910
- Annual tax amount: $5,890
- Date on market: 2/4/2026
Estimated market value
$171,300
$163,000 - $180,000
$1,662/mo
Price history
| Date | Event | Price |
|---|---|---|
| 6/30/2026 | Price change | $174,900-7.9%$60/sqft |
Source:  WPMLS #1739043 Report a problem WPMLS #1739043 Report a problem | ||
| 5/27/2026 | Price change | $189,900-4.6%$65/sqft |
Source: WPMLS #1739043 Report a problem | ||
| 4/6/2026 | Price change | $199,000-2.5%$68/sqft |
Source: WPMLS #1739043 Report a problem | ||
| 2/4/2026 | Listed for sale | $204,000+126.7%$70/sqft |
Source: WPMLS #1739043 Report a problem | ||
| 10/11/2013 | Sold | $90,000-21.7%$31/sqft |
Source: WPMLS #941728 Report a problem | ||
| 4/5/2013 | Listing removed | $114,900$39/sqft |
Source: Coldwell Banker Baily Real Estate #941728 Report a problem | ||
| 12/15/2012 | Listed for sale | $114,900-4.3%$39/sqft |
Source: Coldwell Banker Baily Real Estate #941728 Report a problem | ||
| 9/9/2012 | Listing removed | $120,000$41/sqft |
Source: Coldwell Banker Baily Real Estate #886726 Report a problem | ||
| 9/10/2011 | Listed for sale | $120,000+9.1%$41/sqft |
Source: Coldwell Banker Baily Real Estate #886726 Report a problem | ||
| 1/13/2005 | Sold | $110,000$38/sqft |
Source: WPMLS #512119 Report a problem | ||
Public tax history
Tax history is unavailable.
Monthly payment
Est. payment
Payment breakdown
Explore the cost of this home by adjusting the details. Changes won't be saved.Climate risks
Neighborhood: 15370
Nearby schools
GreatSchools rating
- 6/10Waynesburg Central El SchoolGrades: K-6Distance: 1.8 mi
- NAMiller Middle SchoolGrades: 7-8Distance: 0.2 mi
- 5/10Waynesburg Central High SchoolGrades: 7-12Distance: 1.7 mi
Schools provided by the listing agent
- District: Central Greene
Source: WPMLS. This data may not be complete. We recommend contacting the local school district to confirm school assignments for this home.
- $100,100-- bd-- ba-- sqft209 E High St, Waynesburg, PA 15370Off Market
- $123,300-- bd-- ba-- sqft209 E High St, Waynesburg, PA 15370Off Market
- $--1 bd1 ba-- sqft213 E High St #C, Waynesburg, PA 15370Off Market

- $---- bd-- ba-- sqft223 E High St, Waynesburg, PA 15370Off Market
- $149,9003 bd2 ba1.1k sqft226 Nazer St, Waynesburg, PA 15370Sold
- $47,670-- bd-- ba-- sqft233 E High St, Waynesburg, PA 15370Off Market
- $--1 bd1 ba-- sqft192 E High St, Waynesburg, PA 15370Off Market
- $155,700-- bd-- ba-- sqft243 E High St, Waynesburg, PA 15370Off Market
A local agent can set up tours, give advice and negotiate with sellers.
A local lender can help you make sure your offer is ready when you are.
Similar homes
- $189,9005 bd2 ba1.7k sqft375 N Richhill St, Waynesburg, PA 15370For Sale
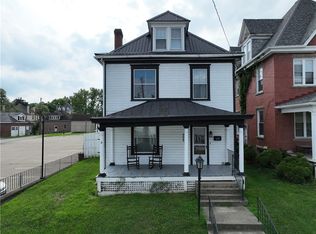 MLS ID #1766406, Amber Harbarger. WPMLS
 - $179,5004 bd4 ba3.1k sqft202 S Market St, Carmichaels, PA 15320For Sale
 MLS ID #1741277, Melissa Kalsey. WPMLS
 - $187,5003 bd3 ba2k sqft60 Stadium Rd, Millsboro, PA 15348For Sale
 MLS ID #1766267, Katlyn Kimm. WPMLS
 - $200,0005 bd3 ba3.5k sqft1126 High St, Brownsville, PA 15417For Sale
 MLS ID #1757662, Gary Reagan. WPMLS
 - $179,9994 bd2 ba2.4k sqft1405 Park Ave, Washington, PA 15301For SaleMLS ID #1760024, John Marzullo. WPMLS
- $175,0003 bd2 ba1.9k sqft24 Taylor Ave, Clarksville, PA 15322For SaleMLS ID #1758228, Nicolas Faieta. WPMLS
- $159,0003 bd3 ba3.5k sqft27 Legion St, Republic, PA 15475For SaleMLS ID #1744795, Joanne Savini. WPMLS
- $199,0003 bd2 ba2.1k sqft412 Commercial Ave, Masontown, PA 15461For SaleMLS ID #1763749, Kristine Crutch. WPMLS
- $--3 bd2 ba1.4k sqft5 Market St, Fredericktown, PA 15333AuctionServiceLink Auction
- $189,9003 bd2 ba1.4k sqft315 S Pine St, Carmichaels, PA 15320For SaleMLS ID #1761221, Amber Harbarger. WPMLS
- $209,0004 bd2 ba1.9k sqft127 Carmichaels St, Rices Landing, PA 15357For SaleMLS ID #1758312, Erica Perri. WPMLS
- $160,0004 bd2 ba2k sqft615 N Main St, Washington, PA 15301For SaleMLS ID #1738009, Tracee Malik. WPMLS
- $141,9003 bd2 ba1.7k sqft747 Frbk Herbert Rd, New Salem, PA 15468For SaleMLS ID #1753573, Rachel Agostini. WPMLS
- $249,9003 bd3 ba1.5k sqft955 S Bridge Rd, Prosperity, PA 15329For SaleMLS ID #1766512, Marie Slagus. WPMLS
- $--2 bd2 ba1.5k sqft406 Ash St, Richeyville, PA 15358AuctionXome
- $239,9754 bd4 ba2.7k sqft54 Terrace Rd, Millsboro, PA 15348For SaleMLS ID #1746808, Rich Dallas. WPMLS
- $124,0006 bd3 ba2.6k sqft14 E Church Ave, Masontown, PA 15461For SaleMLS ID #1755058, Joanne Savini. WPMLS
- $120,0003 bd4 ba1.7k sqft53 Welcome St, Fredericktown, PA 15333For SaleMLS ID #1762820, Cristina Bianchi. WPMLS
- $150,0003 bd1 ba1.5k sqft410 Shaffner Ave, Brownsville, PA 15417For SaleMLS ID #1764777, Jeffrey Walker. WPMLS
- $93,9002 bd2 ba2.1k sqft35 Beallsville Rd, Fredericktown, PA 15333For SaleMLS ID #1746766, Misty Hiltabidel. WPMLS
