* Fresh paint, new flooring, and new light fixtures give this spacious home a refreshed look! * Five bedrooms and three full bathrooms offer flexible space for guests, hobbies, or a home office. * Approximately 1.27 acres with room to enjoy the outdoors. * Main-level primary suite features a walk-in closet, double vanity, soaking tub, and separate shower. * Finished lower level with two additional bedrooms and a full bathroom. * Welcoming rocking-chair front porch and back deck overlooking the surrounding woods. * Spacious two-car garage provides parking and storage. * Conveniently located near Jackson Lake!
Pending
$275,000
120 Aspen Forest Dr, Covington, GA 30016
5beds
2,210sqft
Single Family Residence
Built in 2002
1.27 Acres Lot
$276,100 Zestimate®
$124/sqft
$-- HOA
What's special
Finished lower levelMain-level primary suiteSpacious homeWelcoming rocking-chair front porchWalk-in closetSeparate showerSoaking tub
- 21 days
- 691
- 93
Zillow last checked:
Listing updated:
Listed by:
Jennifer Oakes 770-295-9670,
Magnolia Realty Co.
Source: GAMLS,MLS#: 10880820
Facts & features
Interior
Bedrooms & bathrooms
- Bedrooms: 5
- Bathrooms: 3
- Full bathrooms: 3
- Main level bathrooms: 2
- Main level bedrooms: 3
Rooms
- Room types: Den, Laundry
Heating
- Central
Cooling
- Ceiling Fan(s), Central Air
Appliances
- Included: Dishwasher, Electric Water Heater, Microwave, Oven/Range (Combo)
- Laundry: In Basement
Features
- Double Vanity, High Ceilings, In-Law Floorplan, Master On Main Level, Separate Shower, Soaking Tub, Tray Ceiling(s), Walk-In Closet(s)
- Flooring: Carpet, Laminate, Tile
- Basement: Bath Finished,Finished,Interior Entry
- Attic: Pull Down Stairs
- Number of fireplaces: 1
- Fireplace features: Living Room
Interior area
- Total structure area: 2,210
- Total interior livable area: 2,210 sqft
- Finished area above ground: 2,210
- Finished area below ground: 0
Video & virtual tour
Property
Parking
- Total spaces: 2
- Parking features: Basement, Garage, Garage Door Opener, Parking Pad
- Has attached garage: Yes
- Has uncovered spaces: Yes
Features
- Levels: One and One Half
- Stories: 1
Lot
- Size: 1.27 Acres
- Features: Open Lot
- Residential vegetation: Grassed
Details
- Parcel number: 0051A00000034000
Construction
Type & style
- Home type: SingleFamily
- Architectural style: Brick Front,Brick/Frame
- Property subtype: Single Family Residence
Materials
- Brick, Vinyl Siding
- Roof: Composition
Condition
- Resale
- New construction: No
- Year built: 2002
Utilities & green energy
- Sewer: Septic Tank
- Water: Public
- Utilities for property: Electricity Available, High Speed Internet
Community & HOA
Community
- Features: None
- Subdivision: Aspen Place
HOA
- Has HOA: No
- Services included: None
Location
- Region: Covington
Financial & listing details
- Price per square foot: $124/sqft
- Tax assessed value: $307,200
- Annual tax amount: $3,066
- Date on market: 10/28/2026
- Cumulative days on market: 21 days
- Listing agreement: Exclusive Agency
- Electric utility on property: Yes
Estimated market value
$276,100
$262,000 - $290,000
$2,258/mo
Price history
| Date | Event | Price |
|---|---|---|
| 11/2/2026 | Pending sale | $275,000$124/sqft |
Source:  GAMLS #10880820 Report a problem | ||
| 10/29/2026 | Listed for sale | $275,000+41.4%$124/sqft |
Source: GAMLS #10880820 Report a problem | ||
| 9/21/2026 | Sold | $194,415-22.2%$88/sqft |
Source: GAMLS #10769242 Report a problem | ||
| 8/20/2026 | Pending sale | $250,000$113/sqft |
Source: GAMLS #10769242 Report a problem | ||
| 8/18/2026 | Listed for sale | $250,000$113/sqft |
Source: GAMLS #10769242 Report a problem | ||
| 8/12/2026 | Pending sale | $250,000$113/sqft |
Source: GAMLS #10769242 Report a problem | ||
| 7/28/2026 | Price change | $250,000-11.3%$113/sqft |
Source: GAMLS #10769242 Report a problem | ||
| 7/22/2026 | Listed for sale | $282,000$128/sqft |
Source: GAMLS #10769242 Report a problem | ||
| 6/30/2026 | Pending sale | $282,000$128/sqft |
Source: GAMLS #10769242 Report a problem | ||
| 5/21/2026 | Listed for sale | $282,000-2.8%$128/sqft |
Source: GAMLS #10769242 Report a problem | ||
| 1/5/2026 | Listing removed | $290,000$131/sqft |
Source: GAMLS #10664386 Report a problem | ||
| 1/2/2026 | Listed for sale | $290,000$131/sqft |
Source:  FMLS GA #7697952 Report a problem | ||
| 1/1/2026 | Listing removed | $290,000$131/sqft |
Source: GAMLS #10583803 Report a problem | ||
| 8/13/2025 | Listed for sale | $290,000$131/sqft |
Source: FMLS GA #7575497 Report a problem | ||
| 8/1/2025 | Listing removed | $290,000$131/sqft |
Source: FMLS GA #7575497 Report a problem | ||
| 6/24/2025 | Price change | $290,000-6.5%$131/sqft |
Source: FMLS GA #7575497 Report a problem | ||
| 1/31/2025 | Price change | $310,000-1.6%$140/sqft |
Source: FMLS GA #7495205 Report a problem | ||
| 1/25/2025 | Pending sale | $315,000$143/sqft |
Source: FMLS GA #7495205 Report a problem | ||
| 12/7/2024 | Listed for sale | $315,000+8.8%$143/sqft |
Source: FMLS GA #7495205 Report a problem | ||
| 7/7/2023 | Sold | $289,500+1.6%$131/sqft |
Source: Public Record Report a problem | ||
| 6/2/2023 | Pending sale | $285,000$129/sqft |
Source: GAMLS #10164254 Report a problem | ||
| 5/27/2023 | Listed for sale | $285,000+9.6%$129/sqft |
Source: GAMLS #10164254 Report a problem | ||
| 5/22/2023 | Listing removed | $260,000$118/sqft |
Source: FMLS GA #7147826 Report a problem | ||
| 3/13/2023 | Pending sale | $260,000$118/sqft |
Source: GAMLS #10113915 Report a problem | ||
| 3/1/2023 | Listed for sale | $260,000$118/sqft |
Source: GAMLS #10113915 Report a problem | ||
| 2/23/2023 | Pending sale | $260,000$118/sqft |
Source: GAMLS #10113915 Report a problem | ||
| 2/17/2023 | Listed for sale | $260,000+216.5%$118/sqft |
Source: GAMLS #10113915 Report a problem | ||
| 2/24/2014 | Sold | $82,136-30.9%$37/sqft |
Source: Public Record Report a problem | ||
| 10/9/2002 | Sold | $118,900$54/sqft |
Source: Public Record Report a problem | ||
Public tax history
| Year | Property taxes | Tax assessment |
|---|---|---|
| 2025 | $2,973 +4.9% | $122,880 +6.9% |
| 2024 | $2,834 -6.8% | $114,920 -1.9% |
| 2023 | $3,040 +19.5% | $117,200 +37.7% |
| 2022 | $2,544 +18.8% | $85,120 +24.6% |
| 2021 | $2,142 +3.3% | $68,320 +16.3% |
| 2020 | $2,074 +0.7% | $58,760 +1.4% |
| 2019 | $2,060 +7.4% | $57,960 +7.7% |
| 2018 | $1,919 +8.3% | $53,840 +8.6% |
| 2017 | $1,772 +0.1% | $49,560 +11.7% |
| 2016 | $1,770 | $44,360 +25.5% |
| 2015 | $1,770 +64.4% | $35,360 +6% |
| 2014 | $1,077 | $33,360 +64.8% |
| 2013 | -- | $20,240 -4% |
| 2012 | -- | $21,080 -51.1% |
| 2011 | -- | $43,080 -7.3% |
| 2010 | -- | $46,480 -9.9% |
| 2009 | -- | $51,560 -60.5% |
| 2008 | $1,351 | $130,500 |
| 2007 | $1,351 +0.3% | $130,500 |
| 2006 | $1,348 -0.1% | $130,500 |
| 2005 | $1,349 +9.4% | $130,500 +5.1% |
| 2004 | $1,233 +6.9% | $124,200 +2.1% |
| 2003 | $1,154 | $121,600 |
Find assessor info on the county website
Monthly payment
Est. payment
Payment breakdown
Explore the cost of this home by adjusting the details. Changes won't be saved.Climate risks
Neighborhood: 30016
Nearby schools
Schools provided by the listing agent
- Elementary: Rocky Plains
- Middle: Indian Creek
- High: Alcovy
Source: GAMLS. This data may not be complete. We recommend contacting the local school district to confirm school assignments for this home.
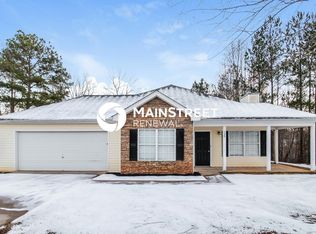


Similar homes
- $249,9003 bd2 ba1.4k sqft30 Birds Xing, Covington, GA 30016Active
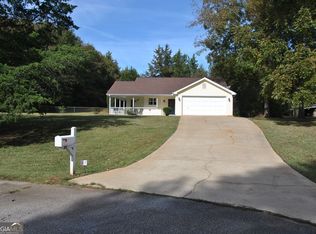
 MLS ID #10886964, Reginald Holliday, Keller Williams Realty Atl. Partners. GAMLS
- $275,0003 bd2 ba1.2k sqft300 Lakeside Dr, Covington, GA 30016For Sale By Owner
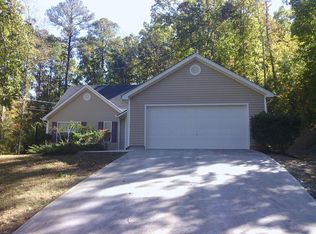
- $265,0003 bd2 ba1.7k sqft55 Riverbrooke Ter, Covington, GA 30016Active
 MLS ID #10765977, Bridgit Peters, eXp Realty. GAMLS
- $280,0005 bd4 ba2.3k sqft10 Windbrooke Dr, Covington, GA 30016Active
 MLS ID #10779266, Karla Worthy, Maximum One Realtor Partners. GAMLS
- $275,0003 bd2 ba2.1k sqft1600 Mote Rd, Covington, GA 30016ActiveMLS ID #10827749, Felicia Benton, Redeemer Realty. GAMLS
- $284,9004 bd2 ba1.8k sqft180 Butler Bridge Rd, Covington, GA 30016ActiveMLS ID #10852041, Joi Christian, Drake Realty, Inc.. GAMLS
- $275,0004 bd2 ba1.6k sqft65 Mills Lndg, Covington, GA 30016ActiveMLS ID #10809702, Eric Baham, Sovereign Real Estate Group. GAMLS
- $329,0004 bd2 ba1.6k sqft35 Stone Creek Dr, Covington, GA 30016ActiveMLS ID #10882853, John L Johnson, HomeSmart. GAMLS
- $180,0003 bd2 ba1.5k sqft249 Parr Farm Rd, Covington, GA 30016ActiveMLS ID #10868534, Dakota Bradley, Keller Williams Greater Athens. GAMLS
- $249,9003 bd2 ba2.4k sqft155 Galloway Rd, Covington, GA 30016ActiveMLS ID #10884561, Paul S Belnavis, HomeSmart. GAMLS
- $269,9003 bd2 ba1.7k sqft3013 Pommel Ct, Conyers, GA 30013ActiveMLS ID #10891425, Tameka Nesby, Keller Williams Premier. GAMLS
- $286,9994 bd2 ba1.5k sqft130 Lakefront Dr, Covington, GA 30016ActiveMLS ID #10712331, Patrick Carter, Keller Williams Premier. GAMLS
- $343,0004 bd3 ba2.7k sqft130 Stephanie Ln, Covington, GA 30016ActiveMLS ID #10878355, Tanya Pickens, Opendoor Brokerage. GAMLS
- $289,9003 bd2 ba1.8k sqft405 Radcliffe Trce, Covington, GA 30016ActiveMLS ID #10832730, Lindsey Viohl, BHGRE Metro Brokers. GAMLS
- $265,0003 bd2 ba1.5k sqft55 Heather Woods Ct, Covington, GA 30016ActiveMLS ID #10843860, Cody Morris, Morris Realty Co LLC. GAMLS
- $299,9503 bd2 ba1.5k sqft5613 Highway 81 E, McDonough, GA 30252ActiveMLS ID #10823041, Deidra McDowell, Millennial Properties Realty. GAMLS
- $279,0003 bd2 ba1.6k sqft1744 Campbell Rd, Covington, GA 30014ActiveMLS ID #10741925, Shelly B Holifield, Legend Realty Group LLC. GAMLS
- $330,0005 bd3 ba2.5k sqft30 Emerson Trl, Covington, GA 30016ActiveMLS ID #10817464, Barbara Dyer, Keller Williams Atlanta Classic. GAMLS
- $263,9004 bd2 ba2k sqft295 Cochran Rd, Jackson, GA 30233ActiveMLS ID #10883638, Pamela Thomas, Haven Realty. GAMLS
- $329,9004 bd3 ba2.2k sqft2160 Pinewood Dr, Covington, GA 30016ActiveMLS ID #10842144, Kelly DeRosa, Crye-Leike, Realtors. GAMLS
