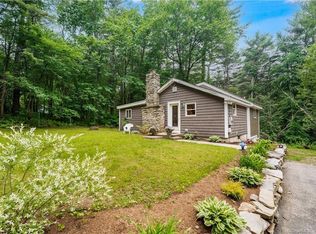
Ranch home located along a quiet, scenic road, this beautifully updated home combines tasteful decor with modern comfort. Completely remodeled within the past seven years, improvements include the roof, siding, windows, and interior remodel. The updated kitchen features granite countertops, stainless steel appliances, and sliding doors leading to a deck and lower patio overlooking a private, wooded backyard-perfect for relaxing or entertaining. The home offers three bedrooms, including a primary bedroom with hardwood flooring and a convenient half bath. A walkout lower level, partially finished and heated, provides an additional 432 square feet of versatile living space. Enjoy the peaceful setting, thoughtful updates, and inviting indoor-outdoor living this home has to offer. HIGHEST AND BEST BY FRIDAY 10/16/26 AT NOON.
Under contract
$399,000
120 Brainard Road, Colchester, CT 06415
3beds
1,486sqft
Single Family Residence
Built in 1980
1 Acres Lot
$-- Zestimate®
$269/sqft
$-- HOA
What's special
Convenient half bathGranite countertopsThree bedroomsPrivate wooded backyardQuiet scenic roadUpdated kitchenStainless steel appliances
- 18 days
- 1,748
- 197
Zillow last checked:
Listing updated:
Listed by:
Dee Hasuly (860)214-1864,
KW Legacy Partners 860-313-0700
Source: Smart MLS,MLS#: 24213954
Facts & features
Interior
Bedrooms & bathrooms
- Bedrooms: 3
- Bathrooms: 2
- Full bathrooms: 1
- 1/2 bathrooms: 1
Primary bedroom
- Features: Remodeled, Half Bath, Hardwood Floor
- Level: Main
Bedroom
- Features: Laminate Floor
- Level: Main
Bedroom
- Features: Ceiling Fan(s), Laminate Floor
- Level: Main
Family room
- Features: Laminate Floor
- Level: Lower
Kitchen
- Features: Remodeled, Balcony/Deck, Granite Counters, Sliders, Hardwood Floor
- Level: Main
Living room
- Features: Ceiling Fan(s), Hardwood Floor
- Level: Main
Heating
- Hot Water, Oil
Cooling
- Window Unit(s)
Appliances
- Included: Electric Range, Microwave, Refrigerator, Dishwasher, Washer, Dryer, Water Heater
- Laundry: Lower Level
Features
- Basement: Full,Partially Finished
- Attic: Pull Down Stairs
- Has fireplace: No
Interior area
- Total structure area: 1,486
- Total interior livable area: 1,486 sqft
- Finished area above ground: 1,056
- Finished area below ground: 430
Property
Parking
- Total spaces: 1
- Parking features: Attached
- Attached garage spaces: 1
Features
- Patio & porch: Deck, Patio
Lot
- Size: 1 Acres
- Features: Few Trees
Details
- Parcel number: 1457832
- Zoning: RU
Construction
Type & style
- Home type: SingleFamily
- Architectural style: Ranch
- Property subtype: Single Family Residence
Materials
- Vinyl Siding
- Foundation: Concrete Perimeter
- Roof: Asphalt
Condition
- New construction: No
- Year built: 1980
Utilities & green energy
- Sewer: Septic Tank
- Water: Well
Community & HOA
Community
- Features: Near Public Transport, Golf, Health Club, Lake, Library, Medical Facilities, Park, Playground
HOA
- Has HOA: No
Location
- Region: Colchester
Financial & listing details
- Price per square foot: $269/sqft
- Tax assessed value: $168,200
- Annual tax amount: $5,033
- Date on market: 10/13/2026
Estimated market value
Not available
Estimated sales range
Not available
Not available
Price history
| Date | Event | Price |
|---|---|---|
| 10/30/2026 | Pending sale | $399,000$269/sqft |
Source:  Smart MLS #24213954 Report a problem | ||
| 10/13/2026 | Listed for sale | $399,000+23%$269/sqft |
Source: Smart MLS #24213954 Report a problem | ||
| 10/16/2023 | Sold | $324,500+8.5%$218/sqft |
Source: Smart MLS #170591429 Report a problem | ||
| 8/25/2023 | Listed for sale | $299,000+27.8%$201/sqft |
Source: Smart MLS #170591429 Report a problem | ||
| 7/10/2019 | Sold | $234,000$157/sqft |
Source: Smart MLS #170186311 Report a problem | ||
| 5/13/2019 | Pending sale | $234,000$157/sqft |
Source: Boyden Real Estate Company,LLC #170186311 Report a problem | ||
| 5/10/2019 | Price change | $234,000-2.1%$157/sqft |
Source: Boyden Real Estate Company,LLC #170186311 Report a problem | ||
| 4/24/2019 | Listed for sale | $239,000+103.8%$161/sqft |
Source: Boyden Real Estate Company,LLC #170186311 Report a problem | ||
| 2/19/2019 | Sold | $117,250-9.7%$79/sqft |
Source: Smart MLS #170139182 Report a problem | ||
| 12/24/2018 | Price change | $129,900-3.7%$87/sqft |
Source: RE/MAX Realty Group #170139182 Report a problem | ||
| 11/28/2018 | Price change | $134,900-6.9%$91/sqft |
Source: RE/MAX Realty Group #170139182 Report a problem | ||
| 10/24/2018 | Listed for sale | $144,900+1.4%$98/sqft |
Source: Homepath Report a problem | ||
| 5/22/2018 | Listing removed | $142,950+34.2%$96/sqft |
Source: Auction.com Report a problem | ||
| 5/18/2018 | Listed for sale | -- |
Source: Auction.com Report a problem | ||
| 7/29/1992 | Sold | $106,500$72/sqft |
Source: Public Record Report a problem | ||
Public tax history
| Year | Property taxes | Tax assessment |
|---|---|---|
| 2025 | $5,033 +4.4% | $168,200 |
| 2024 | $4,822 +5.3% | $168,200 |
| 2023 | $4,578 +0.5% | $168,200 |
| 2022 | $4,555 +9% | $168,200 +32.2% |
| 2021 | $4,177 | $127,200 |
| 2020 | $4,177 +13.4% | $127,200 +13.4% |
| 2019 | $3,685 -0.2% | $112,200 -1.9% |
| 2018 | $3,693 -0.3% | $114,400 |
| 2017 | $3,703 -5.4% | $114,400 -9.6% |
| 2016 | $3,913 +0.5% | $126,600 |
| 2015 | $3,894 +0.6% | $126,600 |
| 2014 | $3,870 +1% | $126,600 |
| 2013 | $3,833 +5.1% | $126,600 |
| 2012 | $3,646 +0.5% | $126,600 -9.8% |
| 2011 | $3,629 +3.1% | $140,400 |
| 2010 | $3,520 +6% | $140,400 |
| 2009 | $3,320 +2.8% | $140,400 |
| 2008 | $3,231 | $140,400 |
| 2007 | $3,231 +7.7% | $140,400 +51.9% |
| 2006 | $3,000 +2.2% | $92,400 |
| 2005 | $2,934 +2.4% | $92,400 |
| 2004 | $2,866 +2.2% | $92,400 |
| 2003 | $2,804 +35.1% | $92,400 +11.4% |
| 1995 | $2,075 | $82,950 |
Find assessor info on the county website
Monthly payment
Est. payment
Payment breakdown
Explore the cost of this home by adjusting the details. Changes won't be saved.Climate risks
Neighborhood: 06415
Nearby schools
Schools provided by the listing agent
- Elementary: Colchester
- Middle: Johnston
- High: Bacon Academy
Source: Smart MLS. This data may not be complete. We recommend contacting the local school district to confirm school assignments for this home.
Similar homes
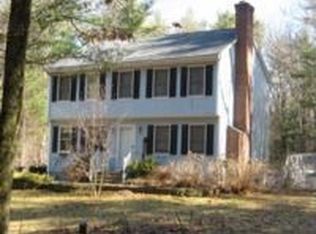
- $400,0003 bd2 ba1.9k sqft143 Stanavage Road, Colchester, CT 06415For Sale
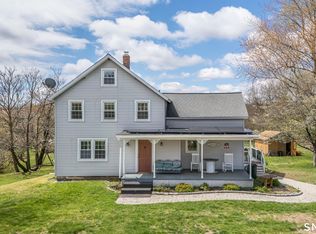
 MLS ID #24170347, Dale J. Bunn, Riverview Realty, LLC. Smart MLS
- $459,9004 bd2 ba1.7k sqft29 Homonick Road, Colchester, CT 06415For Sale
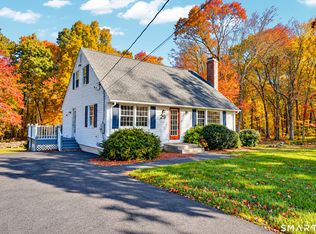 MLS ID #24215165, Mary A. Parker, Berkshire Hathaway NE Prop.. Smart MLS
- $409,9003 bd2 ba1.9k sqft(Undisclosed Address), Lebanon, CT 06249For Sale
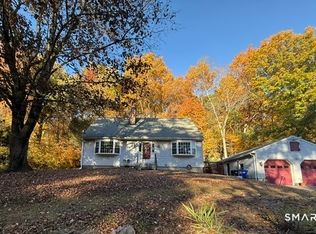 MLS ID #24216510, Missy Willard, Carl Guild & Associates. Smart MLS
- $390,0003 bd2 ba1.3k sqft142 Gifford Lane, Bozrah, CT 06334For Sale
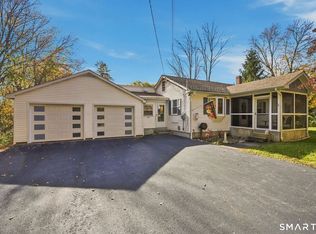 MLS ID #24215468, Joe Jones, Real Broker CT, LLC. Smart MLS
- $399,0004 bd2 ba1.5k sqft21 Carey Lane, Norwich, CT 06360For SaleMLS ID #24215788, Jaclyn Manchester Hogan, Berkshire Hathaway NE Prop.. Smart MLS
- $319,9002 bd2 ba864 sqft60 Gill Street, Colchester, CT 06415For SaleMLS ID #24217800, Nidia Y. Angeles, eXp Realty. Smart MLS
- $379,9003 bd2 ba2k sqft64 Broadway Street, Colchester, CT 06415For SaleMLS ID #24193861, Sherry Borgeson, Berkshire Hathaway NE Prop.. Smart MLS
- $499,9003 bd3 ba2k sqft100 Pinebrook Road, Colchester, CT 06415For SaleMLS ID #24215297, Megan K. Osborne, RE/MAX Legends. Smart MLS
- $429,0003 bd3 ba1.7k sqft17 Cuprak Road, Norwich, CT 06360For SaleMLS ID #24216689, Patrick Baxter, Baxter Realty. Smart MLS
- $389,0003 bd1 ba1k sqft7 Illinois Court, Montville, CT 06370For SaleMLS ID #24215410, Kerry L. Hart, William Raveis Real Estate. Smart MLS
- $349,9003 bd2 ba1.4k sqft37 Reynolds Street, Norwich, CT 06360For SaleMLS ID #24217514, Jason Saphire, www.HomeZu.com. Smart MLS
- $299,0003 bd2 ba1.5k sqft63 Elmwood Heights, Colchester, CT 06415For SaleMLS ID #24197404, Matthew Faski, Carl Guild & Associates. Smart MLS
- $379,9004 bd2 ba1.5k sqft70 Cottonwood Lane, Montville, CT 06382For SaleMLS ID #24215099, Amber Heenan, William Raveis Real Estate. Smart MLS
- $394,0003 bd2 ba1.6k sqft6 Schwartz Road, Bozrah, CT 06334For SaleMLS ID #24199519, Kristen E. Merrill, Countryside Realty. Smart MLS
- $329,9002 bd2 ba872 sqft46 Briarcliffe Road, East Haddam, CT 06415For SaleMLS ID #24209583, Mary A. Parker, Berkshire Hathaway NE Prop.. Smart MLS
- $325,0003 bd3 ba1.1k sqft21 Terrace Drive, Montville, CT 06370For SaleMLS ID #24207398, Irene Donovan, Miskiewicz Real Estate, Mary. Smart MLS
- $419,9004 bd2 ba1.8k sqft69 Turner Road, Montville, CT 06370For SaleMLS ID #24212363, Angelina Frascarelli, Choice Realty. Smart MLS
- $429,9005 bd3 ba1.9k sqft6 Lee Avenue, Norwich, CT 06360For SaleMLS ID #24208622, Floddy Jules, eXp Realty. Smart MLS
