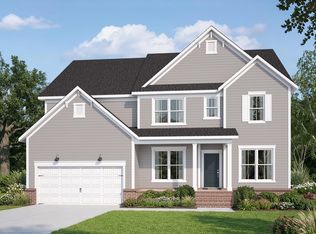
This is an example of a potential Vanderbilt floorplan at Everbrook. This home blends classic elegance with modern functionality, offering over 3,200 square feet of thoughtfully designed living space. This spacious floor plan features a first-floor owner's suite, formal dining room, versatile flex space, open-concept living areas, and a gourmet kitchen centered around a large island that's perfect for gathering and entertaining. Located on a generously sized homesite in Everbrook, homeowners have the opportunity to create exceptional outdoor living spaces while enjoying the convenience of being just minutes from I-40, providing easy access to Raleigh, RTP, and surrounding Triangle destinations. Just a short drive from downtown Angier, residents can enjoy local restaurants, shops, parks, and community events while still benefiting from the space and lifestyle offered by one of the area's newest communities. The Vanderbilt offers a well-balanced design with flexible living spaces, large homesites, and a desirable Angier location.
New construction
Price increase: $192.1K (9/9)
$832,130
120 Canopy Whispers Way, Angier, NC 27501
5beds
3,205sqft
Single Family Residence
Built in 2026
1.73 Acres Lot
$819,300 Zestimate®
$260/sqft
$138/mo HOA
What's special
- 59 days
- 19
- 4
Zillow last checked:
Listing updated:
Listed by:
Alex Lilly 919-816-1103,
Pulte Home Company LLC
Source: Doorify MLS,MLS#: 10191274
Facts & features
Interior
Bedrooms & bathrooms
- Bedrooms: 5
- Bathrooms: 4
- Full bathrooms: 3
- 1/2 bathrooms: 1
- Main level bedrooms: 1
Primary bedroom
- Level: Main
- Area: 213.2 Square Feet
- Dimensions: 15.11 x 14.11
Bedroom 2
- Level: Second
- Area: 132.31 Square Feet
- Dimensions: 10.1 x 13.1
Bedroom 3
- Level: Second
- Area: 145.41 Square Feet
- Dimensions: 11.1 x 13.1
Bedroom 4
- Level: Second
- Area: 149.48 Square Feet
- Dimensions: 14.8 x 10.1
Bonus room
- Level: Second
- Area: 110.92 Square Feet
- Dimensions: 9.4 x 11.8
Dining room
- Level: Main
- Area: 133.21 Square Feet
- Dimensions: 11.0 x 12.11
Family room
- Level: Main
- Area: 270.84 Square Feet
- Dimensions: 14.8 x 18.3
Loft
- Level: Second
Heating
- Central, Electric, Fireplace(s), Hot Water, Propane, Zoned
Cooling
- Ceiling Fan(s), Dual, Electric, Exhaust Fan
Appliances
- Included: Built-In Electric Range, Built-In Electric Oven, Cooktop, Dryer, Double Oven, Dishwasher, Exhaust Fan, Free-Standing Electric Oven, Free-Standing Electric Range, Gas Cooktop, Gas Oven, Gas Range, Ice Maker, Microwave, Oven, Propane Cooktop, Plumbed For Ice Maker, Range, Refrigerator, Range Hood, Smart Appliance(s), Stainless Steel Appliance(s), Tankless Water Heater, Vented Exhaust Fan, Washer, Washer/Dryer, Water Heater, Wall Oven
- Laundry: Electric Dryer Hookup, Inside, Laundry Room, Sink, Washer Hookup
Features
- Breakfast Bar, Built-in Features, Ceiling Fan(s), Chandelier, Crown Molding, Double Vanity, Granite Counters, High Ceilings, High Speed Internet, Kitchen Island, Open Floorplan, Pantry, Recessed Lighting, Smart Home, Smart Thermostat, Stone Counters, Tray Ceiling(s), Walk-In Closet(s), Wired for Data, Kitchen/Dining Room Combination, Butler's Pantry, Shower Only, Separate Shower, Bathtub/Shower Combination, Walk-In Shower, Bathtub Only, Quartz Counters, Smooth Ceilings
- Flooring: Carpet, Ceramic Tile, Hardwood, Luxury Vinyl, Tile, Wood
- Windows: Low-Emissivity Windows
- Number of fireplaces: 1
- Fireplace features: Glass Doors, Living Room, Propane
- Common walls with other units/homes: No Common Walls
Interior area
- Total structure area: 3,205
- Total interior livable area: 3,205 sqft
- Finished area above ground: 3,205
- Finished area below ground: 0
Property
Parking
- Total spaces: 2
- Parking features: Attached, Driveway, Garage Faces Front, Garage, Garage Door Opener
- Garage spaces: 2
- Has uncovered spaces: Yes
Features
- Levels: Two
- Stories: 2
- Patio & porch: Covered, Deck, Enclosed, Front Porch, Porch, Screened
- Exterior features: Private Yard, Rain Gutters
Lot
- Size: 1.73 Acres
- Features: Views
Details
- Parcel number: 160300368747
- Special conditions: Standard
Construction
Type & style
- Home type: SingleFamily
- Architectural style: Craftsman,Traditional,Transitional
- Property subtype: Single Family Residence
Materials
- Board & Batten Siding, Batts Insulation, Brick Veneer, Fiber Cement, HardiPlank Type, Radiant Barrier, Vertical Siding
- Foundation: Raised, Crawlspace
- Roof: Shingle,Architectural Shingle
Condition
- New Construction
- New construction: Yes
- Year built: 2026
- Major remodel year: 2026
Details
- Builder model: Vanderbilt
- Builder name: Pulte Homes
Utilities & green energy
- Sewer: Septic Tank
- Water: Public
- Utilities for property: Cable Available, Cable Connected, Electricity Available, Electricity Connected, Phone Available, Propane, Water Available, Water Connected, Septic Available, Septic Connected
Community & HOA
Community
- Features: Street Lights
- Security: Carbon Monoxide Detector(s), Smoke Detector(s)
- Subdivision: Everbrook
HOA
- Has HOA: Yes
- Amenities included: Cable TV, Maintenance Grounds, Other
- Services included: Cable TV, Internet, Maintenance Grounds
- HOA fee: $138 monthly
- HOA name: Charleston Management
- HOA phone: 919-786-8019
Location
- Region: Angier
Financial & listing details
- Price per square foot: $260/sqft
- Date on market: 9/9/2026
- Listing agreement: Exclusive Right To Sell
- Listing terms: Cash,Conventional,VA Loan
- Road surface type: Asphalt, Paved
Estimated market value
$819,300
$778,000 - $860,000
$2,574/mo
Price history
| Date | Event | Price |
|---|---|---|
| 9/9/2026 | Price change | $832,130+30%$260/sqft |
Source:  Doorify MLS #10191274 Report a problem | ||
| 8/31/2026 | Listed for sale | $639,990$200/sqft |
Source:  Pulte Report a problem | ||
Public tax history
Tax history is unavailable.
Monthly payment
Est. payment
Payment breakdown
Explore the cost of this home by adjusting the details. Changes won't be saved.Climate risks
Neighborhood: 27501
Nearby schools
Schools provided by the listing agent
- Elementary: Johnston - McGees Crossroads Elementary
- Middle: Johnston - McGees Crossroads Middle
- High: Johnston - West Johnston High
Source: Doorify MLS. This data may not be complete. We recommend contacting the local school district to confirm school assignments for this home.
- $193,3002 bd1 ba1k sqft3199 Plain View Church Rd, Angier, NC 27501Off Market
- $298,2003 bd2 ba1.8k sqft3125 Plain View Church Rd, Angier, NC 27501Off Market
- $535,2003 bd2 ba1.8k sqft3054 Plain View Church Rd, Angier, NC 27501Off Market
- $252,2003 bd2 ba1.6k sqft3035 Plain View Church Rd, Angier, NC 27501Off Market
Similar homes
- $804,5005 bd5 ba3.4k sqft70 Canopy Whispers Way, Angier, NC 27501New Construction
 Doorify MLS
- $801,6785 bd5 ba3.4k sqft35 Twig Ponds Way, Angier, NC 27501New Construction
 Doorify MLS
- $733,4945 bd4 ba2.9k sqft55 Twig Ponds Way, Angier, NC 27501New Construction
 Doorify MLS
- from $591,2005 bd3 ba3.2k sqftVANDERBURGH Plan, Tobacco Road, Angier, NC 27501New Construction
 Drees Homes
- $476,3105 bd3 ba2.8k sqft307 Oak Meadow Lane, Angier, NC 27501New Construction
 MLS ID #100599271, Joshua Smith, HHHunt Homes Raleigh Durham LLC. Hive MLS
- $840,0005 bd5 ba3.6k sqft301 Silent Bend Dr, Holly Springs, NC 27540For SaleMLS ID #10184820, Keith Gunter. Doorify MLS
- $485,9904 bd3 ba3.1k sqft326 Oak Meadow Lane, Angier, NC 27501New ConstructionMLS ID #100599270, Joshua Smith, HHHunt Homes Raleigh Durham LLC. Hive MLS
- $664,0004 bd4 ba3.4k sqftThe Magnolia II D9, Willow Springs, NC 27592New ConstructionDoorify MLS
- $449,9904 bd4 ba3.6k sqft948 Walker Ridge Way, Willow Springs, NC 27592New ConstructionMLS ID #10201434, Daxay Malkan. Doorify MLS
- $863,9605 bd4 ba3.3k sqft0 Cofield Aly, Garner, NC 27529New ConstructionMLS ID #10185189, Gabie Lambrechtse. Doorify MLS
- $506,9755 bd4 ba4k sqft705 Mohinda Way, Willow Springs, NC 27592New ConstructionMLS ID #10194290, Daxay Malkan. Doorify MLS
