Welcome to one of the most exceptional opportunities in the Country Club of Paducah. Situated on approximately 0.65 acres overlooking the golf course, this remarkable residence offers over 7,000 square feet of thoughtfully designed living space on what is considered one of the community's most desirable homesites. The setting is truly irreplaceable, offering expansive golf course views, exceptional privacy, and no neighboring homes directly behind the property. Designed for comfortable everyday living and effortless entertaining, the home features spacious living and dining areas, a well-appointed kitchen, a luxurious main-level primary suite, generously sized bedrooms, multiple flex spaces, and a finished lower level ready for you to add your touches: media room, office, workout space, etc. Thoughtful details, quality craftsmanship, and abundant storage are found throughout. Outdoor living is just as impressive with beautifully landscaped grounds, a rear outdoor patio, and peaceful views that create a private retreat in the heart of the Country Club. Whether enjoying a quiet morning overlooking the course or hosting family and friends, the setting is one that is rarely available and impossible to duplicate. Unlike finishes that can be updated over time, premier homesites like this are finite. Opportunities to purchase a property with this combination of lot size, privacy, mature surroundings, and golf course frontage are rare. This home offers not only exceptional space and quality but also the lasting value of a location that cannot be recreated. If you've been waiting for a luxury home with timeless appeal, an unmatched setting, and the opportunity to make it your own, 120 Carnoustie Court deserves your attention. Schedule your private showing today and experience everything this extraordinary property has to offer.
For sale
Price cut: $50.9K (5/9)
$899,000
120 Carnoustie Ct, Paducah, KY 42001
4beds
7,044sqft
:
Get pre-qualified$6,017/mo
Single Family Residence
Built in 1982
0.64 Acres Lot
$849,300 Zestimate®
$128/sqft
$8/mo HOA
What's special
Beautifully landscaped groundsThoughtful detailsExceptional privacyMultiple flex spacesLuxurious main-level primary suiteQuality craftsmanshipWell-appointed kitchen
- 19 days |
- 675 |
- 15 |
Zillow last checked:
Listing updated:
Listed by:
Amanda Esper 270-217-1602,
eXp Realty, LLC
Source: Imagine MLS,MLS#: 26016599
Facts & features
Interior
Bedrooms & bathrooms
- Bedrooms: 4
- Bathrooms: 5
- Full bathrooms: 4
- 1/2 bathrooms: 1
Primary bedroom
- Level: First
Bathroom 1
- Level: First
Bathroom 2
- Level: First
Bathroom 3
- Level: Second
Kitchen
- Level: First
Living room
- Level: First
Heating
- Forced Air, Natural Gas
Cooling
- Central Air, Ceiling Fan(s)
Appliances
- Included: Dryer, Disposal, Double Oven, Dishwasher, Gas Range, Microwave, Refrigerator, Washer, Cooktop, Vented Exhaust Fan
- Laundry: Electric Dryer Hookup, Main Level, Washer Hookup
Features
- Eat-in Kitchen, Wet Bar, Walk-In Closet(s), Ceiling Fan(s), Soaking Tub
- Flooring: Carpet, Concrete, Ceramic Tile, Wood
- Windows: Blinds
- Basement: Concrete,Exterior Entry,Finished,Full,Interior Entry,Walk-Out Access
- Number of fireplaces: 2
- Fireplace features: Basement, Family Room, Gas Log
Interior area
- Total structure area: 7,044
- Total interior livable area: 7,044 sqft
- Finished area above ground: 4,076
- Finished area below ground: 2,968
Property
Parking
- Total spaces: 2
- Parking features: Attached Garage, Driveway, Garage Door Opener
- Garage spaces: 2
- Has uncovered spaces: Yes
Features
- Levels: Three Or More
- Exterior features: Garden
- Has view: Yes
- View description: Other
Lot
- Size: 0.64 Acres
- Features: Landscaped, On Golf Course
Details
- Parcel number: 0772000019
- Other equipment: Irrigation Equipment
Construction
Type & style
- Home type: SingleFamily
- Architectural style: Colonial
- Property subtype: Single Family Residence
Materials
- Brick Veneer
- Foundation: Block
- Roof: Dimensional Style
Condition
- Year built: 1982
Utilities & green energy
- Sewer: None
- Water: Public
- Utilities for property: Cable Available, Electricity Available, Natural Gas Available, Sewer Not Available, Water Connected
Community & HOA
Community
- Subdivision: Country Club Estates
HOA
- Has HOA: Yes
- Amenities included: None
- Services included: Maintenance Grounds
- HOA fee: $100 annually
Location
- Region: Paducah
Financial & listing details
- Price per square foot: $128/sqft
- Tax assessed value: $805,000
- Annual tax amount: $7,894
- Date on market: 7/8/2026
Estimated market value
$849,300
$807,000 - $892,000
$4,374/mo
Price history
| Date | Event | Price |
|---|---|---|
| 5/9/2026 | Price change | $899,000-5.4%$128/sqft |
Source: WKRMLS #133920 Report a problem | ||
| 3/17/2026 | Price change | $949,900-2.6%$135/sqft |
Source: WKRMLS #133920 Report a problem | ||
| 3/7/2026 | Listed for sale | $975,000$138/sqft |
Source: eXp Realty #133920 Report a problem | ||
| 3/7/2026 | Contingent | $975,000$138/sqft |
Source: eXp Realty #133920 Report a problem | ||
| 2/12/2026 | Listed for sale | $975,000$138/sqft |
Source: WKRMLS #133920 Report a problem | ||
| 12/4/2025 | Listing removed | $975,000$138/sqft |
Source: WKRMLS #133920 Report a problem | ||
| 9/23/2025 | Listed for sale | $975,000$138/sqft |
Source: WKRMLS #133920 Report a problem | ||
Public tax history
| Year | Property taxes | Tax assessment |
|---|---|---|
| 2024 | $7,894 +0.3% | $805,000 |
| 2023 | $7,872 -1.6% | $805,000 |
| 2022 | $8,001 +0.1% | $805,000 |
| 2021 | $7,993 -0.1% | $805,000 |
| 2020 | $8,001 | $805,000 |
| 2019 | $8,001 +1.6% | $805,000 |
| 2018 | $7,876 | $805,000 |
| 2017 | $7,876 | $805,000 |
| 2016 | -- | $805,000 |
| 2015 | -- | $805,000 |
| 2013 | -- | $805,000 |
| 2012 | -- | $805,000 |
| 2011 | -- | $805,000 |
| 2010 | -- | $805,000 |
Find assessor info on the county website
Monthly payment
Est. payment
Payment breakdown
Explore the cost of this home by adjusting the details. Changes won't be saved.Climate risks
Neighborhood: 42001
Nearby schools
GreatSchools rating
- 7/10Concord Elementary SchoolGrades: PK-5Distance: 1.8 mi
- 7/10Heath Middle SchoolGrades: 6-8Distance: 5.4 mi
- 9/10McCracken County High SchoolGrades: 9-12Distance: 2.1 mi
Schools provided by the listing agent
- Elementary: Concord
- Middle: Heath
- High: McCracken Co
Source: Imagine MLS. This data may not be complete. We recommend contacting the local school district to confirm school assignments for this home.
- $559,8005 bd4 ba3.1k sqft110 Carnoustie Ct, Paducah, KY 42001Off Market
- $640,1004 bd4 ba3.9k sqft115 Carnoustie Ct, Paducah, KY 42001Off Market
- $841,9005 bd3 ba3.3k sqft105 Carnoustie Ct, Paducah, KY 42001Off Market
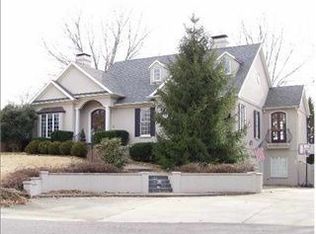
- $830,6004 bd3 ba3.7k sqft250 Troon Rd, Paducah, KY 42001Off Market
- $527,6005 bd4 ba4.3k sqft300 Troon Rd, Paducah, KY 42001Off Market
- $808,5004 bd4 ba3.9k sqft301 Troon Rd, Paducah, KY 42001Off Market
- $687,300-- bd-- ba-- sqft310 Troon Rd, Paducah, KY 42001Off Market
- $660,2003 bd3 ba4k sqft230 Troon Rd, Paducah, KY 42001Off Market
A local agent can set up tours, give advice and negotiate with sellers.
Similar homes
- $849,0005 bd5 ba4.4k sqft1845 Deerhaven Ln, Paducah, KY 42001For Sale By Owner
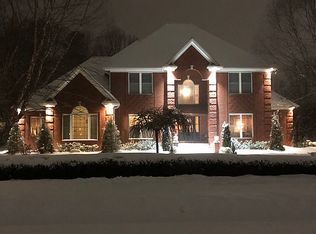
- $669,0004 bd5 ba4k sqft4041 Alameda Cres, Paducah, KY 42001For Sale
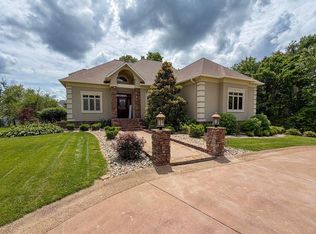
 MLS ID #26017168, Amy Brock, Keller Williams Experience - Paducah. Imagine MLS
 - $650,0004 bd5 ba3.9k sqft227 Audubon Dr, Paducah, KY 42001For Sale
 MLS ID #26017293, Jessica Housman, Housman Partners Real Estate. Imagine MLS
 - $590,0004 bd3 ba3.9k sqft131 Matthew Dr, Paducah, KY 42001For Sale
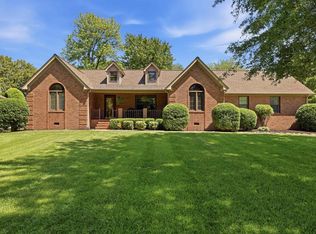 MLS ID #136929, Dawn Arnold, Arnold Realty Group. WKRMLS
 - $499,0004 bd4 ba4.1k sqft555 Whitney Dr, Paducah, KY 42001For SaleMLS ID #26017459, Christopher Jones, eXp Realty, LLC. Imagine MLS
- $925,0004 bd4 ba3.8k sqft661 N 36th St, Paducah, KY 42001For SaleMLS ID #26016639, Toni Stricklin, Housman Partners Real Estate. Imagine MLS
- $480,0005 bd3 ba3.5k sqft245 Braddie Cv, Paducah, KY 42001For SaleMLS ID #26015377, Leslie Heath, Keller Williams Experience - Paducah. Imagine MLS
- $799,0004 bd3 ba4.7k sqft333 N 9th St, Paducah, KY 42001For SaleMLS ID #26017855, Nicholas Gillespie, eXp Realty, LLC. Imagine MLS
- $524,9904 bd3 ba4.7k sqft145 Forest View Cv, Paducah, KY 42003For SaleMLS ID #26015552, Vince Carter, Carter Realty Group. Imagine MLS
- $639,9003 bd3 ba3.8k sqft1515 Krebs Station Rd, Paducah, KY 42003For SaleMLS ID #137355, Sara Gipson, eXp Realty, LLC, Sara Gipson Group. WKRMLS
- $675,0003 bd2 ba4.3k sqft195 Aberdeen, Paducah, KY 42001For Sale By Owner
- $1,299,0004 bd4 ba4.3k sqft2500 Biggs Rd, Kevil, KY 42053For SaleMLS ID #26016216, Drew Harrison, Arnold Realty Group. Imagine MLS
- $599,0004 bd5 ba5.3k sqft5 Woodhaven Est, Metropolis, IL 62960ActiveMLS ID #12591521, Kathleen Gillespie, eXp Realty. MRED as distributed by MLS GRID
- $540,0004 bd4 ba4k sqft6745 Benton Rd, Paducah, KY 42003For SaleMLS ID #26017974, LaDonna Umstead, Elite Realty. Imagine MLS
- $599,0005 bd3 ba4.2k sqft2468 Stone Corner Rd, Kevil, KY 42053For SaleMLS ID #26014535, Tonya Archer, Keller Williams Experience - Paducah. Imagine MLS
