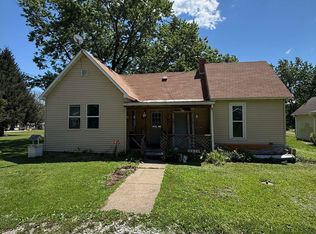
Welcome Home to 120 E. Adams Street! This ranch-style home features 2 Bedrooms/1 Bathroom, full basement and a detached 2 car garage! This property is SOLD AS-IS. Equal Housing Opportunity.
Auction
Price Unknown
120 E Adams St, Rushville, IL 62681
2beds
960sqft
Single Family Residence
Built in 1944
6,534 Square Feet Lot
$76,900 Zestimate®
$--/sqft
$-- HOA
What's special
Full basement
- 78 days |
- 356 |
- 4 |
Likely to sell faster than
Zillow last checked:
Listing updated:
Listed by:
Frank Rusin 847-934-9100,
Four Seasons Realty, Inc.
Source: MRED as distributed by MLS GRID,MLS#: 12644571
Facts & features
Interior
Bedrooms & bathrooms
- Bedrooms: 2
- Bathrooms: 1
- Full bathrooms: 1
Rooms
- Room types: No additional rooms
Primary bedroom
- Level: Main
- Area: 120 Square Feet
- Dimensions: 12X10
Bedroom 2
- Level: Main
- Area: 120 Square Feet
- Dimensions: 12X10
Kitchen
- Level: Main
- Area: 120 Square Feet
- Dimensions: 12X10
Living room
- Level: Main
- Area: 120 Square Feet
- Dimensions: 12X10
Heating
- Natural Gas, Forced Air
Cooling
- Central Air
Features
- Basement: Finished,Full
Interior area
- Total structure area: 0
- Total interior livable area: 960 sqft
Property
Parking
- Total spaces: 2
- Parking features: Yes, Detached, Garage
- Garage spaces: 2
Accessibility
- Accessibility features: No Disability Access
Features
- Stories: 1
Lot
- Size: 6,534 Square Feet
Details
- Parcel number: 08303260030000
- Special conditions: Real Estate Owned
Construction
Type & style
- Home type: SingleFamily
- Property subtype: Single Family Residence
Materials
- Frame
Condition
- New construction: No
- Year built: 1944
Utilities & green energy
- Sewer: Public Sewer
- Water: Public
Community & HOA
HOA
- Services included: None
Location
- Region: Rushville
Financial & listing details
- Tax assessed value: $52,332
- Annual tax amount: $947
- Date on market: 5/11/2026
- Ownership: Fee Simple
Foreclosure details
Estimated market value
$76,900
$59,000 - $96,000
$901/mo
Price history
Price history is unavailable.
Public tax history
| Year | Property taxes | Tax assessment |
|---|---|---|
| 2024 | $948 +3.7% | $17,444 +10.6% |
| 2023 | $914 +10.4% | $15,769 +8.1% |
| 2022 | $828 +11.9% | $14,581 +2% |
| 2021 | $740 +0.4% | $14,292 |
| 2020 | $736 +1.1% | $14,292 +4.5% |
| 2019 | $729 -29.6% | $13,683 -18.7% |
| 2018 | $1,035 -13.7% | $16,836 -9.3% |
| 2017 | $1,199 -2.3% | $18,556 -1.5% |
| 2016 | $1,227 +3% | $18,840 -0.7% |
| 2015 | $1,191 | $18,967 +2.3% |
| 2012 | $1,191 -1% | $18,546 -2.3% |
| 2011 | $1,203 -2.1% | $18,975 +2.1% |
| 2010 | $1,229 -10.9% | $18,583 -8.4% |
| 2009 | $1,379 | $20,285 |
Find assessor info on the county website
Monthly payment
Climate risks
Neighborhood: 62681
Nearby schools
GreatSchools rating
- 5/10Webster Elementary SchoolGrades: 2-4Distance: 0.2 mi
- 3/10Schuyler Industry Middle SchoolGrades: 5-8Distance: 0.4 mi
- 4/10Rushville-Industry High SchoolGrades: 9-12Distance: 0.3 mi
Schools provided by the listing agent
- District: 5
Source: MRED as distributed by MLS GRID. This data may not be complete. We recommend contacting the local school district to confirm school assignments for this home.
- $105,6003 bd1 ba-- sqft124 E Adams St, Rushville, IL 62681Off Market

- $143,200-- bd-- ba-- sqft116 E Adams St, Rushville, IL 62681Off Market
- $118,800-- bd-- ba-- sqft125 E Jefferson St, Rushville, IL 62681Off Market
- $31,734-- bd-- ba-- sqft121 E Jefferson St, Rushville, IL 62681Off Market
- $91,000-- bd-- ba-- sqft127 E Jefferson St, Rushville, IL 62681Off Market
- $67,300-- bd-- ba-- sqft313 N Liberty St, Rushville, IL 62681Off Market
- $87,700-- bd-- ba-- sqft121 E Adams St, Rushville, IL 62681Off Market
- $66,900-- bd-- ba-- sqft130 E Adams St, Rushville, IL 62681Off Market
A local agent can set up tours, give advice and negotiate with sellers.
Similar homes
- $155,0002 bd2 ba1.2k sqft461 W Washington St, Rushville, IL 62681For Sale

 MLS ID #CA1044286, Courtney Newton, LG Realty. RMLS Alliance as distributed by MLS GRID
 - $99,5002 bd2 ba600 sqft214 W Grant St, Rushville, IL 62681For Sale
 MLS ID #11678296, Jamie Clements, Buffy Tillitt & Associates. My State MLS
 - $49,9002 bd1 ba1k sqft504 N Market St, Astoria, IL 61501For Sale
 MLS ID #PA1267590, Wesley Carithers, Rhoades Real Estate & Land Auc. RMLS Alliance as distributed by MLS GRID
 - $65,0003 bd2 ba1.3k sqft601 W Broadway St, Astoria, IL 61501For Sale
 MLS ID #11801947, Lynn Stambaugh, CORBIN REAL ESTATE LLC. My State MLS
 - $99,0003 bd2 ba1.2k sqft209 W Chestnut St, Mount Sterling, IL 62353For SaleMLS ID #CA1044885, Courtney Newton, LG Realty. RMLS Alliance as distributed by MLS GRID
- $235,0003 bd2 ba1.4k sqft1778 La Prairie Rd, La Prairie, IL 62346ActiveMLS ID #12690959, Carol Shaffer, Bower & Associates, Inc., REALTORS. MRED as distributed by MLS GRID
- $119,5002 bd1 ba968 sqft1207 E 7th St, Beardstown, IL 62618For SaleMLS ID #11885640, DeSollar & Wessler Bros Agency, LLC. My State MLS
- $28,5003 bd1 ba1.3k sqft107 E Market St, Table Grove, IL 61482For SaleMLS ID #PA1267510, Adam J Merrick, Adam Merrick Real Estate. RMLS Alliance as distributed by MLS GRID
- $119,5002 bd2 ba1.2k sqft301 Railroad Ave, Mount Sterling, IL 62353For SaleMLS ID #CA1044475, Lance Grady, LG Realty. RMLS Alliance as distributed by MLS GRID
- $45,0003 bd1 ba1.1k sqft102 & 104 W 1st St, Table Grove, IL 61482For SaleMLS ID #PA1262647, Todd Gilliland, TNT Realty Group, Inc.. RMLS Alliance as distributed by MLS GRID
- $182,5003 bd1 ba1.2k sqft709 N Capitol Ave, Mount Sterling, IL 62353For SaleMLS ID #CA1044335, Lance Grady, LG Realty. RMLS Alliance as distributed by MLS GRID
- $69,9002 bd1 ba878 sqft7550 E Mathews Bay Rd, Bath, IL 62617For SaleMLS ID #CA1043123, Seth A Goodman, ME Realty. RMLS Alliance as distributed by MLS GRID
- $50,0003 bd2 ba1.4k sqft12261 Mindale Rd, La Prairie, IL 62346For SaleMLS ID #CA1040952, Jeremy D Farlow, Farlow Real Estate Experts. RMLS Alliance as distributed by MLS GRID
- $125,0003 bd2 ba1.3k sqft135 E Main St, Mount Sterling, IL 62353For SaleMLS ID #CA1042774, Lance Grady, LG Realty. RMLS Alliance as distributed by MLS GRID
- $39,9003 bd2 ba1.4k sqft812 E State St, Astoria, IL 61501For Sale
 MLS ID #25062577, Robby M Nguyen, Worth Clark Realty. MARIS
