Reduced Price and seller will pay Upto $10,000 in closing for the buyer. Wonderful Brick Home on Quiet Cul-de-Sac in Worth County! This beautiful 4-bedroom, 3 1/2 bath brick home is nestled on a small cul-de-sac street in Worth County, offering the perfect balance of peaceful living just outside of town while still being conveniently located near local schools. With approximately 3,208 sq ft, this spacious home features gorgeous hardwood floors in the entryway, dining room, and hallway, adding warmth and elegance throughout. Three Bedrooms are on the left side of the home with 2 full baths this provides you lots of space for Bedrooms. The primary is large and the Bath is oversized with 2 sinks, Closet, shower, and W/P Tub. The large kitchen is ideal for both everyday living and entertaining, offering plenty of counter space, a new dishwasher, and an open layout that flows seamlessly into the eating area and cozy sitting space. A staircase off the kitchen leads to the 4th bedroom and additional bath, along with a large storage area above the double garage, providing flexibility for guests, a private suite, or extra storage. Step outside to enjoy the beautiful brick patio, perfect for relaxing or entertaining, with plenty of space leading to the wired double workshop. The beautifully landscaped yard is thoughtfully designed and includes a sprinkler system to keep everything looking its best year-round. This home offers space, comfort, and a quiet setting—don't miss your chance to see it!
For sale
Price cut: $20K (7/18)
$429,900
120 Elli Dr, Sylvester, GA 31791
4beds
3,208sqft
:
Get pre-qualified$2,783/mo
Detached Single Family
Built in 1998
1.5 Acres Lot
$417,800 Zestimate®
$134/sqft
$-- HOA
What's special
Brick homeBeautifully landscaped yardQuiet cul-de-sac
- 91 days |
- 363 |
- 24 |
Zillow last checked:
Listing updated:
Listed by:
Linda C. Turpin 229-881-1529,
RE/MAX OF ALBANY
Source: SWGMLS,MLS#: 169005
Facts & features
Interior
Bedrooms & bathrooms
- Bedrooms: 4
- Bathrooms: 4
- Full bathrooms: 3
- 1/2 bathrooms: 1
Heating
- Heat: Central Electric, Fireplace(s)
Cooling
- A/C: Central Electric, Ceiling Fan(s)
Appliances
- Included: Dishwasher, Oven, Refrigerator, Smooth Top
- Laundry: Laundry Room
Features
- Chair Rail, Crown Molding, Pantry, Separate Shower Primary, Walk-In Closet(s), His and Hers Closets, Walls (Sheet Rock), Entrance Foyer
- Flooring: Ceramic Tile, Hardwood, Carpet
- Windows: Blinds Plantation, Double Pane Windows
- Has fireplace: Yes
Interior area
- Total structure area: 3,208
- Total interior livable area: 3,208 sqft
Video & virtual tour
Property
Parking
- Total spaces: 2
- Parking features: Double, Garage
- Garage spaces: 2
Features
- Stories: 2
- Patio & porch: Patio Open
- Exterior features: Sprinkler System
- Has spa: Yes
- Waterfront features: None
Lot
- Size: 1.5 Acres
- Features: Cul-De-Sac
Details
- Additional structures: Workshop, Workshop Wired
- Parcel number: 0059G005
Construction
Type & style
- Home type: SingleFamily
- Architectural style: Traditional
- Property subtype: Detached Single Family
Materials
- Brick, Wood Trim
- Foundation: Crawl Space
- Roof: Architectural
Condition
- Year built: 1998
Utilities & green energy
- Electric: Memc-Worth
- Sewer: Septic Tank, Septic System On Site
- Water: Well
- Utilities for property: Electricity Connected
Community & HOA
Community
- Subdivision: Myron Mcdonald
Location
- Region: Sylvester
Financial & listing details
- Price per square foot: $134/sqft
- Tax assessed value: $526,600
- Annual tax amount: $4,758
- Date on market: 4/24/2026
- Listing terms: Cash,FHA,VA Loan,Conventional
- Ownership: Primary Home
- Electric utility on property: Yes
Estimated market value
$417,800
$397,000 - $439,000
$2,757/mo
Price history
| Date | Event | Price |
|---|---|---|
| 7/18/2026 | Price change | $429,900-4.4%$134/sqft |
Source: SWGMLS #169005 Report a problem | ||
| 5/14/2026 | Price change | $449,900-10%$140/sqft |
Source: SWGMLS #169005 Report a problem | ||
| 4/24/2026 | Listed for sale | $499,900+98.4%$156/sqft |
Source: SWGMLS #169005 Report a problem | ||
| 8/28/2003 | Sold | $252,000$79/sqft |
Source: Agent Provided Report a problem | ||
Public tax history
| Year | Property taxes | Tax assessment |
|---|---|---|
| 2025 | $4,752 +49.2% | $210,640 +102.2% |
| 2024 | $3,186 | $104,170 |
| 2023 | $3,186 +0.8% | $104,170 |
| 2022 | $3,162 -0.1% | $104,170 |
| 2021 | $3,163 -0.2% | $104,170 |
| 2020 | $3,168 | $104,170 |
| 2019 | $3,168 +8.2% | $104,170 |
| 2018 | $2,928 -1.9% | $104,170 |
| 2017 | $2,985 +1.9% | $104,170 |
| 2016 | $2,928 | $104,170 |
| 2015 | $2,928 | $104,170 |
| 2014 | $2,928 -0.2% | $104,170 |
| 2013 | $2,934 | $104,170 |
| 2012 | $2,934 | $104,170 |
| 2011 | -- | -- |
| 2010 | -- | -- |
| 2009 | -- | -- |
Find assessor info on the county website
Monthly payment
Est. payment
Payment breakdown
Explore the cost of this home by adjusting the details. Changes won't be saved.Climate risks
Neighborhood: 31791
Nearby schools
GreatSchools rating
- 5/10Worth County Elementary SchoolGrades: 3-5Distance: 0.5 mi
- 5/10Worth County Middle SchoolGrades: 6-8Distance: 0.8 mi
- 4/10Worth County High SchoolGrades: 9-12Distance: 0.9 mi
- $431,4004 bd2 ba3.6k sqft126 Elli Dr, Sylvester, GA 31791Off Market
- $438,2482.11 Acres127 Elli Dr, Sylvester, GA 31791Off Market
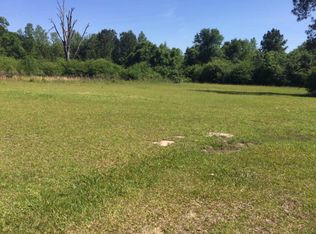
- $458,5004 bd5 ba2.9k sqft112 Elli Dr, Sylvester, GA 31791Off Market
- $650,0004 bd2 ba4.2k sqft119 Elli Dr, Sylvester, GA 31791Sold
- $417,9004 bd4 ba3.1k sqft111 Elli Dr, Sylvester, GA 31791Off Market
- $95,3003 bd1 ba960 sqft2001 N Isabella St, Sylvester, GA 31791Off Market
- $12,939-- bd-- ba960 sqft2001 N Isabella St, Sylvester, GA 31791Off Market
- $467,0003 bd4 ba3.9k sqft331 Lundy Rd, Sylvester, GA 31791Off Market
A local agent can set up tours, give advice and negotiate with sellers.
Similar homes
- $345,0003 bd2 ba1.9k sqft119 Isabella Terrell Rd, Sylvester, GA 31791For Sale
 MLS ID #142884, Melissa Brock. Tift Area BOR
 - $489,9993 bd3 ba2.7k sqft119 Cox Rd, Sylvester, GA 31791For Sale
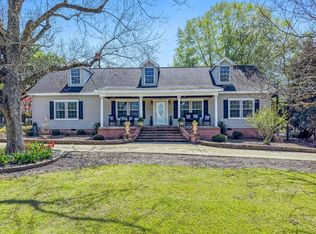 MLS ID #169504, Lisa Davis, The Brokerage Real Estate Company. SWGMLS
 - $325,0004 bd3 ba2.8k sqft114 Airport Rd, Sylvester, GA 31791For Sale
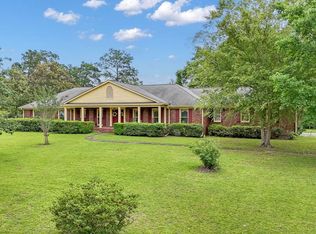 MLS ID #169396, Anthony Fino, 1 KEY REALTY LLC. SWGMLS
 - $339,0003 bd2 ba2k sqft1001 Cordele Rd, Sylvester, GA 31791For Sale
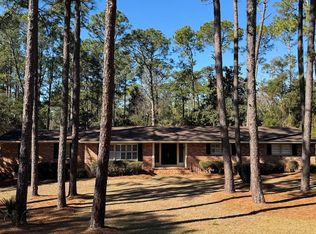 MLS ID #140253, Kristy Miranda Smith. Tift Area BOR
 - $--4 bd4 ba2.4k sqft208 N Hibiscus Rd, Albany, GA 31705AuctionServiceLink Auction
- $309,9003 bd2 ba1.8k sqft218 Ramblewood Rd, Sylvester, GA 31791For SaleMLS ID #142641, Melissa Roberts. Tift Area BOR
- $429,9004 bd3 ba2.1k sqft11 Gleneagles, Tifton, GA 31793Active
 MLS ID #10795827, Joshua Landmon, Elevation Property Group. GAMLS
 - $424,9004 bd4 ba2.8k sqft4002 Royce Rd, Tifton, GA 31793For SaleMLS ID #142732, Josh Pope. Tift Area BOR
- $265,0004 bd3 ba1.6k sqft1689 Evergreen Rd, Sylvester, GA 31791For SaleMLS ID #169550, Norris Bishop, NORRIS BISHOP REALTY, LLC. SWGMLS
- $420,0003 bd3 ba2.3k sqft1011 River Pointe Dr, Albany, GA 31701For SaleMLS ID #168888, Robert Williams II, ERA ALL IN ONE REALTY. SWGMLS
- $459,9004 bd5 ba3.4k sqft1201 River Pointe Dr, Albany, GA 31701For SaleMLS ID #169366, Jamye Spence, Elevated Realty Co. SWGMLS
- $429,9003 bd3 ba2.8k sqft160 White Horse Dr, Leesburg, GA 31763For SaleMLS ID #167492, Bradly Bunce, Keller Williams Town and Country Realty. SWGMLS
- $385,0004 bd4 ba2.5k sqft1902 Melba Dr, Tifton, GA 31793For SaleMLS ID #142466, Melissa Brock. Tift Area BOR
- $494,9003 bd3 ba2.5k sqft423 Cromer Rd, Tifton, GA 31793ActiveMLS ID #10795550, Joshua Landmon, Elevation Property Group. GAMLS
- $379,9004 bd3 ba2.6k sqft1007 River Pointe Dr, Albany, GA 31701ActiveMLS ID #10778924, Lacey McCarty, ERA All In One Realty. GAMLS
- $485,0004 bd3 ba2.5k sqft66 Springhill Dr, Tifton, GA 31793For SaleMLS ID #142764, Ron Branch. Tift Area BOR
- $499,9003 bd4 ba2.8k sqft270 Sportsman Club Rd, Leesburg, GA 31763For SaleMLS ID #169454, Patsy Martin, COLDWELL BANKER WALDEN & KIRKLAND. SWGMLS
- $379,9003 bd3 ba2.7k sqft1309 Congressional Ct, Albany, GA 31701For SaleMLS ID #169495, Amanda Wiley & Kyla Standring Team, ERA ALL IN ONE REALTY. SWGMLS
- $539,9004 bd3 ba3k sqft18 Woodgate Dr, Tifton, GA 31793ActiveMLS ID #10777506, Kim Brownlee, Keller Williams Georgia Communities. GAMLS
- $358,9005 bd3 ba3k sqft136 S Access Rd, Chula, GA 31733For SaleMLS ID #142878, Josh Pope. Tift Area BOR
