Welcome home to this charming four bedroom, three and half bath colonial home in the desirable Sandstone Ridge Community. Come on into the open floor plan to the living room, dining room and eat in kitchen with slider door to the paver patio with firepit and sitting wall, where you can sit outside and enjoy your morning cup of coffee or entertaining on weekends in your own private fenced in backyard. Updated first floor flooring, and recessed lighting. The fabulous, bright kitchen offers an abundant of cabinets, new granite counters, backsplash and kitchen sink, refrigerator, stove and built in microwave, dishwasher. First floor laundry room and half bath. Upstairs you have four bedrooms and full bathroom with double sinks. The master suite has owner private full bathroom. Lower level offers a finished basement with full bathroom, new carpet (2022) and more space for either a family room, office, etc. Two car attached garage. Yard has sprinkler system. Windows and blinds (2025), roof (2025), freshly painted (2022), tankless hot water tank. Nothing to do but move right in!
Active
$389,900
120 Firestone Dr, Berea, OH 44017
4beds
2,544sqft
Single Family Residence
Built in 2009
7,884 Square Feet Lot
$-- Zestimate®
$153/sqft
$-- HOA
What's special
Two car attached garageOpen floor planFirst floor laundry roomNew granite countersUpdated first floor flooringRecessed lightingPrivate fenced in backyard
- 3 days
- 1,137
- 84
Zillow last checked:
Listing updated:
Listed by:
Brad A Miklovich 216-287-6357 Bradmiklovich@kw.com,
Keller Williams Chervenic Rlty
Source: MLS Now,MLS#: 5260531 Originating MLS: Akron Cleveland Association of REALTORS
Facts & features
Interior
Bedrooms & bathrooms
- Bedrooms: 4
- Bathrooms: 4
- Full bathrooms: 3
- 1/2 bathrooms: 1
- Main level bathrooms: 1
Heating
- Forced Air
Cooling
- Ceiling Fan(s)
Appliances
- Included: Dryer, Dishwasher, Microwave, Range, Refrigerator, Washer
- Laundry: Main Level
Features
- Basement: Finished
- Has fireplace: No
Interior area
- Total structure area: 2,544
- Total interior livable area: 2,544 sqft
- Finished area above ground: 1,924
- Finished area below ground: 620
Video & virtual tour
Property
Parking
- Total spaces: 2
- Parking features: Attached, Driveway, Garage
- Attached garage spaces: 2
Features
- Levels: Two
- Stories: 2
- Patio & porch: Patio
- Exterior features: Irrigation Sprinklers
- Fencing: Wood
Lot
- Size: 7,884 Square Feet
Details
- Parcel number: 36147067
Construction
Type & style
- Home type: SingleFamily
- Architectural style: Colonial
- Property subtype: Single Family Residence
Materials
- Vinyl Siding
- Roof: Asphalt,Fiberglass
Condition
- Year built: 2009
Utilities & green energy
- Sewer: Public Sewer
- Water: Public
Community & HOA
Community
- Subdivision: Sandstone Rdg South Ph 02b
HOA
- Has HOA: No
Location
- Region: Berea
Financial & listing details
- Price per square foot: $153/sqft
- Tax assessed value: $287,100
- Annual tax amount: $5,820
- Date on market: 11/16/2026
- Cumulative days on market: 4 days
- Listing terms: Cash,Conventional,FHA
Estimated market value
Not available
Estimated sales range
Not available
Not available
Price history
| Date | Event | Price |
|---|---|---|
| 11/16/2026 | Listed for sale | $389,900+105.1%$153/sqft |
Source:  MLS Now #5260531 Report a problem | ||
| 10/15/2009 | Sold | $190,090+328.6%$75/sqft |
Source: Public Record Report a problem | ||
| 8/7/2009 | Sold | $44,355$17/sqft |
Source: Public Record Report a problem | ||
Public tax history
| Year | Property taxes | Tax assessment |
|---|---|---|
| 2025 | $5,668 -0.5% | $100,490 |
| 2024 | $5,698 +8.4% | $100,490 +29.1% |
| 2023 | $5,256 +0.6% | $77,810 |
| 2022 | $5,222 +0.5% | $77,810 |
| 2021 | $5,195 -2.3% | $77,810 +10.1% |
| 2020 | $5,316 +0.3% | $70,700 |
| 2019 | $5,298 +0.8% | $70,700 |
| 2018 | $5,256 -4% | $70,700 +3.3% |
| 2017 | $5,477 +7.4% | $68,460 |
| 2016 | $5,100 | $68,460 |
| 2015 | $5,100 +1.2% | $68,460 +2% |
| 2014 | $5,039 +1.1% | $67,140 |
| 2013 | $4,981 +294.2% | $67,140 +307.9% |
| 2012 | $1,264 +24.1% | $16,460 +7.9% |
| 2011 | $1,018 +8.2% | $15,260 +7.9% |
| 2009 | $941 -3.5% | $14,140 -8% |
| 2008 | $975 | $15,370 |
Find assessor info on the county website
Monthly payment
Est. payment
Payment breakdown
Explore the cost of this home by adjusting the details. Changes won't be saved.Climate risks
Neighborhood: 44017
Nearby schools
Schools provided by the listing agent
- District: Berea CSD - 1804
Source: MLS Now. This data may not be complete. We recommend contacting the local school district to confirm school assignments for this home.
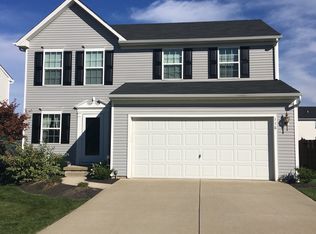

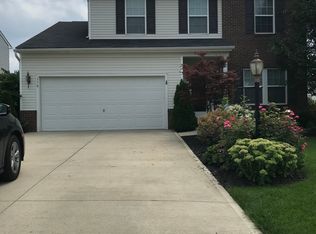
Similar homes
- $384,9904 bd3 ba2.8k sqft376 Runn St, Berea, OH 44017For Sale
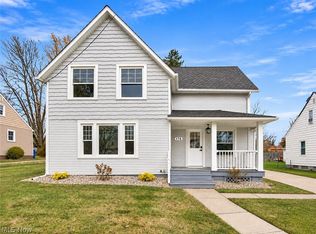 MLS ID #5260523, Shannon Winner, Real of Ohio. MLS Now
- $427,5003 bd2 ba3.7k sqft100 Stonewater Ct, Berea, OH 44017For Sale
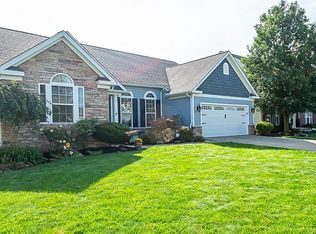 MLS ID #5244348, Sandra Muny, Berkshire Hathaway HomeServices Professional Realty. MLS Now
- $364,9005 bd3 ba2.1k sqft141 Sunset Dr, Berea, OH 44017For Sale
 MLS ID #5259200, Anthony W May, Howard Hanna. MLS Now
- $405,0004 bd4 ba2.9k sqft9680 Evan Miller Trl, Olmsted Falls, OH 44138For Sale
 MLS ID #5261510, Amanda A Ibold, JAMM Real Estate Co.. MLS Now
