
Welcome to effortless Hill Country living in this beautifully maintained home tucked away on a quiet cul-de-sac in one of Marble Falls' desirable neighborhoods. Thoughtfully designed with an open-concept floor plan, this inviting residence offers abundant natural light, spacious living areas, and a seamless flow that's perfect for both everyday living and entertaining. The well-appointed kitchen serves as the heart of the home, featuring generous counter space, ample cabinetry, and an easy connection to the dining and living areas. The private primary suite provides a relaxing retreat with an ensuite bath and spacious closet, while additional bedrooms offer flexibility for family, guests, or a home office. Step outside to enjoy a peaceful backyard with room to relax, entertain, or create your own outdoor oasis. Conveniently located just minutes from shopping, dining, schools, medical facilities, and the sparkling waters of Lake Marble Falls, this home offers the perfect combination of comfort, convenience, and Hill Country charm. Whether you're searching for a full-time residence, weekend getaway, or investment opportunity, this move-in-ready home is one you won't want to miss!
Active
$310,000
120 Greystone Ct, Marble Falls, TX 78654
4beds
1,690sqft
:
Get pre-qualified$2,134/mo
Single Family Residence
Built in 2024
7,840 Square Feet Lot
$-- Zestimate®
$183/sqft
$25/mo HOA
What's special
Open-concept floor planAbundant natural lightRelaxing retreatQuiet cul-de-sacSpacious closetGenerous counter spaceEnsuite bath
- 16 days |
- 103 |
- 8 |
Likely to sell faster than
Zillow last checked:
Listing updated:
Listed by:
Kelsie Warner (512) 755-4560,
eXp Realty, LLC (888) 519-7431
Source: Unlock MLS,MLS#: 8276135
Facts & features
Interior
Bedrooms & bathrooms
- Bedrooms: 4
- Bathrooms: 2
- Full bathrooms: 2
- Main level bedrooms: 4
Heating
- Central
Cooling
- Central Air
Appliances
- Included: Dishwasher, Microwave, Range
Features
- Recessed Lighting
- Flooring: Carpet, Laminate
- Windows: None
Interior area
- Total interior livable area: 1,690 sqft
Property
Parking
- Total spaces: 2
- Parking features: Driveway, Garage, Garage Faces Front
- Garage spaces: 2
Accessibility
- Accessibility features: None
Features
- Levels: One
- Stories: 1
- Patio & porch: Front Porch
- Exterior features: None
- Pool features: None
- Fencing: Privacy
- Has view: Yes
- View description: None
- Waterfront features: None
Lot
- Size: 7,840 Square Feet
- Features: Cul-De-Sac
Details
- Additional structures: None
- Parcel number: 123482
- Special conditions: Standard
Construction
Type & style
- Home type: SingleFamily
- Property subtype: Single Family Residence
Materials
- Foundation: Slab
- Roof: Composition, Shingle
Condition
- Resale
- New construction: No
- Year built: 2024
Utilities & green energy
- Sewer: Public Sewer
- Water: Public
- Utilities for property: Electricity Connected, Sewer Connected, Water Connected
Community & HOA
Community
- Features: None
- Subdivision: Thunder Rock Ph 1
HOA
- Has HOA: Yes
- Services included: Common Area Maintenance
- HOA fee: $300 annually
- HOA name: Thunder Rock
Location
- Region: Marble Falls
Financial & listing details
- Price per square foot: $183/sqft
- Tax assessed value: $319,256
- Annual tax amount: $5,285
- Date on market: 7/8/2026
- Listing terms: Cash,Conventional,FHA
- Electric utility on property: Yes
Estimated market value
Not available
Estimated sales range
Not available
Not available
Price history
| Date | Event | Price |
|---|---|---|
| 7/24/2026 | Listed for rent | $2,700$2/sqft |
Source: Unlock MLS #7490704 Report a problem | ||
| 7/9/2026 | Listing removed | $2,700$2/sqft |
Source: Zillow Rentals Report a problem | ||
| 7/8/2026 | Listed for sale | $310,000$183/sqft |
Source: eXp Realty #ACT8276135 Report a problem | ||
| 6/26/2026 | Price change | $2,700-15.6%$2/sqft |
Source: Zillow Rentals Report a problem | ||
| 5/30/2026 | Listed for rent | $3,200$2/sqft |
Source: Zillow Rentals Report a problem | ||
Public tax history
| Year | Property taxes | Tax assessment |
|---|---|---|
| 2025 | -- | $319,256 +2614.5% |
| 2024 | $1,837 -20.7% | $11,761 -70% |
| 2023 | $2,315 | $39,204 |
Find assessor info on the county website
Monthly payment
Est. payment
Payment breakdown
Explore the cost of this home by adjusting the details. Changes won't be saved.Climate risks
Neighborhood: 78654
Nearby schools
GreatSchools rating
- 7/10Spicewood Elementary SchoolGrades: PK-5Distance: 8.9 mi
- 4/10Marble Falls Middle SchoolGrades: 6-8Distance: 4.8 mi
- 4/10Marble Falls High SchoolGrades: 9-12Distance: 5.4 mi
Schools provided by the listing agent
- Elementary: Colt
- Middle: Marble Falls
- High: Marble Falls
- District: Marble Falls ISD
Source: Unlock MLS. This data may not be complete. We recommend contacting the local school district to confirm school assignments for this home.
- $352,8004 bd3 ba2.3k sqft205 Lone Cedar Rd, Marble Falls, TX 78654Off Market
- $2,2454 bd2 ba2k sqft124 Greystone Ct, Marble Falls, TX 78654For Rent
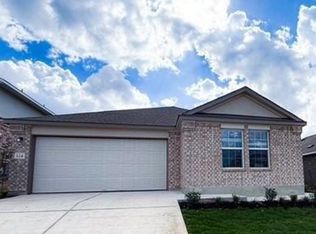
- $--4 bd3 ba1.8k sqft128 Greystone Ct, Marble Falls, TX 78654Sold

- $301,9003 bd2 ba1.4k sqft337 Heatherwood Ter, Marble Falls, TX 78654Off Market
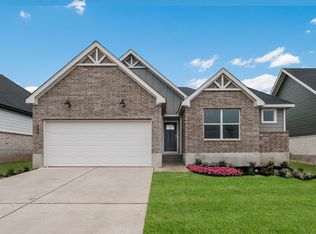
- $369,400-- bd-- ba-- sqft117 Stonehaven Path, Marble Falls, TX 78654Off Market
- $321,7004 bd3 ba2.5k sqft108 Greystone Ct, Marble Falls, TX 78654Off Market
- $387,9005 bd4 ba2.9k sqft121 Stonehaven Path, Marble Falls, TX 78654Off Market
- $333,0004 bd3 ba2.5k sqft121 Greystone Ct, Marble Falls, TX 78654Off Market
A local agent can set up tours, give advice and negotiate with sellers.
Similar homes
- $307,0004 bd3 ba1.7k sqft197 Standing Rock Lane, Marble Falls, TX 78654For Sale
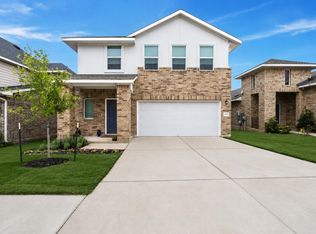
 MLS ID #177874, Johnie Borgeson, Compass RE Texas, LLC. HLMLS as distributed by MLS GRID
 - $300,0004 bd3 ba1.6k sqft209 Standing Rock Ln, Marble Falls, TX 78654Active

 MLS ID #6015623, Robert Crain, AustinGoldCoast.com. Unlock MLS
 - $316,9994 bd3 ba2.2k sqft309 Southridge Trl, Marble Falls, TX 78654Active
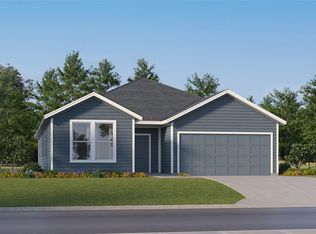 Unlock MLS
 - from $299,4994 bd2 ba1.9k sqftWalsh Plan, Thunder Rock : Classic Collection, Marble Falls, TX 78654New Construction
 Lennar Homes
 - $301,8954 bd2 ba1.6k sqft212 Rock Springs Dr, Marble Falls, TX 78654ActiveUnlock MLS
- from $309,4994 bd2 ba2k sqftSpringsteen Plan, Thunder Rock : Classic Collection, Marble Falls, TX 78654New ConstructionLennar Homes
- from $303,9993 bd2 ba1.9k sqftJoplin Plan, Thunder Rock : Classic Collection, Marble Falls, TX 78654New ConstructionLennar Homes
- $314,9994 bd3 ba2.2k sqft124 Cascade Falls Ln, Marble Falls, TX 78654ActiveUnlock MLS
- $299,0003 bd2 ba1.6k sqft140 Grey Slate Avenue, Marble Falls, TX 78654For SaleMLS ID #178444, Diane Anderson, A Complete Realty. HLMLS as distributed by MLS GRID
- $302,1903 bd2 ba1.6k sqft(Undisclosed Address), Marble Falls, TX 78654For SaleMLS ID #178253, Dave Clinton, D.R. Horton, AMERICA'S Builder. HLMLS as distributed by MLS GRID
- from $346,9904 bd3 ba2.3k sqftThe Naples Plan, Thunder Rock, Marble Falls, TX 78654New ConstructionDR Horton
- $284,4994 bd2 ba1.9k sqft268 Cascade Falls Ln, Marble Falls, TX 78654ActiveUnlock MLS
- from $290,9993 bd2 ba1.7k sqftNash Plan, Thunder Rock : Classic Collection, Marble Falls, TX 78654New ConstructionLennar Homes
- $250,9994 bd2 ba1.7k sqft305 Southridge Trl, Marble Falls, TX 78654ActiveUnlock MLS
- $245,9994 bd2 ba1.7k sqft313 Southridge Trl, Marble Falls, TX 78654ActiveMLS ID #5304056, Christopher Marti, Marti Realty Group. Unlock MLS
- $334,9994 bd3 ba2.2k sqft300 Feldspar Ln, Marble Falls, TX 78654ActiveMLS ID #3425822, Christopher Marti, Marti Realty Group. Unlock MLS
- from $277,9994 bd3 ba1.9k sqftLittleton Plan, Thunder Rock : Watermill Collection, Marble Falls, TX 78654New ConstructionLennar Homes
- $321,9903 bd2 ba1.6k sqft132 Southridge Trl, Marble Falls, TX 78654New ConstructionDR Horton
- from $264,9994 bd2 ba1.7k sqftOxford Plan, Thunder Rock : Watermill Collection, Marble Falls, TX 78654New ConstructionLennar Homes
- from $329,9994 bd3 ba2.2k sqftHendrix Plan, Thunder Rock : Classic Collection, Marble Falls, TX 78654New ConstructionLennar Homes
