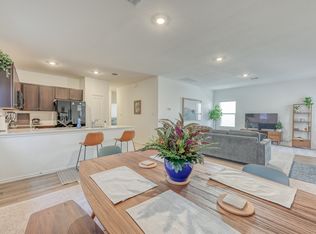
Wonderful new neighborhood West of Austin and 5 miles from quaint village of historic Marble Falls and the Colorado River. Adjacent to City park and baseball fields and walking trails. Neighborhood views of the hill country. New shopping center construction has started within a couple of miles. Short commute to several cities, 25 mi to Lakeway 30 mi. to Austin, 5 mi. to Horseshoe Bay, 3mi to Historic Marble Falls on the Colorado River, founded by a blind General named "Stovepipe Johnson". Within the shadow of new Baylor Scott and White hospital. Solar Panels are leased for $65 +/- per mo, assume lease or buy, no Credit check. Low Electric bills. PID infrastructure tax. One of the largest premium lots on the block. Owner upgrades include new wood-like vinyl floors throughout, a built in entertainment center, a huge covered party deck, ceiling fans. Solar panels LEASED SunStrong Mgt. PID tax verify with BCAD via call to City of Marble Falls. Section 1 PID TAX LOWER THAN THE NEW SECTIONS BY FAR!
Active
$300,000
209 Standing Rock Ln, Marble Falls, TX 78654
4beds
1,685sqft
:
Get pre-qualified$2,084/mo
Single Family Residence
Built in 2023
5,662 Square Feet Lot
$-- Zestimate®
$178/sqft
$25/mo HOA
What's special
Ceiling fansSolar panelsHuge covered party deck
- 65 days |
- 96 |
- 6 |
Zillow last checked:
Listing updated:
Listed by:
Robert Crain (512) 335-5253,
AustinGoldCoast.com (512) 335-5253
Source: Unlock MLS,MLS#: 6015623
Facts & features
Interior
Bedrooms & bathrooms
- Bedrooms: 4
- Bathrooms: 3
- Full bathrooms: 2
- 1/2 bathrooms: 1
Primary bathroom
- Description: Nice Master Bedroom!
- Features: Full Bath, High Ceilings, Recessed Lighting, Walk-In Closet(s)
- Level: Second
Heating
- Central, Electric, Solar
Cooling
- Central Air
Appliances
- Included: Cooktop, Dishwasher, Disposal, Dryer, Electric Range, ENERGY STAR Qualified Appliances, ENERGY STAR Qualified Water Heater, Exhaust Fan, Microwave, Free-Standing Electric Oven, RNGHD, Free-Standing Refrigerator, Self Cleaning Oven, Vented Exhaust Fan, Washer, Washer/Dryer, Electric Water Heater
Features
- Breakfast Bar, Ceiling Fan(s), High Ceilings, Corain Counters, Electric Dryer Hookup, Interior Steps, Kitchen Island, Open Floorplan, Recessed Lighting, Walk-In Closet(s)
- Flooring: Vinyl
- Windows: Blinds, Double Pane Windows, Screens, Vinyl Windows
Interior area
- Total interior livable area: 1,685 sqft
Property
Parking
- Total spaces: 2
- Parking features: Attached, Driveway, Garage, Garage Faces Front
- Attached garage spaces: 2
Accessibility
- Accessibility features: None
Features
- Levels: Two
- Stories: 2
- Patio & porch: Deck, Front Porch, Porch
- Exterior features: Pest Tubes in Walls, Private Yard
- Pool features: None
- Fencing: Back Yard, Gate, Privacy, Wood
- Has view: Yes
- View description: Hill Country, Neighborhood
- Waterfront features: None
Lot
- Size: 5,662 Square Feet
- Dimensions: 50 x 110
- Features: Back Yard, Curbs, Front Yard, Public Maintained Road, Sprinkler - Automatic, Sprinkler - Back Yard, Sprinklers In Front, Sprinkler - In-ground, Sprinkler-Manual, Sprinkler - Rain Sensor, Sprinkler - Side Yard, Trees-Sparse
Details
- Additional structures: None
- Parcel number: 08404010C00027000
- Special conditions: Standard
Construction
Type & style
- Home type: SingleFamily
- Property subtype: Single Family Residence
Materials
- Foundation: Slab
- Roof: Shingle
Condition
- Resale
- New construction: No
- Year built: 2023
Details
- Builder name: Lennar
Utilities & green energy
- Sewer: Public Sewer
- Water: Public
- Utilities for property: Electricity Connected, Sewer Connected, Solar, Water Available
Community & HOA
Community
- Features: High Speed Internet, Park, Street Lights, Underground Utilities
- Subdivision: Thunder Rock Marble Falls
HOA
- Has HOA: Yes
- Services included: Common Area Maintenance
- HOA fee: $300 annually
- HOA name: thunderrocktxhoa.com
Location
- Region: Marble Falls
Financial & listing details
- Price per square foot: $178/sqft
- Annual tax amount: $4,967
- Date on market: 5/22/2026
- Listing terms: Cash,Conventional
- Electric utility on property: Yes
Estimated market value
Not available
Estimated sales range
Not available
Not available
Price history
| Date | Event | Price |
|---|---|---|
| 5/22/2026 | Listed for sale | $300,000+14.5%$178/sqft |
Source:  Unlock MLS #6015623 Report a problem Unlock MLS #6015623 Report a problem | ||
| 1/3/2024 | Sold | -- |
Source: Agent Provided Report a problem | ||
| 12/14/2023 | Pending sale | $262,000+1.2%$155/sqft |
Source: Unlock MLS #9218917 Report a problem | ||
| 12/11/2023 | Price change | $259,000-1.1%$154/sqft |
Source:  Lennar Homes Report a problem Lennar Homes Report a problem | ||
| 12/8/2023 | Price change | $262,000-7.1%$155/sqft |
Source: Unlock MLS #9218917 Report a problem | ||
| 11/28/2023 | Listed for sale | $281,999$167/sqft |
Source: Unlock MLS #9218917 Report a problem | ||
Public tax history
Tax history is unavailable.
Monthly payment
Est. payment
Payment breakdown
Explore the cost of this home by adjusting the details. Changes won't be saved.Climate risks
Neighborhood: 78654
Nearby schools
GreatSchools rating
- 7/10Spicewood Elementary SchoolGrades: PK-5Distance: 9.2 mi
- 4/10Marble Falls Middle SchoolGrades: 6-8Distance: 5 mi
- 4/10Marble Falls High SchoolGrades: 9-12Distance: 5.6 mi
Schools provided by the listing agent
- Elementary: Spicewood (Marble Falls ISD)
- Middle: Marble Falls
- High: Marble Falls
- District: Marble Falls ISD
Source: Unlock MLS. This data may not be complete. We recommend contacting the local school district to confirm school assignments for this home.
- $296,1004 bd3 ba1.9k sqft213 Standing Rock Ln, Marble Falls, TX 78654Off Market
- $256,3823 bd2 ba1.4k sqft217 Standing Rock Ln, Marble Falls, TX 78654Off Market
- $--4 bd2 ba1.6k sqft221 Standing Rock Ln, Marble Falls, TX 78654Sold
- $273,0003 bd2 ba1.4k sqft208 Standing Rock Ln, Marble Falls, TX 78654Off Market
- $291,9004 bd3 ba1.9k sqft213 Grey Slate Ave, Marble Falls, TX 78654Off Market
- $279,0004 bd3 ba1.9k sqft212 Standing Rock Ln, Marble Falls, TX 78654Off Market
- $290,4003 bd-- ba1.6k sqft252 Standing Rock Ln, Marble Falls, TX 78654Off Market
- $307,0004 bd3 ba1.7k sqft197 Standing Rock Ln, Marble Falls, TX 78654For Sale
A local agent can set up tours, give advice and negotiate with sellers.
Similar homes
- $295,0004 bd3 ba1.7k sqft232 Grey Slate Avenue, Marble Falls, TX 78654For Sale

 MLS ID #177959, Ruth E Reed, Our House Real Estate, LLC. HLMLS as distributed by MLS GRID
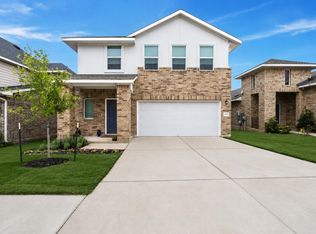
 - $307,0004 bd3 ba1.7k sqft197 Standing Rock Lane, Marble Falls, TX 78654For Sale
 MLS ID #177874, Johnie Borgeson, Compass RE Texas, LLC. HLMLS as distributed by MLS GRID
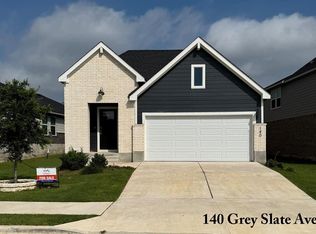
 - $299,0003 bd2 ba1.6k sqft140 Grey Slate Avenue, Marble Falls, TX 78654For Sale
 MLS ID #178444, Diane Anderson, A Complete Realty. HLMLS as distributed by MLS GRID
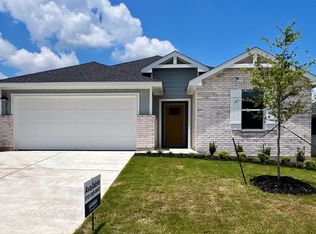
 - $301,8954 bd2 ba1.6k sqft212 Rock Springs Dr, Marble Falls, TX 78654Active
 Unlock MLS
 - $302,1903 bd2 ba1.6k sqft(Undisclosed Address), Marble Falls, TX 78654For SaleMLS ID #178253, Dave Clinton, D.R. Horton, AMERICA'S Builder. HLMLS as distributed by MLS GRID
- $260,0003 bd2 ba1.4k sqft116 Standing Rock Ln, Marble Falls, TX 78654ActiveMLS ID #3768604, Brittany Ramos, All City Real Estate Ltd. Co. Unlock MLS
- $324,9004 bd2 ba1.6k sqft1207 Ash Dr, Marble Falls, TX 78654ActiveMLS ID #3692501, Janet Henley, RE/MAX of Marble Falls. Unlock MLS
- $339,0003 bd2 ba1.6k sqft134 Thistle Trl, Marble Falls, TX 78654ActiveMLS ID #1065271, Jenny Aston, Keller Williams - Lake Travis. Unlock MLS
- $317,5003 bd2 ba1.5k sqft1113 Hackberry Drive, Marble Falls, TX 78654For SaleMLS ID #178477, Mike J Thelen, Thelen & Associates Real Estat. HLMLS as distributed by MLS GRID
- $275,0003 bd2 ba1.4k sqft204 Grey Slate Ave, Marble Falls, TX 78654ActiveMLS ID #1273573, Matt Menard, ERA Experts. Unlock MLS
- $395,0003 bd2 ba1.8k sqft188 Turkey Run, Meadowlakes, TX 78654ActiveMLS ID #3005063, Beth Carter, Compass RE Texas, LLC. Unlock MLS
- $325,0002 bd2 ba1.2k sqft1101 Hackberry Drive, Marble Falls, TX 78654For SaleMLS ID #178392, Tina L Simmank, Lindley Properties, LLC. HLMLS as distributed by MLS GRID
- $349,9003 bd2 ba1.4k sqft1105 Avenue D, Marble Falls, TX 78654For SaleMLS ID #178689, Pat Burton, Thelen & Associates Real Estat. HLMLS as distributed by MLS GRID
- $--3 bd2 ba1.2k sqft655 Oak Ln, Cottonwood Shores, TX 78657AuctionServiceLink Auction
- $275,0003 bd2 ba1.2k sqft111 E Hickory Dr, Marble Falls, TX 78654ActiveMLS ID #6038341, Laura Hamilton, Compass RE Texas, LLC. Unlock MLS
- $324,9993 bd2 ba1.4k sqft4307 Cottonwood Drive, Cottonwood Shores, TX 78657For SaleMLS ID #175307, Larry W Hartwell, Our House Real Estate, LLC. HLMLS as distributed by MLS GRID
- $235,0003 bd2 ba1.2k sqft652 Pecan Ln, Cottonwood Shores, TX 78657ActiveMLS ID #5566444, Monica Burton, Ranch Investments. Unlock MLS
- $345,0003 bd2 ba1.6k sqft634 Birch Lane, Cottonwood Shores, TX 78657For SaleMLS ID #178255, Byron K Hobbs, Lake Life Team-eXp Realty. HLMLS as distributed by MLS GRID
- $399,9993 bd2 ba1.5k sqft2302 Belaire Dr, Granite Shoals, TX 78654ActiveMLS ID #1667811, Michelle Harmon, Lone Star Realty - Lockhart. Unlock MLS
- $399,0003 bd2 ba1.2k sqft708 Taylor Dr, Horseshoe Bay, TX 78657For Sale
 MLS ID #1936776, Marge Cid TREC #517134, JPAR San Antonio. LERA MLS
