Seller may pay up to 2% buyer's closing costs! Efficient one level 1661 sqft. of living space 3 bedroom 2 bath plan! Entry through foyer to spacious family room, open to kitchen and dining area! Kitchen features island, quartz counter tops, and stainless steel appliances! The secondary bedrooms are located off dining area! Private master suite is located off kitchen and includes huge walk-in closet, double vanity, and walk-in shower! Quartz counter baths, 2nd bath with tub/shower! Covered patio, fenced backyard, landscaped! Full sprinkler system front, back and sides! Double garage! Home includes HOME IS CONNECTED base package which includes Alexa Voice Control, Front Doorbell, Front Door Deadbolt Lock, Home Hub, Light Switch, and Thermostat! Refrigerator, washer & dryer included! Walking distance to new community park! Opening soon, first phases of new Flatrock Crossing shopping center with 34 major shops and restaurants!
For sale
Price cut: $10K (7/2)
$299,000
140 Grey Slate Avenue, Marble Falls, TX 78654
3beds
1,661sqft
:
Get pre-qualified$2,060/mo
Single Family Residence, Residential
Built in 2024
4,791 Square Feet Lot
$-- Zestimate®
$180/sqft
$25/mo HOA
What's special
Stainless steel appliancesSpacious family roomQuartz counter bathsQuartz counter topsDouble garagePrivate master suiteCovered patio
- 33 days |
- 165 |
- 6 |
Likely to sell faster than
Zillow last checked:
Listing updated:
Listed by:
Diane Anderson 512-789-4462,
A Complete Realty
Source: HLMLS as distributed by MLS GRID,MLS#: 178444
Facts & features
Interior
Bedrooms & bathrooms
- Bedrooms: 3
- Bathrooms: 2
- Full bathrooms: 2
Rooms
- Room types: Family Room, Kitchen, Laundry, Utility Room Inside
Heating
- Central, Electric
Cooling
- Central Air
Appliances
- Included: Dishwasher, Dryer, Disposal, Microwave, Electric Range, Refrigerator, Washer
Features
- Recessed Lighting, Quartz Countertops
- Flooring: Vinyl
- Has fireplace: No
Interior area
- Total structure area: 1,661
- Total interior livable area: 1,661 sqft
Property
Parking
- Total spaces: 2
- Parking features: 2 Car Attached Garage
- Attached garage spaces: 2
Features
- Levels: One
- Stories: 1
- Patio & porch: Covered, Patio
- Pool features: Community
- Fencing: Wood
- Waterfront features: No
Lot
- Size: 4,791 Square Feet
- Dimensions: 50 x 110 & 39 x 110
- Features: Landscaped
Details
- Parcel number: 123334
Construction
Type & style
- Home type: SingleFamily
- Architectural style: Craftsman,Traditional
- Property subtype: Single Family Residence, Residential
Materials
- Wood Siding, HardiPlank Type
- Foundation: Slab
- Roof: Composition
Condition
- Year built: 2024
Utilities & green energy
Green energy
- Energy efficient items: Ceiling Fan(s)
Community & HOA
Community
- Subdivision: Thunder Rock
HOA
- Has HOA: Yes
- HOA fee: $25 monthly
Location
- Region: Marble Falls
Financial & listing details
- Price per square foot: $180/sqft
- Date on market: 6/22/2026
- Road surface type: Paved
Estimated market value
Not available
Estimated sales range
Not available
Not available
Price history
| Date | Event | Price |
|---|---|---|
| 7/2/2026 | Price change | $299,000-3.2%$180/sqft |
Source:  Unlock MLS #4017117 Report a problem Unlock MLS #4017117 Report a problem | ||
| 6/16/2026 | Price change | $309,000-0.3%$186/sqft |
Source: Unlock MLS #4017117 Report a problem | ||
| 5/12/2026 | Price change | $310,000-7.5%$187/sqft |
Source: Unlock MLS #4017117 Report a problem | ||
| 3/20/2026 | Listed for sale | $335,000+11.7%$202/sqft |
Source: Unlock MLS #4017117 Report a problem | ||
| 7/1/2024 | Listing removed | -- |
Source: Unlock MLS #1846842 Report a problem | ||
| 6/13/2024 | Pending sale | $299,990$181/sqft |
Source: Unlock MLS #1846842 Report a problem | ||
| 6/6/2024 | Price change | $299,990-18.7%$181/sqft |
Source: Unlock MLS #1846842 Report a problem | ||
| 5/22/2024 | Price change | $368,990+0.5%$222/sqft |
Source:  DR Horton Report a problem DR Horton Report a problem | ||
| 5/1/2024 | Price change | $366,990+1%$221/sqft |
Source: Unlock MLS #1846842 Report a problem | ||
| 4/18/2024 | Price change | $363,320+1.4%$219/sqft |
Source: DR Horton Report a problem | ||
| 4/2/2024 | Price change | $358,370-1%$216/sqft |
Source: DR Horton Report a problem | ||
| 3/22/2024 | Listed for sale | $361,990$218/sqft |
Source: Unlock MLS #1846842 Report a problem | ||
Public tax history
Tax history is unavailable.
Monthly payment
Est. payment
Payment breakdown
Explore the cost of this home by adjusting the details. Changes won't be saved.Climate risks
Neighborhood: 78654
Nearby schools
GreatSchools rating
- 7/10Spicewood Elementary SchoolGrades: PK-5Distance: 9.1 mi
- 4/10Marble Falls Middle SchoolGrades: 6-8Distance: 4.8 mi
- 4/10Marble Falls High SchoolGrades: 9-12Distance: 5.5 mi
- $276,6003 bd2 ba1.5k sqft144 Grey Slate Ave, Marble Falls, TX 78654Off Market
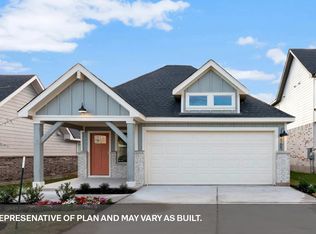
- $321,100-- bd-- ba2.5k sqft136 Grey Slate Ave, Marble Falls, TX 78654Off Market
- $308,6004 bd3 ba2.1k sqft148 Grey Slate Ave, Marble Falls, TX 78654Off Market
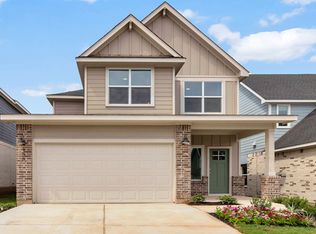
- $2,3954 bd3 ba2.5k sqft152 Grey Slate Ave, Marble Falls, TX 78654For Rent

- $337,9004 bd3 ba2k sqft137 Standing Rock Ln, Marble Falls, TX 78654Off Market
- $273,800-- bd-- ba1.9k sqft149 Grey Slate Ave, Marble Falls, TX 78654Off Market
- $239,2003 bd-- ba1.4k sqft141 Standing Rock Ln, Marble Falls, TX 78654Off Market
- $252,400-- bd-- ba1.6k sqft145 Grey Slate Ave, Marble Falls, TX 78654Off Market
A local agent can set up tours, give advice and negotiate with sellers.
Similar homes
- $300,0004 bd3 ba1.6k sqft209 Standing Rock Ln, Marble Falls, TX 78654Active

 MLS ID #6015623, Robert Crain, AustinGoldCoast.com. Unlock MLS
 - $307,0004 bd3 ba1.7k sqft197 Standing Rock Lane, Marble Falls, TX 78654For Sale
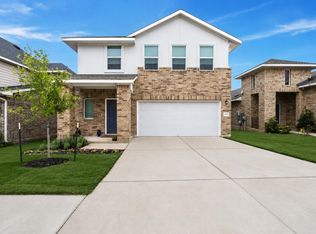
 MLS ID #177874, Johnie Borgeson, Compass RE Texas, LLC. HLMLS as distributed by MLS GRID
 - $300,0004 bd2 ba1.6k sqft117 Grey Slate Ave, Marble Falls, TX 78654For Sale
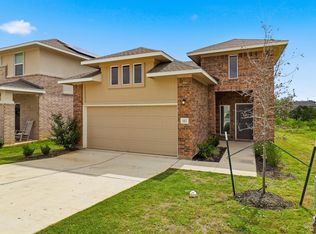 MLS ID #177843, Micha S Osloond, Horseshoe Bay Living 2, LLC. HLMLS as distributed by MLS GRID
 - $295,0004 bd3 ba1.7k sqft232 Grey Slate Avenue, Marble Falls, TX 78654For Sale
 MLS ID #177959, Ruth E Reed, Our House Real Estate, LLC. HLMLS as distributed by MLS GRID
 - $301,8954 bd2 ba1.6k sqft212 Rock Springs Dr, Marble Falls, TX 78654ActiveUnlock MLS
- $260,0003 bd2 ba1.4k sqft116 Standing Rock Ln, Marble Falls, TX 78654ActiveMLS ID #3768604, Brittany Ramos, All City Real Estate Ltd. Co. Unlock MLS
- $317,5003 bd2 ba1.5k sqft1113 Hackberry Drive, Marble Falls, TX 78654For SaleMLS ID #178477, Mike J Thelen, Thelen & Associates Real Estat. HLMLS as distributed by MLS GRID
- $324,9004 bd2 ba1.6k sqft1207 Ash Dr, Marble Falls, TX 78654ActiveMLS ID #3692501, Janet Henley, RE/MAX of Marble Falls. Unlock MLS
- $325,0002 bd2 ba1.2k sqft1101 Hackberry Drive, Marble Falls, TX 78654For SaleMLS ID #178392, Tina L Simmank, Lindley Properties, LLC. HLMLS as distributed by MLS GRID
- $340,0003 bd3 ba1.8k sqft1010 Louise St, Marble Falls, TX 78654For SaleMLS ID #178527, Tara McGuire, Bramlett Partners. HLMLS as distributed by MLS GRID
- $349,9003 bd2 ba1.4k sqft1105 Avenue D, Marble Falls, TX 78654For SaleMLS ID #178689, Pat Burton, Thelen & Associates Real Estat. HLMLS as distributed by MLS GRID
- $399,0003 bd3 ba2.2k sqft305 Verbena Dr, Marble Falls, TX 78654For Sale By Owner
- $299,9993 bd2 ba1.4k sqft1006 Garfield Dr, Granite Shoals, TX 78654For SaleMLS ID #175057, Jordan Vann, RE/MAX of Marble Falls. HLMLS as distributed by MLS GRID
- $310,0002 bd2 ba1.3k sqft1405 Johnson Streets, Marble Falls, TX 78654For SaleMLS ID #175074, Jane Marie M Hurst, Hurst Realty, LLC. HLMLS as distributed by MLS GRID
- $--3 bd2 ba1.2k sqft655 Oak Ln, Cottonwood Shores, TX 78657AuctionServiceLink Auction
- $324,9993 bd2 ba1.4k sqft4307 Cottonwood Drive, Cottonwood Shores, TX 78657For SaleMLS ID #175307, Larry W Hartwell, Our House Real Estate, LLC. HLMLS as distributed by MLS GRID
- $290,0002 bd1 ba1k sqft1708 Woodcrest Drive, Granite Shoals, TX 78654For SaleMLS ID #178618, Johnie Borgeson, Compass RE Texas, LLC. HLMLS as distributed by MLS GRID
- $399,0003 bd2 ba1.2k sqft708 Taylor Dr, Horseshoe Bay, TX 78657For Sale
 MLS ID #1936776, Marge Cid TREC #517134, JPAR San Antonio. LERA MLS
 - $345,0003 bd2 ba1.6k sqft634 Birch Lane, Cottonwood Shores, TX 78657For SaleMLS ID #178255, Byron K Hobbs, Lake Life Team-eXp Realty. HLMLS as distributed by MLS GRID
- $235,0003 bd2 ba1.2k sqft652 Pecan Ln, Cottonwood Shores, TX 78657ActiveMLS ID #5566444, Monica Burton, Ranch Investments. Unlock MLS
