Discover an exceptional lifestyle opportunity in Marble Falls, where comfort meets convenience in this charming residence. This delightful home, nestled on a desirable corner lot, offers a seamless blend of indoor and outdoor living. It provides a serene retreat while remaining connected to the vibrant community, promising a living experience that is both peaceful and engaging. The expansive living area spans 1665 square feet, providing ample room for relaxation and entertaining, further enhanced by high ceilings that create an open and airy ambiance. The gourmet kitchen features elegant quartz countertops and built-in stainless steel appliances, perfect for culinary enthusiasts. With three well-appointed bedrooms and two full bathrooms, the single-story layout ensures both privacy and functionality for all occupants. A Tesla charging station is conveniently located in the garage, catering to modern living. Situated on a generous 0.16-acre lot, there is plenty of outdoor space for various activities. The neighborhood offers an array of amenities including a resort style pool, sports and pickleball courts, and scenic parks, enriching the community experience. This property presents a unique chance to embrace the coveted Marble Falls lifestyle, combining a tranquil residential setting with easy access to local amenities and natural beauty. **Seller is offering $5000 in seller paid closing costs with an accepted offer.**
Active
$339,000
134 Thistle Trl, Marble Falls, TX 78654
3beds
1,665sqft
:
Get pre-qualified$2,391/mo
Single Family Residence
Built in 2021
6,969 Square Feet Lot
$-- Zestimate®
$204/sqft
$85/mo HOA
What's special
Built-in stainless steel appliancesThree well-appointed bedroomsElegant quartz countertopsCorner lotSingle-story layoutGourmet kitchen
- 22 days |
- 435 |
- 8 |
Likely to sell faster than
Zillow last checked:
Listing updated:
Listed by:
Jenny Aston (512) 736-2188,
Keller Williams - Lake Travis (512) 263-9090
Source: Unlock MLS,MLS#: 1065271
Facts & features
Interior
Bedrooms & bathrooms
- Bedrooms: 3
- Bathrooms: 2
- Full bathrooms: 2
- Main level bedrooms: 3
Primary bedroom
- Features: Ceiling Fan(s), Recessed Lighting
- Level: Main
Primary bathroom
- Features: Full Bath, Pocket Doors, Recessed Lighting, Walk-In Closet(s), Walk-in Shower
- Level: Main
Kitchen
- Features: Kitchen Island, Quartz Counters, Dining Area, High Ceilings, Open to Family Room, Pantry, Recessed Lighting
- Level: Main
Heating
- Central
Cooling
- Ceiling Fan(s), Central Air
Appliances
- Included: Built-In Electric Oven, Cooktop, Dishwasher, Disposal, Electric Cooktop, Microwave, Vented Exhaust Fan, Electric Water Heater
Features
- Ceiling Fan(s), Tray Ceiling(s), Quartz Counters, Electric Dryer Hookup, Entrance Foyer, Kitchen Island, Open Floorplan, Pantry, Primary Bedroom on Main, Recessed Lighting, Washer Hookup
- Flooring: Carpet, Tile
- Windows: Low Emissivity Windows
Interior area
- Total interior livable area: 1,665 sqft
Video & virtual tour
Property
Parking
- Total spaces: 2
- Parking features: Attached, Driveway, Garage, Garage Door Opener, Garage Faces Front
- Attached garage spaces: 2
Accessibility
- Accessibility features: None
Features
- Levels: One
- Stories: 1
- Patio & porch: Covered, Front Porch, Patio
- Exterior features: Gutters Partial
- Pool features: None
- Fencing: Back Yard, Gate, Privacy, Wood
- Has view: Yes
- View description: Neighborhood
- Waterfront features: None
Lot
- Size: 6,969 Square Feet
- Features: Corner Lot, Front Yard, Interior Lot, Landscaped, Native Plants, Sprinkler - In-ground
Details
- Additional structures: None
- Parcel number: 134 Thistle Trl
- Special conditions: Standard
Construction
Type & style
- Home type: SingleFamily
- Property subtype: Single Family Residence
Materials
- Foundation: Slab
- Roof: Composition
Condition
- Resale
- New construction: No
- Year built: 2021
Utilities & green energy
- Sewer: Public Sewer
- Water: Public
- Utilities for property: Cable Available, Electricity Connected, Internet-Cable, Sewer Connected, Underground Utilities, Water Connected
Community & HOA
Community
- Features: Cluster Mailbox, Common Grounds, Curbs, Park, Picnic Area, Planned Social Activities, Playground, Pool, Sidewalks, Sport Court(s)/Facility, Street Lights
- Subdivision: Gregg Ranch
HOA
- Has HOA: Yes
- Services included: Common Area Maintenance
- HOA fee: $255 quarterly
- HOA name: Gregg Ranch POA
Location
- Region: Marble Falls
Financial & listing details
- Price per square foot: $204/sqft
- Tax assessed value: $367,275
- Annual tax amount: $6,729
- Date on market: 7/3/2026
- Listing terms: Cash,Conventional,FHA,VA Loan
- Electric utility on property: Yes
Estimated market value
Not available
Estimated sales range
Not available
Not available
Price history
| Date | Event | Price |
|---|---|---|
| 7/23/2026 | Listing removed | $2,200$1/sqft |
Source: Unlock MLS #6146160 Report a problem | ||
| 7/15/2026 | Price change | $2,200-4.3%$1/sqft |
Source: Unlock MLS #6146160 Report a problem | ||
| 7/15/2026 | Price change | $339,000-5.2%$204/sqft |
Source:  Unlock MLS #1065271 Report a problem Unlock MLS #1065271 Report a problem | ||
| 7/3/2026 | Listed for rent | $2,300-4.2%$1/sqft |
Source: Unlock MLS #6146160 Report a problem | ||
| 9/29/2025 | Listing removed | $357,500$215/sqft |
Source: Unlock MLS #1038961 Report a problem | ||
| 9/6/2025 | Listing removed | $2,400$1/sqft |
Source: Unlock MLS #1988206 Report a problem | ||
| 9/1/2025 | Listed for rent | $2,400$1/sqft |
Source: Unlock MLS #1988206 Report a problem | ||
| 5/7/2025 | Price change | $357,500-0.6%$215/sqft |
Source: Unlock MLS #1038961 Report a problem | ||
| 5/1/2025 | Price change | $359,500-0.1%$216/sqft |
Source: Unlock MLS #1038961 Report a problem | ||
| 4/13/2025 | Listed for sale | $360,000$216/sqft |
Source: Unlock MLS #1038961 Report a problem | ||
Public tax history
| Year | Property taxes | Tax assessment |
|---|---|---|
| 2024 | $6,729 +1.3% | $367,275 |
| 2023 | $6,642 +69.5% | $367,275 +155.1% |
| 2022 | $3,918 +116.6% | $143,980 +311.2% |
| 2021 | $1,809 | $35,015 |
Find assessor info on the county website
Monthly payment
Est. payment
Payment breakdown
Explore the cost of this home by adjusting the details. Changes won't be saved.Climate risks
Neighborhood: 78654
Nearby schools
GreatSchools rating
- 7/10Spicewood Elementary SchoolGrades: PK-5Distance: 9.4 mi
- 4/10Marble Falls Middle SchoolGrades: 6-8Distance: 6.3 mi
- 4/10Marble Falls High SchoolGrades: 9-12Distance: 7 mi
Schools provided by the listing agent
- Elementary: Spicewood (Marble Falls ISD)
- Middle: Marble Falls
- High: Marble Falls
- District: Marble Falls ISD
Source: Unlock MLS. This data may not be complete. We recommend contacting the local school district to confirm school assignments for this home.
- $--3 bd2 ba1.6k sqft134 Thistle Trl #1, Marble Falls, TX 78654Off Market

- $342,5006,882 Square Feet130 Thistle Trl, Marble Falls, TX 78654Off Market
- $319,1003 bd-- ba2k sqft126 Thistle Trl, Marble Falls, TX 78654Off Market
- $411,9965,967 Square Feet241 Jasmine Ln, Marble Falls, TX 78654Off Market
- $331,2002 bd-- ba1.9k sqft237 Jasmine Ln, Marble Falls, TX 78654Off Market
- $2,4953 bd2 ba1.9k sqft193 Slenderleaf Dr, Marble Falls, TX 78654For Rent
- $355,5003 bd-- ba2.1k sqft233 Jasmine Ln, Marble Falls, TX 78654Off Market
- $304,2002 bd-- ba1.6k sqft229 Jasmine Ln, Marble Falls, TX 78654Off Market
A local agent can set up tours, give advice and negotiate with sellers.
Similar homes
- $399,0003 bd2 ba2k sqft101 Jasmine, Marble Falls, TX 78654For Sale

 MLS ID #177072, Ruth E Reed, Our House Real Estate, LLC. HLMLS as distributed by MLS GRID
 - $335,0003 bd2 ba1.3k sqft1706 Redwood Drive, Granite Shoals, TX 78654-9999For Sale
 MLS ID #178841, Beverly H Smith, Mark Fox Company. HLMLS as distributed by MLS GRID
 - $307,0004 bd3 ba1.7k sqft197 Standing Rock Lane, Marble Falls, TX 78654For Sale
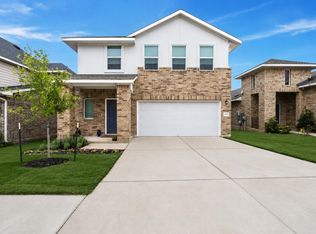 MLS ID #177874, Johnie Borgeson, Compass RE Texas, LLC. HLMLS as distributed by MLS GRID
 - from $346,9904 bd3 ba2.3k sqftThe Naples Plan, Thunder Rock, Marble Falls, TX 78654New Construction
 DR Horton
 - $300,0003 bd2 ba1.3k sqft309 Lone Cedar, Marble Falls, TX 78654For SaleMLS ID #178247, Johnie Borgeson, Compass RE Texas, LLC. HLMLS as distributed by MLS GRID
- $302,1903 bd2 ba1.6k sqft(Undisclosed Address), Marble Falls, TX 78654For SaleMLS ID #178253, Dave Clinton, D.R. Horton, AMERICA'S Builder. HLMLS as distributed by MLS GRID
- $295,0004 bd3 ba1.7k sqft232 Grey Slate Avenue, Marble Falls, TX 78654For SaleMLS ID #177959, Ruth E Reed, Our House Real Estate, LLC. HLMLS as distributed by MLS GRID
- $305,9904 bd2 ba1.6k sqft116 Southridge Trl, Marble Falls, TX 78654Active
 Unlock MLS
 - $321,9903 bd2 ba1.6k sqft132 Southridge Trl, Marble Falls, TX 78654New ConstructionDR Horton
- $395,0003 bd2 ba1.6k sqft511 Taylor Dr, Horseshoe Bay, TX 78657For SaleMLS ID #178122, Kayla D Runge, eXp Realty, LLC. HLMLS as distributed by MLS GRID
- $365,0003 bd2 ba1.7k sqft1302 White Tail Road, Horseshoe Bay, TX 78657-0000For SaleMLS ID #177681, Kale G Stephens, Horseshoe Bay Living 2, LLC. HLMLS as distributed by MLS GRID
- $325,5003 bd2 ba1.4k sqft503 Knights Row, Cottonwood Shores, TX 78657For SaleMLS ID #176377, Julie C Snowden, Horseshoe Bay ONE Realty. HLMLS as distributed by MLS GRID
- $328,9993 bd2 ba1.4k sqft629 ASPEN LN, Cottonwood Shores, TX 78657For Sale
 MLS ID #1973011, Jacob Carreon TREC #830800, Real Broker, LLC. LERA MLS
 - $345,0003 bd2 ba1.5k sqft21804 Crystal Way, Lago Vista, TX 78645ActiveMLS ID #6713519, Emily Dieckmann, eXp Realty, LLC. Unlock MLS
- $375,0003 bd2 ba1.6k sqft874 Pine Lane, Cottonwood Shores, TX 78657For SaleMLS ID #177287, Kristen A Ribera, My Texas Home Broker. HLMLS as distributed by MLS GRID
- $299,0003 bd2 ba1.7k sqft629 Birch Ln, Cottonwood Shores, TX 78657ActiveMLS ID #7347675, Blair Cody, Keller Williams Realty. Unlock MLS
- $395,0003 bd2 ba1.6k sqft1302 Ponderosa Bend, Horseshoe Bay, TX 78657For SaleMLS ID #177673, Harley Watkins, Maria A Lopez, Broker. HLMLS as distributed by MLS GRID
- $260,0003 bd2 ba1.4k sqft116 Standing Rock Ln, Marble Falls, TX 78654ActiveMLS ID #3768604, Brittany Ramos, All City Real Estate Ltd. Co. Unlock MLS
- $275,0003 bd2 ba1.4k sqft204 Grey Slate Ave, Marble Falls, TX 78654ActiveMLS ID #1273573, Matt Menard, ERA Experts. Unlock MLS
- $385,0003 bd3 ba1.9k sqft1516 stonecrest Drive, Granite Shoals, TX 78654For SaleMLS ID #176629, Ryan Becker, Horseshoe Bay Living 2, LLC. HLMLS as distributed by MLS GRID
