Welcome to this stunning Lennar home in the sought-after Thunder Rock community! With a brick and stucco exterior, front porch, and fenced backyard, this home combines curb appeal with functional outdoor space. Inside, enjoy a large open-concept living and dining area, open kitchen with quartz countertops, plenty of windows, and recessed lighting, creating a bright, inviting atmosphere. Spacious bedrooms offer comfort and versatility for any lifestyle. Thunder Rock provides a community with a 26-acre city sports complex, 10-acre recreational center, 204,000 sq ft of commercial development, and linear parks with nature trails along Flatrock Creek for outdoor enthusiasts. A perfect blend of style, space, and community amenities in a prime Marble Falls location! All appliances convey with the home.
Active
$275,000
204 Grey Slate Ave, Marble Falls, TX 78654
3beds
1,491sqft
:
Get pre-qualified$1,896/mo
Single Family Residence
Built in 2024
4,356 Square Feet Lot
$-- Zestimate®
$184/sqft
$25/mo HOA
What's special
Brick and stucco exteriorRecessed lightingSpacious bedroomsPlenty of windowsFenced backyardFront porch
- 273 days |
- 147 |
- 10 |
Zillow last checked:
Listing updated:
Listed by:
Matt Menard (512) 270-4765,
ERA Experts (512) 270-4765
Source: Unlock MLS,MLS#: 1273573
Facts & features
Interior
Bedrooms & bathrooms
- Bedrooms: 3
- Bathrooms: 2
- Full bathrooms: 2
- Main level bedrooms: 3
Primary bedroom
- Level: Main
Primary bathroom
- Features: Full Bath
- Level: Main
Kitchen
- Features: Breakfast Bar, Quartz Counters, Dining Area, Open to Family Room, Pantry, Recessed Lighting
- Level: Main
Heating
- Central, Electric
Cooling
- Central Air
Appliances
- Included: Dishwasher, Microwave, Oven, Refrigerator, Washer/Dryer
Features
- Breakfast Bar, Quartz Counters, Open Floorplan, Pantry, Primary Bedroom on Main, Recessed Lighting, Walk-In Closet(s)
- Flooring: Carpet, Vinyl
- Windows: None
Interior area
- Total interior livable area: 1,491 sqft
Video & virtual tour
Property
Parking
- Total spaces: 2
- Parking features: Attached, Driveway, Garage
- Attached garage spaces: 2
Accessibility
- Accessibility features: None
Features
- Levels: One
- Stories: 1
- Patio & porch: Front Porch
- Exterior features: Private Yard
- Pool features: None
- Fencing: Back Yard, Privacy, Wood
- Has view: Yes
- View description: None
- Waterfront features: None
Lot
- Size: 4,356 Square Feet
- Features: Back Yard, Sprinkler - Back Yard, Sprinklers In Front, Sprinkler - Side Yard
Details
- Additional structures: None
- Parcel number: 204 Grey Slate Ave
- Special conditions: Standard
Construction
Type & style
- Home type: SingleFamily
- Property subtype: Single Family Residence
Materials
- Foundation: Slab
- Roof: Composition
Condition
- Resale
- New construction: No
- Year built: 2024
Details
- Builder name: Lennar
Utilities & green energy
- Sewer: Public Sewer
- Water: Public
- Utilities for property: Electricity Connected, Sewer Connected, Water Available
Community & HOA
Community
- Subdivision: Thunder Rock Marble Falls
HOA
- Has HOA: Yes
- Services included: Common Area Maintenance
- HOA fee: $300 annually
- HOA name: Thunder Rock
Location
- Region: Marble Falls
Financial & listing details
- Price per square foot: $184/sqft
- Date on market: 10/23/2025
- Listing terms: Cash,Conventional,FHA,VA Loan
- Electric utility on property: Yes
Estimated market value
Not available
Estimated sales range
Not available
Not available
Price history
| Date | Event | Price |
|---|---|---|
| 1/9/2026 | Price change | $275,000-3.5%$184/sqft |
Source:  Unlock MLS #1273573 Report a problem Unlock MLS #1273573 Report a problem | ||
| 12/2/2025 | Price change | $285,000-1.7%$191/sqft |
Source: Unlock MLS #1273573 Report a problem | ||
| 10/23/2025 | Listed for sale | $290,000+9.8%$195/sqft |
Source: Unlock MLS #1273573 Report a problem | ||
| 4/29/2024 | Listing removed | -- |
Source: Unlock MLS #6382429 Report a problem | ||
| 3/11/2024 | Pending sale | $263,999-1.8%$177/sqft |
Source: Unlock MLS #6382429 Report a problem | ||
| 3/2/2024 | Price change | $268,729+1.8%$180/sqft |
Source:  Lennar Homes Report a problem Lennar Homes Report a problem | ||
| 3/1/2024 | Price change | $263,999-1%$177/sqft |
Source: Unlock MLS #6382429 Report a problem | ||
| 2/29/2024 | Price change | $266,729+1.8%$179/sqft |
Source: Lennar Homes Report a problem | ||
| 2/27/2024 | Price change | $261,999-5.4%$176/sqft |
Source: Unlock MLS #6382429 Report a problem | ||
| 2/21/2024 | Price change | $276,9900%$186/sqft |
Source: Unlock MLS #6382429 Report a problem | ||
| 2/21/2024 | Listed for sale | $276,999$186/sqft |
Source: Lennar Homes Report a problem | ||
Public tax history
Tax history is unavailable.
Monthly payment
Est. payment
Payment breakdown
Explore the cost of this home by adjusting the details. Changes won't be saved.Climate risks
Neighborhood: 78654
Nearby schools
GreatSchools rating
- 7/10Spicewood Elementary SchoolGrades: PK-5Distance: 9.1 mi
- 4/10Marble Falls Middle SchoolGrades: 6-8Distance: 5 mi
- 4/10Marble Falls High SchoolGrades: 9-12Distance: 5.6 mi
Schools provided by the listing agent
- Elementary: Spicewood (Marble Falls ISD)
- Middle: Marble Falls
- High: Marble Falls
- District: Marble Falls ISD
Source: Unlock MLS. This data may not be complete. We recommend contacting the local school district to confirm school assignments for this home.
- $250,3003 bd2 ba1.3k sqft200 Grey Slate Ave, Marble Falls, TX 78654Off Market
- $276,2004 bd2 ba1.6k sqft209 Grey Slate Ave, Marble Falls, TX 78654Off Market
- $282,000-- bd-- ba-- sqft217 Grey Slate Ave, Marble Falls, TX 78654Off Market
- $--4 bd3 ba2k sqft196 Grey Slate Ave, Marble Falls, TX 78654Sold
- $237,6003 bd-- ba1.3k sqft237 Grey Slate Ave, Marble Falls, TX 78654Off Market
- $281,5004 bd3 ba1.9k sqft208 Grey Slate Ave, Marble Falls, TX 78654Off Market
- $300,3004 bd-- ba2.1k sqft192 Grey Slate Ave, Marble Falls, TX 78654Off Market
- $307,0004 bd3 ba1.7k sqft197 Standing Rock Ln, Marble Falls, TX 78654For Sale
A local agent can set up tours, give advice and negotiate with sellers.
Similar homes
- $260,0003 bd2 ba1.4k sqft116 Standing Rock Ln, Marble Falls, TX 78654Active

 MLS ID #3768604, Brittany Ramos, All City Real Estate Ltd. Co. Unlock MLS
 - $295,0004 bd3 ba1.7k sqft232 Grey Slate Avenue, Marble Falls, TX 78654For Sale

 MLS ID #177959, Ruth E Reed, Our House Real Estate, LLC. HLMLS as distributed by MLS GRID
 - $300,0003 bd2 ba1.3k sqft309 Lone Cedar, Marble Falls, TX 78654For Sale
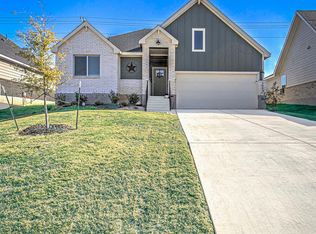 MLS ID #178247, Johnie Borgeson, Compass RE Texas, LLC. HLMLS as distributed by MLS GRID
 - $307,0004 bd3 ba1.7k sqft197 Standing Rock Lane, Marble Falls, TX 78654For Sale
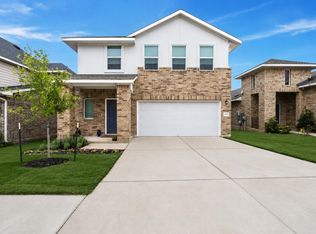 MLS ID #177874, Johnie Borgeson, Compass RE Texas, LLC. HLMLS as distributed by MLS GRID
 - $300,0004 bd2 ba1.6k sqft117 Grey Slate Ave, Marble Falls, TX 78654For SaleMLS ID #177843, Micha S Osloond, Horseshoe Bay Living 2, LLC. HLMLS as distributed by MLS GRID
- $250,9994 bd2 ba1.7k sqft305 Southridge Trl, Marble Falls, TX 78654ActiveUnlock MLS
- $302,1903 bd2 ba1.6k sqft(Undisclosed Address), Marble Falls, TX 78654For SaleMLS ID #178253, Dave Clinton, D.R. Horton, AMERICA'S Builder. HLMLS as distributed by MLS GRID
- from $264,9994 bd2 ba1.7k sqftOxford Plan, Thunder Rock : Watermill Collection, Marble Falls, TX 78654New ConstructionLennar Homes
- $245,9994 bd2 ba1.7k sqft313 Southridge Trl, Marble Falls, TX 78654ActiveMLS ID #5304056, Christopher Marti, Marti Realty Group. Unlock MLS
- $305,9904 bd2 ba1.6k sqft116 Southridge Trl, Marble Falls, TX 78654ActiveUnlock MLS
- from $259,9994 bd2 ba1.7k sqftRamsey Plan, Thunder Rock : Watermill Collection, Marble Falls, TX 78654New ConstructionLennar Homes
- $339,0003 bd2 ba1.6k sqft134 Thistle Trl, Marble Falls, TX 78654ActiveMLS ID #1065271, Jenny Aston, Keller Williams - Lake Travis. Unlock MLS
- $321,9903 bd2 ba1.6k sqft132 Southridge Trl, Marble Falls, TX 78654New ConstructionDR Horton
- $340,0003 bd3 ba1.8k sqft1010 Louise St, Marble Falls, TX 78654For SaleMLS ID #178527, Tara McGuire, Bramlett Partners. HLMLS as distributed by MLS GRID
- $275,0003 bd2 ba1.2k sqft164 Southwood Dr, Marble Falls, TX 78654ActiveMLS ID #2353978, Cristina Murphey, Keller Williams Realty. Unlock MLS
- $299,0003 bd2 ba1.7k sqft629 Birch Ln, Cottonwood Shores, TX 78657ActiveMLS ID #7347675, Blair Cody, Keller Williams Realty. Unlock MLS
- $300,0004 bd3 ba1.8k sqft4308 Twin Oaks Drive, Cottonwood Shores, TX 78657For SaleMLS ID #176577, Craig Orton, My Texas Home Broker. HLMLS as distributed by MLS GRID
- $399,0003 bd2 ba2k sqft101 Jasmine, Marble Falls, TX 78654For SaleMLS ID #177072, Ruth E Reed, Our House Real Estate, LLC. HLMLS as distributed by MLS GRID
- $325,5003 bd2 ba1.4k sqft503 Knights Row, Cottonwood Shores, TX 78657For SaleMLS ID #176377, Julie C Snowden, Horseshoe Bay ONE Realty. HLMLS as distributed by MLS GRID
- $300,0003 bd2 ba1.5k sqft1601 E Johnson St Street, Burnet, TX 78611For SaleMLS ID #178823, Tamera E Baker, Blue Line Realty, LLC. HLMLS as distributed by MLS GRID
