Massive Dutch style house on 10 to be subdivided acres! This property is an unbelievable location two minutes away from the airport, shopping centers and quick access to Greensburg and Ligonier. Keep your horses or farm animals in the long shed like structure. Why build when you can acquire this house with plaster walls. hardwood and tile floors, central vacuum system services two floors, five bedrooms, four full baths. Basement could be finished into several more rooms. The third floor is completely plastered walls, and ceiling just needs your choice of flooring. The house and pool need some major repairs. Why build when you can take over this massive house and grounds with views of the chestnut ridge and surrounding countryside.
For sale
$695,000
120 Hawkview Ln, Latrobe, PA 15650
5beds
--sqft
Single Family Residence
Built in ----
10 Acres Lot
$659,900 Zestimate®
$--/sqft
$-- HOA
What's special
Massive dutch style housePlaster wallsFive bedroomsHardwood and tile floors
- 22 days
- 869
- 52
Zillow last checked:
Listing updated:
Listed by:
Richard Fritz 724-539-3525,
SCALISE REAL ESTATE 724-539-3525
Source: WPMLS,MLS#: 1771264 Originating MLS: West Penn Multi-List
Originating MLS: West Penn Multi-ListFacts & features
Interior
Bedrooms & bathrooms
- Bedrooms: 5
- Bathrooms: 4
- Full bathrooms: 4
Primary bedroom
- Level: Upper
- Dimensions: 14x18
Bedroom 2
- Level: Upper
- Dimensions: 14x14
Bedroom 3
- Level: Upper
- Dimensions: 14x14
Bedroom 4
- Level: Upper
- Dimensions: 14x14
Bedroom 5
- Level: Upper
- Dimensions: 14x14
Bonus room
- Level: Main
- Dimensions: 09x14
Entry foyer
- Level: Main
- Dimensions: 09x14
Family room
- Level: Main
- Dimensions: 24x24
Kitchen
- Level: Main
- Dimensions: 17x18
Laundry
- Level: Main
- Dimensions: 10x13
Living room
- Level: Main
- Dimensions: 14x19
Heating
- Electric, Forced Air
Cooling
- Central Air
Appliances
- Included: Some Electric Appliances, Dishwasher, Refrigerator, Stove
Features
- Central Vacuum, Kitchen Island, Pantry
- Flooring: Ceramic Tile, Hardwood, Carpet
- Windows: Multi Pane
- Basement: Full,Interior Entry
- Number of fireplaces: 2
- Fireplace features: Family/Living/Great Room
Video & virtual tour
Property
Parking
- Total spaces: 4
- Parking features: Attached, Garage, Garage Door Opener
- Has attached garage: Yes
Features
- Levels: Three Or More
- Stories: 3
- Pool features: Pool
Lot
- Size: 10 Acres
Construction
Type & style
- Home type: SingleFamily
- Architectural style: Dutch Colonial,Three Story
- Property subtype: Single Family Residence
Materials
- Brick, Frame
- Roof: Asphalt
Condition
- Resale
Utilities & green energy
- Sewer: Septic Tank
- Water: Public
Community & HOA
Location
- Region: Latrobe
Financial & listing details
- Tax assessed value: $69,240
- Annual tax amount: $8,646
- Date on market: 8/24/2026
Estimated market value
$659,900
$627,000 - $693,000
$2,359/mo
Price history
| Date | Event | Price |
|---|---|---|
| 8/24/2026 | Listed for sale | $695,000 |
Source:  WPMLS #1771264 Report a problem WPMLS #1771264 Report a problem | ||
Public tax history
Tax history is unavailable.
Monthly payment
Est. payment
Payment breakdown
Explore the cost of this home by adjusting the details. Changes won't be saved.Climate risks
Neighborhood: 15650
Nearby schools
Schools provided by the listing agent
- District: Greater Latrobe
Source: WPMLS. This data may not be complete. We recommend contacting the local school district to confirm school assignments for this home.
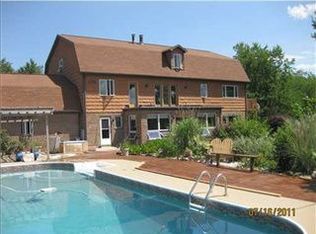
Similar homes
- $699,9004 bd3 ba3.2k sqft183 Ransel Rd, Latrobe, PA 15650For Sale
 MLS ID #1769296, Steve Limani. WPMLS
 - $600,0004 bd2 ba-- sqft314 Redcut Lodge Rd, Latrobe, PA 15650For Sale
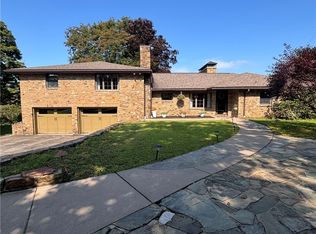 MLS ID #1770535, Kathleen Kelley. WPMLS
 - $649,0004 bd4 ba2.4k sqft311 Lakewood Rd, Greensburg, PA 15601For Sale
 MLS ID #1774591, Donald Kramer. WPMLS
 - $375,0004 bd2 ba-- sqft297 Gravel Hill Rd, Latrobe, PA 15650For Sale
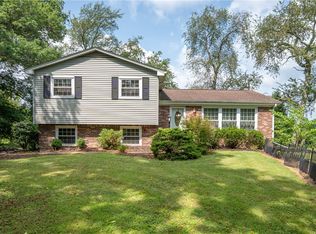 MLS ID #1769276, Steve Limani. WPMLS
