New construction by Fischer Homes in the beautiful Hearthstone community, featuring the stunning Wesley design. This thoughtfully designed layout is perfect for style and practicality with, 3 bedrooms 2 full baths, and 1 half baths. The inviting family room is the heart of this plan, making it the perfect gathering space. The open kitchen with a large island and walk-in pantry connects to the morning room. The owner's suite features a private bath and walk-in closet. The spacious 2-bay garage co
New construction
$363,857
120 Hearthstone Ln, Radcliff, OH 40160
3beds
1,848sqft
:
Get pre-qualified$2,466/mo
Single Family Residence
Built in 2026
6,534 Square Feet Lot
$363,400 Zestimate®
$197/sqft
$-- HOA
What's special
Large islandInviting family roomOpen kitchenMorning roomWalk-in pantryWalk-in closetPrivate bath
- 10 days |
- 25 |
- 0 |
Zillow last checked:
Listing updated:
Listed by:
Alexander A Hencheck 513-438-3516,
H M S REAL ESTATE
Source: HKMLS,MLS#: HK2602921
Facts & features
Interior
Bedrooms & bathrooms
- Bedrooms: 3
- Bathrooms: 3
- Full bathrooms: 2
- Partial bathrooms: 1
- Main level bathrooms: 1
Primary bedroom
- Features: Carpet, Walk in Closet
- Level: Upper
- Area: 192
- Dimensions: 12 x 16
Bedroom 2
- Features: Carpet, Walk in Closet
- Level: Upper
- Area: 132
- Dimensions: 12 x 11
Bedroom 3
- Features: Carpet, Walk in Closet
- Level: Upper
- Area: 140
- Dimensions: 14 x 10
Primary bathroom
- Features: Double Vanity
- Level: Upper
Bathroom
- Features: Double Vanity
Dining room
- Features: Vinyl
- Level: Main
- Area: 120
- Dimensions: 12 x 10
Family room
- Features: Vinyl
- Level: Main
- Area: 238
- Dimensions: 14 x 17
Kitchen
- Level: Main
- Area: 126
- Dimensions: 14 x 9
Basement
- Area: 0
Heating
- Forced Air, Electric
Cooling
- Central Electric
Appliances
- Included: Dishwasher, Disposal, Electric Range, Range Hood, Electric Water Heater
- Laundry: Laundry Room
Features
- Walk-In Closet(s), Breakfast Room
- Flooring: Carpet, Vinyl
- Basement: None
- Has fireplace: No
- Fireplace features: None
Interior area
- Total structure area: 1,848
- Total interior livable area: 1,848 sqft
Property
Parking
- Total spaces: 2
- Parking features: Attached
- Attached garage spaces: 2
Accessibility
- Accessibility features: None
Features
- Patio & porch: Covered Front Porch, Patio
- Fencing: None
Lot
- Size: 6,534 Square Feet
- Dimensions: 58x113
- Features: Subdivided
Construction
Type & style
- Home type: SingleFamily
- Architectural style: Traditional
- Property subtype: Single Family Residence
Materials
- Brick/Siding
- Foundation: Slab
- Roof: Shingle
Condition
- New construction: Yes
- Year built: 2026
Utilities & green energy
- Sewer: Public Sewer
- Water: Public
Community & HOA
Community
- Security: Smoke Detector(s)
- Subdivision: Hearthstone
Location
- Region: Radcliff
Financial & listing details
- Price per square foot: $197/sqft
- Price range: $363.9K - $363.9K
- Date on market: 7/14/2026
Estimated market value
$363,400
$345,000 - $382,000
$2,173/mo
Price history
| Date | Event | Price |
|---|---|---|
| 7/14/2026 | Listed for sale | $363,857$197/sqft |
Source:  HKMLS #HK2602921 Report a problem HKMLS #HK2602921 Report a problem | ||
Public tax history
Tax history is unavailable.
Monthly payment
Est. payment
Payment breakdown
Explore the cost of this home by adjusting the details. Changes won't be saved.Climate risks
Neighborhood: 40160
Nearby schools
GreatSchools rating
- NANorth Park Elementary SchoolGrades: PK-KDistance: 0.5 mi
- 4/10North Middle SchoolGrades: 6-8Distance: 0.8 mi
- 4/10North Hardin High SchoolGrades: 9-12Distance: 0.7 mi
- $55,000-- bd-- ba-- sqftKali Ct, Radcliff, KY 40160Off Market
- $52,000-- bd-- ba-- sqftKali Ct, Radcliff, KY 40160Sold
- $20,000-- bd-- ba-- sqftPeruna Rd, Radcliff, KY 40160Off Market
- $17,400-- bd-- ba-- sqftSch Rd, Radcliff, KY 40160Off Market
- $20,000-- bd-- ba-- sqftStodmire Ct, Radcliff, KY 40160Off Market
- $--1 bd1 ba-- sqft1 418 Wood Creek Dr #6, Radcliff, KY 40160Off Market
- $--1 bd1 ba-- sqft1 418 Wood Creek Dr #7, Radcliff, KY 40160Off Market
- $--2 bd1 ba-- sqft1 418 Wood Creek Dr #4, Radcliff, KY 40160Off Market
- $--2 bd1 ba-- sqft1 418 Wood Creek Dr #5, Radcliff, KY 40160Off Market
A local agent can set up tours, give advice and negotiate with sellers.
Similar homes
- $325,0003 bd2 ba2.1k sqft386 S Deepwood Dr, Radcliff, KY 40160For Sale

 MLS ID #1724386, Martin L Shuck, MLSCO Realty. Metro Search Inc. LLC DBA Apex MLS
 - $274,0003 bd3 ba2.3k sqft102 Kristen Ct, Radcliff, KY 40160For Sale
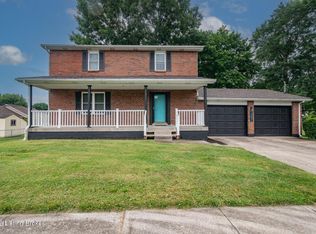 MLS ID #1724189, Nicole Smith, RE/MAX Integrity. Metro Search Inc. LLC DBA Apex MLS
 - $360,0003 bd2 ba1.6k sqft2480 Lake Rd, Radcliff, KY 40160New Construction
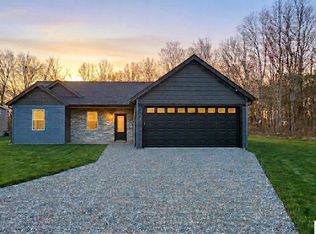 MLS ID #HK2600774, Pcs Ft Knox Ky, The Veronica Paulk Group, SCHULER BAUER REAL ESTATE SERVICES ERA POWERED- Elizabethtown. HKMLS
 - $285,0003 bd3 ba1.6k sqft1889 S Woodland Dr, Radcliff, KY 40160For Sale
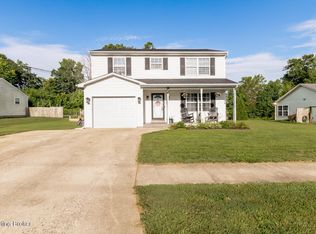 MLS ID #1721471, Lisa Smith, Keller Williams Collective. Metro Search Inc. LLC DBA Apex MLS
 - $355,0003 bd3 ba1.6k sqft107 Magnolia Ct, Vine Grove, KY 40175For SaleMLS ID #HK2603066, Kali Buchanan, SEMONIN REALTORS. HKMLS
- $--4 bd3 ba2.2k sqft738 Crescent Way, Radcliff, KY 40160AuctionAuction.com 1
- $229,9004 bd3 ba2.1k sqft108 Wedgewood Ct, Radcliff, KY 40160For SaleMLS ID #HK2603016, Sarah B Heck, KELLER WILLIAMS HEARTLAND. HKMLS
- $290,0004 bd3 ba2k sqft286 Shelton Rd, Radcliff, KY 40160For SaleMLS ID #1720434, LaShanda D Barber, G. Starks Realty Co.. Metro Search Inc. LLC DBA Apex MLS
- $329,9004 bd3 ba2.2k sqft7205 S Woodland Dr, Radcliff, KY 40160For SaleMLS ID #HK2602546, Hearth And Home Team, RE/MAX EXECUTIVE GROUP, INC.. HKMLS
- $224,9003 bd3 ba1.3k sqft448 New St, Radcliff, KY 40160For SaleMLS ID #1723810, Judith N Gonzalez, ZHomes Real Estate. Metro Search Inc. LLC DBA Apex MLS
- $279,9503 bd2 ba1.3k sqft120 American Dr, Radcliff, KY 40160New ConstructionMLS ID #HK2602083, Harold Wimsett, COLDWELL BANKER McMAHAN- LOU. HKMLS
- $377,0903 bd3 ba1.9k sqft111 Hearthstone Ln, Radcliff, KY 40160New ConstructionMetro Search Inc. LLC DBA Apex MLS
- $289,9003 bd3 ba2.7k sqft842 S Atcher St, Radcliff, KY 40160For SaleMLS ID #1721089, Jack C May, May Team REALTORS. Metro Search Inc. LLC DBA Apex MLS
- $288,0003 bd3 ba2.1k sqft1105 Sherwood Dr, Radcliff, KY 40160For SaleMLS ID #HK2602219, Jeffery Livingston, LIVINGSTON REALTY. HKMLS
- $259,9503 bd2 ba1.3k sqft87 Democratic Ct, Radcliff, KY 40160New ConstructionMLS ID #HK2602615, Harold Wimsett, COLDWELL BANKER McMAHAN- LOU. HKMLS
- $299,0004 bd3 ba2.2k sqft749 Shelby Ave, Radcliff, KY 40160For SaleMLS ID #HK2600569, Andrea Arcilla, REALTY WORLD KNOX REALTY GROUP, LLC. HKMLS
- $350,0004 bd3 ba2k sqft122 Tuscany Ln, Vine Grove, KY 40175For SaleMLS ID #HK2602823, Elijah Fortner, SCHULER BAUER REAL ESTATE SERVICES ERA POWERED- Elizabethtown. HKMLS
- $312,9003 bd2 ba1.5k sqft4901 S Woodland Dr, Radcliff, KY 40160For SaleMLS ID #1713306, Myka Geary, Keller Williams Heartland. Metro Search Inc. LLC DBA Apex MLS
- $255,0003 bd3 ba1.8k sqft105 Tracy Ct, Radcliff, KY 40160For SaleMLS ID #1706199, Aquia Ware, Keller Williams Collective. Metro Search Inc. LLC DBA Apex MLS
- $225,0003 bd2 ba1.5k sqft752 Pearman Ave, Radcliff, KY 40160For SaleMLS ID #1722465, Shantil Newton, Infinite Homes Realty. Metro Search Inc. LLC DBA Apex MLS
