IMMEDIATE OCCUPANCY! STOP PAYING RENT AND SETTLE RIGHT INTO YOUR OWN SPACIOUS, RENOVATED UNIT FEATURING HUGE OPEN LIVING/DINING ROOM LIVING AREA, CHEF'S GALLEY KITCHEN WITH QUARTZ COUNTERS AND STAINLESS STEEL APPLIANCES, LARGE PRIMARY BEDROOM WITH OVERSIZED CLOSETS, REMODELED BATH, NEW WALL TO WALL CARPETING THROUGHOUT, FRESH DECOR AND NEWER HEAT - A/C UNITS. ENJOY YOUR LIFESTYLE AT THE HUNTINGTON CONDOMINIUM INCLUDING 24 HOUR PROFESSIONAL MANAGEMENT, ELEVATOR, FULL LAUNDRY AND RESERVED OFF STREET PARKING ALL STEPS TO DINING/RESTAURANTS, RETAIL/SHOPPING, BEARDSLEY PARK AND ZOO WITH EASY ACCESS TO RT 25/8, I-95, RT 15 MERRITT PARKWAY AND METRO NORTH TRAIN STATIONS. IDEAL FOR OWNER OCCUPANY OR INVESTMENT!
Under contract
$154,500
120 Huntington Turnpike #905, Bridgeport, CT 06610
1beds
853sqft
:
Get pre-qualified$1,519/mo
Condominium, Apartment
Built in 1972
-- sqft lot
$154,600 Zestimate®
$181/sqft
$391/mo HOA
What's special
Fresh decorSpacious renovated unitRemodeled bathStainless steel appliances
- 20 days |
- 273 |
- 15 |
Zillow last checked:
Listing updated:
Listed by:
THE JOHN HACKETT TEAM,
John Hackett (203)543-2697,
William Raveis Real Estate 203-255-6841
Source: Smart MLS,MLS#: 24191753
Facts & features
Interior
Bedrooms & bathrooms
- Bedrooms: 1
- Bathrooms: 1
- Full bathrooms: 1
Primary bedroom
- Features: Full Bath, Wall/Wall Carpet
- Level: Main
- Area: 154.1 Square Feet
- Dimensions: 11.5 x 13.4
Dining room
- Features: Wall/Wall Carpet
- Level: Main
- Area: 68.94 Square Feet
- Dimensions: 8.5 x 8.11
Kitchen
- Features: Granite Counters, Galley, Tile Floor
- Level: Main
- Area: 52.65 Square Feet
- Dimensions: 6.5 x 8.1
Living room
- Features: Wall/Wall Carpet
- Level: Main
- Area: 277.72 Square Feet
- Dimensions: 13.1 x 21.2
Heating
- Wall Unit, Zoned
Cooling
- Wall Unit(s), Zoned
Appliances
- Included: Oven/Range, Microwave, Refrigerator, Electric Water Heater, Water Heater
- Laundry: Lower Level
Features
- Open Floorplan, Entrance Foyer
- Basement: Full,Storage Space,Interior Entry,Concrete
- Attic: None
- Has fireplace: No
Interior area
- Total structure area: 853
- Total interior livable area: 853 sqft
- Finished area above ground: 853
- Finished area below ground: 0
Property
Parking
- Total spaces: 1
- Parking features: Paved, Off Street, Assigned
Features
- Stories: 1
- Exterior features: Sidewalk, Rain Gutters, Lighting
- Waterfront features: Beach Access
Lot
- Features: Corner Lot, Level
Details
- Parcel number: 44474
- Zoning: NX4
Construction
Type & style
- Home type: Condo
- Architectural style: Apartment
- Property subtype: Condominium, Apartment
- Attached to another structure: Yes
Materials
- Block, Concrete
Condition
- New construction: No
- Year built: 1972
Utilities & green energy
- Sewer: Public Sewer
- Water: Public
- Utilities for property: Cable Available
Community & HOA
Community
- Features: Golf, Health Club, Library, Medical Facilities, Park, Public Rec Facilities, Shopping/Mall, Near Public Transport
- Subdivision: Beardsley Park
HOA
- Has HOA: Yes
- Amenities included: Elevator(s), Guest Parking, Management
- Services included: Front Desk Receptionist, Maintenance Grounds, Trash, Snow Removal, Water, Sewer, Pest Control, Insurance
- HOA fee: $391 monthly
Location
- Region: Bridgeport
Financial & listing details
- Price per square foot: $181/sqft
- Tax assessed value: $29,302
- Annual tax amount: $1,273
- Date on market: 7/16/2026
Estimated market value
$154,600
$147,000 - $162,000
$1,650/mo
Price history
| Date | Event | Price |
|---|---|---|
| 8/3/2026 | Pending sale | $154,500$181/sqft |
Source:  Smart MLS #24191753 Report a problem Smart MLS #24191753 Report a problem | ||
| 7/16/2026 | Listed for sale | $154,500+672.5%$181/sqft |
Source: Smart MLS #24191753 Report a problem | ||
| 4/19/1996 | Sold | $20,000-13%$23/sqft |
Source: Public Record Report a problem | ||
| 12/22/1992 | Sold | $23,000$27/sqft |
Source: Public Record Report a problem | ||
Public tax history
| Year | Property taxes | Tax assessment |
|---|---|---|
| 2025 | $1,273 | $29,302 |
| 2024 | $1,273 | $29,302 |
| 2023 | $1,273 -13.5% | $29,302 -13.5% |
| 2022 | $1,472 | $33,870 |
| 2021 | $1,472 +30.6% | $33,870 +62.3% |
| 2020 | $1,127 | $20,865 |
| 2019 | $1,127 -14.4% | $20,865 -13.9% |
| 2018 | $1,317 | $24,230 |
| 2017 | $1,317 | $24,230 |
| 2016 | $1,317 -34.5% | $24,230 -49.2% |
| 2015 | $2,012 | $47,670 |
| 2014 | $2,012 +0.9% | $47,670 |
| 2013 | $1,995 +1.8% | $47,670 |
| 2012 | $1,960 +3.7% | $47,670 |
| 2011 | $1,890 | $47,670 |
| 2010 | $1,890 +2.3% | $47,670 |
| 2009 | $1,847 +90.6% | $47,670 +119.3% |
| 2008 | $969 +4% | $21,740 +0% |
| 2007 | $932 | $21,735 |
Find assessor info on the county website
Monthly payment
Est. payment
Payment breakdown
Explore the cost of this home by adjusting the details. Changes won't be saved.Climate risks
Neighborhood: 06610
Nearby schools
GreatSchools rating
- 3/10Hooker SchoolGrades: PK-8Distance: 0.5 mi
- 6/10Biotechnology Research And Zoological Studies High At The FaGrades: 9-12Distance: 1.1 mi
- 5/10Aerospace/Hydrospace Engineering And Physical Sciences High SchoolGrades: 9-12Distance: 1.1 mi
Schools provided by the listing agent
- Elementary: Hooker
- High: Warren Harding
Source: Smart MLS. This data may not be complete. We recommend contacting the local school district to confirm school assignments for this home.
- $130,0002 bd2 ba947 sqft120 Huntington Tpke UNIT 110, Bridgeport, CT 06610Sold
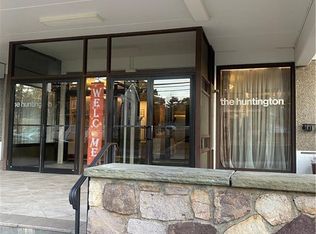
- $178,0002 bd2 ba986 sqft120 Huntington Tpke UNIT 202, Bridgeport, CT 06610Sold
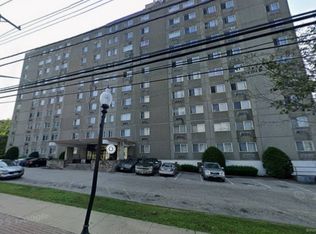
- $155,0002 bd2 ba947 sqft120 Huntington Tpke UNIT 310, Bridgeport, CT 06610Sold
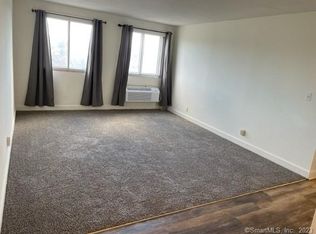
- $135,0001 bd1 ba801 sqft120 Huntington Tpke UNIT 606, Bridgeport, CT 06610Sold
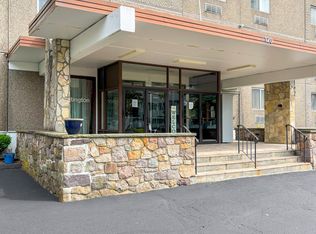
- $100,000-- bd1 ba411 sqft120 Huntington Tpke UNIT 801, Bridgeport, CT 06610Sold
- $120,0001 bd1 ba801 sqft120 Huntington Tpke UNIT 908, Bridgeport, CT 06610Sold
- $116,600-- bd1 ba411 sqft120 Huntington Tpke UNIT 1001, Bridgeport, CT 06610Off Market
- $178,1002 bd2 ba986 sqft120 Huntington Tpke UNIT 1002, Bridgeport, CT 06610Off Market
A local agent can set up tours, give advice and negotiate with sellers.
A local lender can help you make sure your offer is ready when you are.
Similar homes
- $159,9002 bd2 ba1.1k sqftLivingston House, Bridgeport, CT 06610For Sale
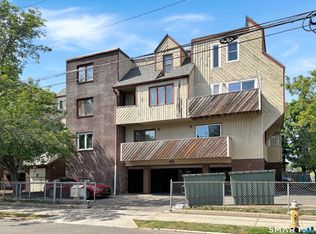
 MLS ID #24178394, Douglas Ledewitz, Pulse Realty LLC. Smart MLS
 - $175,0001 bd1 ba629 sqftCartright Towers, Bridgeport, CT 06604For Sale
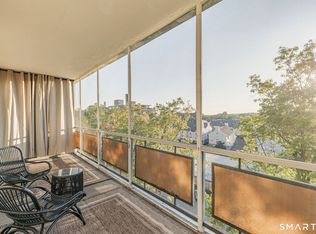 MLS ID #24197046, Daniel Durante, Criterion Real Estate LLC. Smart MLS
 - $159,000-- bd1 ba571 sqftEmbassy Towers, Bridgeport, CT 06604For Sale
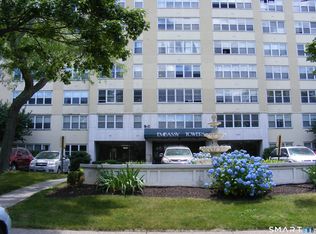 MLS ID #24187251, Hope Kern, Munson Real Estate. Smart MLS
 - $225,0002 bd1 ba900 sqftNob Hill, Bridgeport, CT 06610For Sale
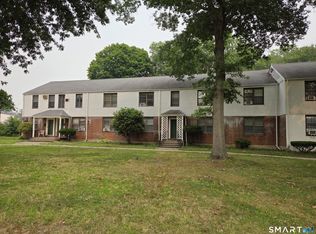 MLS ID #24192340, George Papageorge, Regal Real Estate, LLC. Smart MLS
 - $130,0003 bd2 ba800 sqftSuccess Village Apts Co-Op, Bridgeport, CT 06610For SaleMLS ID #24180901, Brethela Love, J & S Realty Services, LLC. Smart MLS
- $149,0002 bd1 ba800 sqftSeaview Village, Bridgeport, CT 06604For SaleMLS ID #24191499, Stanley Romsaint, BHGRE Gaetano Marra Homes. Smart MLS
- $170,0003 bd1 ba1k sqftStonybrook Gardens, Stratford, CT 06614For SaleMLS ID #24190055, Eveline Carvotta, Compass Connecticut, LLC. Smart MLS
- $154,9002 bd1 ba1.1k sqftMarionville, Bridgeport, CT 06608For SaleMLS ID #24149475, Todd Debek, Debek Real Estate Services LLC. Smart MLS
- $95,0002 bd1 ba622 sqftSuccess Village Apts Co-Op, Bridgeport, CT 06610For SaleMLS ID #24194431, Sue Varrone, Coldwell Banker Realty. Smart MLS
- $199,9001 bd1 ba728 sqftCalifornia, Stratford, CT 06615For SaleMLS ID #24196030, Laura Almeyda, Huntsman,Meade & Partners Comp. Smart MLS
- $215,0001 bd1 ba813 sqftEmbassy Towers, Bridgeport, CT 06604For SaleMLS ID #24193673, Sara Lampel, Compass Connecticut, LLC. Smart MLS
- $159,9001 bd1 ba586 sqftElm, Stratford, CT 06615For SaleMLS ID #24182993, Aida Kalapo, William Pitt Sotheby's Int'l. Smart MLS
- $175,0002 bd1 ba680 sqftLofts On Lafayette, Bridgeport, CT 06604For SaleMLS ID #24187027, Andrei Balaj, Higgins Group Real Estate. Smart MLS
- $149,0001 bd1 ba604 sqftThe Regency, Bridgeport, CT 06604For SaleMLS ID #24167004, Shane M Mason, KW Legacy Partners. Smart MLS
- $125,0001 bd1 ba750 sqftBlack Rock Gardens Cooperative, Bridgeport, CT 06605For SaleMLS ID #24196167, Mary Beth Grasso, Keller Williams Realty. Smart MLS
- $89,9002 bd1 ba675 sqftSuccess Village Apts Co-Op, Bridgeport, CT 06610For SaleMLS ID #24186821, Iwona Niedzwiecki, Global Real Estate Services, LLC. Smart MLS
- $94,0002 bd1 ba722 sqftStonybrook Gardens, Stratford, CT 06614For SaleMLS ID #24192620, Mike Henetz, William Raveis Real Estate. Smart MLS
- $190,0001 bd1 ba664 sqftDelmar, Bridgeport, CT 06606For SaleMLS ID #24191641, Shan Guan, Coraland Realty. Smart MLS
- $220,0001 bd1 ba837 sqftEmbassy Towers, Bridgeport, CT 06604For SaleMLS ID #24187020, Ruth Smey, Westfair Realty Group, LLC. Smart MLS
- $229,5001 bd1 ba830 sqftEmbassy Towers, Bridgeport, CT 06604For SaleMLS ID #24185128, John Hackett, William Raveis Real Estate. Smart MLS
