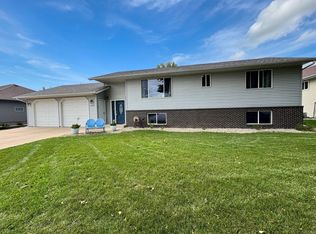
Welcome home to this well-maintained ranch-style home located on a spacious corner lot! The main level offers three bedrooms and a full bathroom, along with a comfortable living area featuring newer flooring that continues into the kitchen. The kitchen offers plenty of functionality with built-in features, a pantry, and a new wall oven. One of the bedrooms also includes a built-in desk, providing the perfect space for a home office, homework area, or hobby space.
The finished basement adds even more room to spread out, featuring a spacious living area with a wet bar, microwave, and mini fridge--perfect for entertaining, game days, or relaxing with family and friends. You'll also find a massive bedroom, a bathroom, and a convenient laundry area complete with a working laundry chute. The utility room provides an abundance of additional storage space.
Step outside through the dining room walk-out and enjoy a nice patio area, the fully fenced backyard, complete with a mature apple tree and a beautiful flower garden. The good-sized corner lot provides plenty of outdoor space, while the attached one-stall garage adds everyday convenience.
With its functional layout, generous living space, finished basement, fenced yard, and great location, this home offers a lot of versatility both inside and out!
**Home will be professionally cleaned and Intek will clean the air ducts prior to closing**
Pending
$284,900
120 Jefferson Ave, Brookings, SD 57006
4beds
1,908sqft
Single Family Residence
Built in 1962
-- sqft lot
$288,500 Zestimate®
$149/sqft
$-- HOA
What's special
Fully fenced backyardWet barBeautiful flower gardenSpacious corner lotMature apple treeGood-sized corner lotNewer flooring
- 9 days
- 531
- 27
Likely to sell faster than
Zillow last checked:
Listing updated:
Listed by:
Bam Bam Real Estate Group,
eXp Realty,
Bo McCloud,
eXp Realty
Source: East Central South Dakota BOR,MLS#: 26-636
Facts & features
Interior
Bedrooms & bathrooms
- Bedrooms: 4
- Bathrooms: 2
- Full bathrooms: 1
- 3/4 bathrooms: 1
Bedroom
- Description: Hardwood
- Level: Main
- Area: 106 Square Feet
- Dimensions: 10.60 x 10.00
Bedroom
- Description: Hardwood- Deck Built in
- Level: Main
- Area: 149.6 Square Feet
- Dimensions: 13.60 x 11.00
Bedroom
- Description: Hardwood
- Level: Main
- Area: 88 Square Feet
- Dimensions: 11.00 x 8.00
Bedroom
- Description: Built in, Carpet
- Level: Lower
- Area: 180.4 Square Feet
- Dimensions: 20.50 x 8.80
Bathroom
- Description: Vinyl Sheet
- Level: Main
- Area: 35 Square Feet
- Dimensions: 7.00 x 5.00
Bathroom
- Description: Laundry with Chute
- Level: Lower
- Area: 94.86 Square Feet
- Dimensions: 10.20 x 9.30
Other
- Description: Mini Fridge and Microwave
- Level: Lower
- Area: 54.4 Square Feet
- Dimensions: 8.50 x 6.40
Entry
- Description: Vinyl Plank
- Level: Main
- Area: 34.2 Square Feet
- Dimensions: 9.00 x 3.80
Family room
- Description: Vinyl
- Level: Lower
- Area: 236 Square Feet
- Dimensions: 23.60 x 10.00
Other
- Description: Hardwood
- Level: Main
- Area: 38.7 Square Feet
- Dimensions: 12.90 x 3.00
Kitchen
- Description: Wall Oven, Pantry, Built in
- Level: Main
- Area: 101.48 Square Feet
- Dimensions: 11.80 x 8.60
Living room
- Description: Vinyl
- Level: Lower
- Area: 79.8 Square Feet
- Dimensions: 10.50 x 7.60
Other
- Description: Vinyl Plank, Fireplace Insert
- Level: Main
- Area: 238.7 Square Feet
- Dimensions: 21.70 x 11.00
Utility room
- Description: Freezer, Ton of Storage room
- Level: Lower
- Area: 141.68 Square Feet
- Dimensions: 18.40 x 7.70
Interior area
- Total structure area: 1,908
- Total interior livable area: 1,908 sqft
Property
Parking
- Parking features: Garage - Attached
- Has attached garage: Yes
Features
- Stories: 1
Details
- Parcel number: 403850040001500
Construction
Type & style
- Home type: SingleFamily
- Architectural style: Ranch
- Property subtype: Single Family Residence
Condition
- Year built: 1962
Community & HOA
Location
- Region: Brookings
Financial & listing details
- Price per square foot: $149/sqft
- Tax assessed value: $194,400
- Annual tax amount: $2,754
- Date on market: 10/5/2026
Estimated market value
$288,500
$274,000 - $303,000
$1,831/mo
Price history
| Date | Event | Price |
|---|---|---|
| 10/8/2026 | Pending sale | $284,900$149/sqft |
Source: East Central South Dakota BOR #26-636 Report a problem | ||
| 10/5/2026 | Listed for sale | $284,900+227.5%$149/sqft |
Source: East Central South Dakota BOR #26-636 Report a problem | ||
| 9/18/2003 | Sold | $87,000$46/sqft |
Source: Agent Provided Report a problem | ||
Public tax history
| Year | Property taxes | Tax assessment |
|---|---|---|
| 2025 | $2,709 -1.6% | $194,400 +2.2% |
| 2024 | $2,752 +9.6% | $190,200 +4.5% |
| 2023 | $2,512 +9.4% | $182,000 +12.2% |
| 2022 | $2,295 -7.4% | $162,200 +3.2% |
| 2021 | $2,479 +8.8% | $157,100 -5.2% |
| 2020 | $2,279 +8.4% | $165,700 +7.6% |
| 2019 | $2,103 -1.2% | $154,000 +8.2% |
| 2018 | $2,130 -2.2% | $142,300 |
| 2017 | $2,177 +11.6% | $142,300 |
| 2016 | $1,950 | $142,300 +19% |
| 2010 | $1,950 | $119,600 |
Find assessor info on the county website
Monthly payment
Est. payment
Payment breakdown
Explore the cost of this home by adjusting the details. Changes won't be saved.Climate risks
Neighborhood: 57006


Similar homes
- $329,9004 bd2 ba2.2k sqft1516 17th Ave S, Brookings, SD 57006For Sale
 MLS ID #26-528, Kari A. Westlund. East Central South Dakota BOR
 - $349,0005 bd3 ba2.5k sqft1108 10th St S, Brookings, SD 57006For Sale
 MLS ID #26-447, Colleen A Vukovich. East Central South Dakota BOR
 - $244,9004 bd2 ba2.2k sqft1309 4th St, Brookings, SD 57006For Sale
 MLS ID #26-534, Jacob Gerber. East Central South Dakota BOR
 - $349,9005 bd3 ba2.2k sqft961 Broken Bow Trl, Brookings, SD 57006For Sale
 MLS ID #26-635, Brett W. Behrends. East Central South Dakota BOR
 - $399,0004 bd2 ba2.6k sqft1521 Calumet Rd, Brookings, SD 57006For Sale
 MLS ID #22607282, Luci J Gill. Realtor Association of the Sioux Empire
 - $324,0003 bd3 ba2.3k sqft3342 Aspen Ave, Brookings, SD 57006For SaleMLS ID #22605204, Deborah G Pulscher. Realtor Association of the Sioux Empire
