Timeless character meets everyday convenience in this charming 1920s garden-style condo. Soaring ceilings, beautifully preserved hardwood floors, and classic architectural details create a warm, inviting atmosphere throughout. A decorative fireplace anchors the living room, which flows into a separate dining room—an elegant setting for entertaining or enjoying a quiet meal. Numerous windows fill the unit with natural light and frame views of the beautifully maintained association courtyard. The fully applianced kitchen features custom cabinetry with generous storage, while the updated bathroom offers attractive tile flooring. An in-unit washer and dryer, ample closets, and additional basement storage make daily living easy. Step outside to your private balcony and enjoy a little outdoor retreat of your own. Updates include a gas furnace installed in 2018 and a hot water heater replaced in August 2023. Off-street parking is available in the adjacent lot for an additional monthly fee. Professionally managed by a small local company and conveniently located near Springfield amenities and major routes-both 91 N and 91 S, this condo offers charm, comfort, and flexibility. Available fully furnished, it also presents potential for a furnished rental serving traveling professionals or an Airbnb, subject to association rules and applicable requirements. Make it your own inviting home or explore its income-producing possibilities!
For sale
$145,000
120 Longhill St #3C, Springfield, MA 01108
1beds
710sqft
Condominium
Built in 1920
-- sqft lot
$-- Zestimate®
$204/sqft
$259/mo HOA
What's special
Decorative fireplaceTimeless characterClassic architectural detailsFully applianced kitchenBeautifully preserved hardwood floorsAdditional basement storagePrivate balcony
- 2 days
- 105
- 6
Zillow last checked:
Listing updated:
Listed by:
Nicole Baginski 413-221-9134,
Chestnut Oak Associates 860-668-0234,
Nicole Baginski 413-221-9134
Source: MLS PIN,MLS#: 73593252
Facts & features
Interior
Bedrooms & bathrooms
- Bedrooms: 1
- Bathrooms: 1
- Full bathrooms: 1
Primary bedroom
- Level: First
Primary bathroom
- Features: No
Bathroom 1
- Level: First
Dining room
- Level: First
Kitchen
- Level: First
Living room
- Level: First
Heating
- Forced Air, Natural Gas
Cooling
- None
Appliances
- Included: Range, Dishwasher, Refrigerator, Washer, Dryer
- Laundry: First Floor, In Unit
Features
- Internet Available - Broadband, Internet Available - DSL, Internet Available - Unknown
- Flooring: Hardwood
- Has basement: Yes
- Number of fireplaces: 1
- Common walls with other units/homes: 2+ Common Walls
Interior area
- Total structure area: 710
- Total interior livable area: 710 sqft
- Finished area above ground: 710
Property
Parking
- Parking features: Off Street, Available for Purchase
Accessibility
- Accessibility features: No
Features
- Patio & porch: Porch, Enclosed, Patio
- Exterior features: Porch, Porch - Enclosed, Patio
Details
- Zoning: R3
Construction
Type & style
- Home type: Condo
- Property subtype: Condominium
Materials
- Brick
- Roof: Shingle
Condition
- Year built: 1920
Utilities & green energy
- Electric: Circuit Breakers
- Sewer: Public Sewer
- Water: Public
- Utilities for property: for Electric Range
Community & HOA
Community
- Features: Public Transportation, Shopping, Pool, Tennis Court(s), Park, Walk/Jog Trails, Golf, Medical Facility, Laundromat, Conservation Area, Highway Access, House of Worship, Private School, Public School, University
HOA
- Services included: Water, Sewer, Maintenance Structure, Maintenance Grounds, Snow Removal
- HOA fee: $259 monthly
Location
- Region: Springfield
Financial & listing details
- Price per square foot: $204/sqft
- Tax assessed value: $97,700
- Annual tax amount: $1,540
- Date on market: 10/21/2026
- Exclusions: Tvs
Estimated market value
Not available
Estimated sales range
Not available
Not available
Price history
| Date | Event | Price |
|---|---|---|
| 10/21/2026 | Listed for sale | $145,000$204/sqft |
Source: MLS PIN #73593252 Report a problem | ||
Public tax history
Tax history is unavailable.
Monthly payment
Est. payment
Payment breakdown
Explore the cost of this home by adjusting the details. Changes won't be saved.Climate risks
Neighborhood: Forest Park
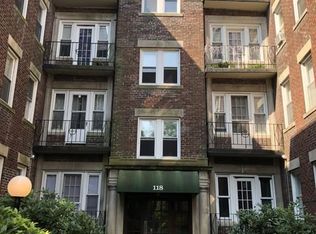
- $174,0002 bd1 ba980 sqft118 Longhill St APT 7B, Springfield, MA 01108Off Market
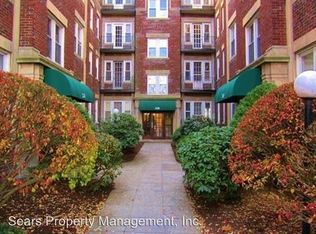
- $348,9002 bd1 ba980 sqft120 Longhill St APT 2, Springfield, MA 01108Off Market
- $156,7002 bd1 ba980 sqft116-120 Longhill St UNIT 3B, Springfield, MA 01108Off Market
- $155,3002 bd1 ba950 sqft116-120 Longhill St UNIT 1A, Springfield, MA 01108Off Market
Similar homes
- $159,9002 bd1 ba541 sqftWentworth Estates, West Springfield, MA 01089For Sale
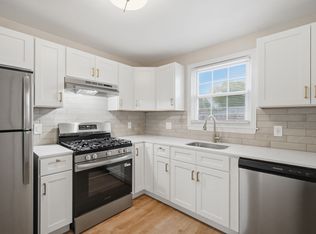 MLS ID #73594226, Judy Nevarez, Berkshire Hathaway HomeServices Realty Professionals. MLS PIN
- $139,9001 bd1 ba795 sqft72 Temple St APT 3, Springfield, MA 01105For Sale
 MLS ID #73588232, Brian Fitzgerald, Coldwell Banker Realty - Western MA. MLS PIN
- $159,9002 bd2 ba1k sqft101 Mulberry St APT 311, Springfield, MA 01105For Sale
 MLS ID #73585991, Jonathan Medrano, Liriano Realty. MLS PIN
- $149,0001 bd1 ba797 sqftTemple Street Condominiums, Springfield, MA 01105For Sale
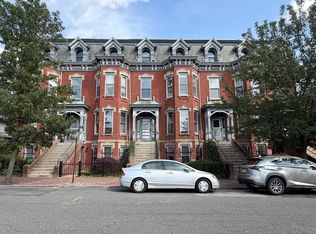 MLS ID #73540502, Melinda Puzon, MP Signature Realty LLC. MLS PIN
